
14 Williams Landing BoulevardWilliams Landing VIC 3027
Property Details for 14 Williams Landing Bvd, Williams Landing
14 Williams Landing Bvd, Williams Landing is a 4 bedroom, 3 bathroom House with 2 parking spaces and was built in 2015. The property has a land size of 448m2 and floor size of 362m2. While the property is not currently for sale or for rent, it was last sold in August 2017.
Last Listing description (September 2022)
Located on one of the most prestigious streets in the premier locale of Williams Landing, this architecturally built home delivers a truly remarkable family lifestyle. Introduced by the majestic faade and large pictures windows, this impressive bespoke family residence is an absolute indulgence of quality craftmanship and class.
* The striking grand entrance with elegant and tall timber pivot door, soaring high 3m ceilings and American Oak timber flooring welcomes you into the wide hallway through the dedicated home office or elegant formal lounge with custom cabinetry.
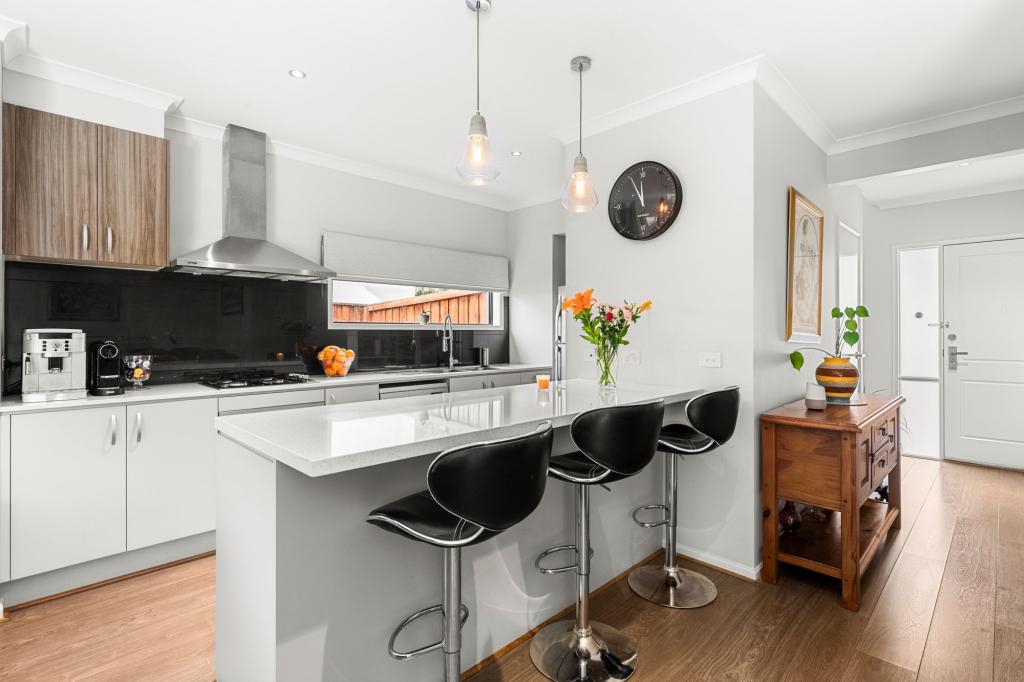
* Impeccable gourmet kitchen with endless waterfall island stone benchtop, marble splashback, custom 2pac soft closed cabinetry, stone benchtops, SMEG stainless steel appliances (self-cleaning dual ovens, gas cooktop and undermount rangehood), 70cm FRANKE sink and adjoining pantry overlooking the vast open plan informal living and dining area and separate guest powder room.
* Enormous posh master bedroom showcasing fully fitted dressing area, built-in cabinetry and mirrors and lavish ensuite with freestanding designer bathtub, oversized shower, dual vanities and floor-to-ceiling tiles.
* Additional 3 glorious bedrooms fitted with BIR; 1 bedroom with full ensuite and other 2 serviced by the luxuriously appointed central bathroom featuring freestanding bathtub, oversized shower, bespoke cabinetry, oversized mirror and heat lamp.
* Bonus rumpus upstairs overlooking the serene streetscape with integrated workstation and 2 separate balconies, one overlooking the swimming pool.
* In-ground and self-cleaning solar heated tiled swimming pool with glass balustrades and surrounding Bluestone paving and timber decking.
* Additional alfresco area at the rear of the property for all year-round entertainment overlooking the pristine backyard.
* Impressive double garage with custom garage door and wide aggregated concrete driveway access.
* Matured trees and plants throughout the outdoor areas provide a green sanctuary for the discerning homeowners.
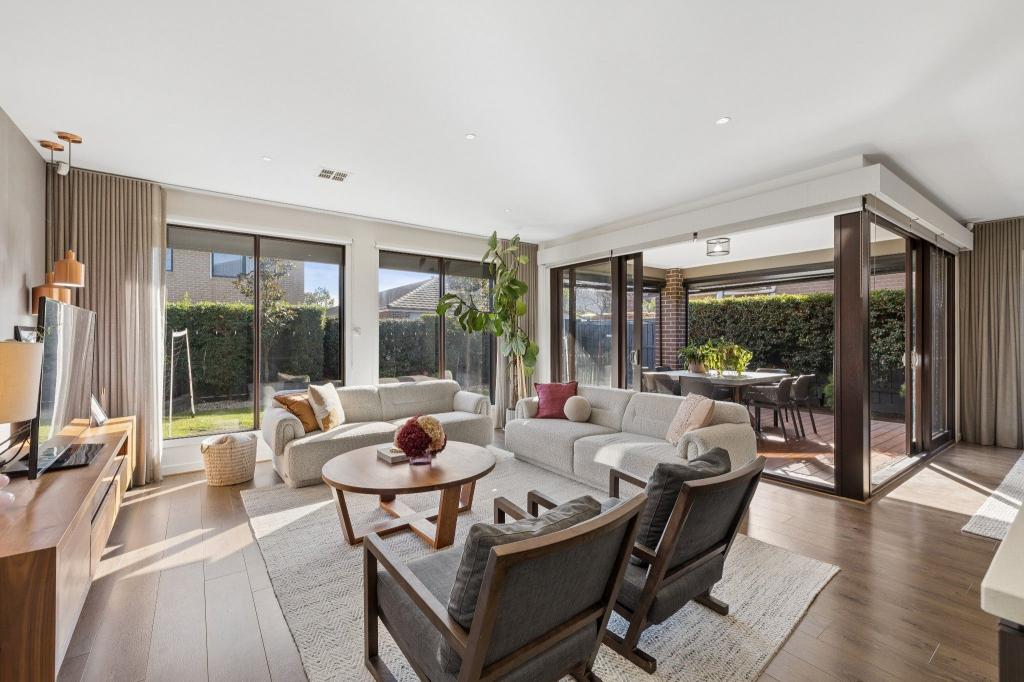
* Smartly designed floor plan to maximise the northern sunlight throughout the day with large floor-to-ceiling windows and doors and boasting premium lighting throughout including TIMOTHY OULTON crystal chandelier at the timber floating stairs and COCO REPUBLIC pendant lights.
* Abundance of cleverly appointed storage solutions throughout including laundry room with stone benchtop and custom cabinetry, understairs storage, linen cupboard upstairs and built-in shelving.
Befitting a residence of this calibre are the finest luxurious inclusions including high ceiling (3m downstairs and 2.7m upstairs), 22 panels solar system, ducted vacuuming system, extra strength concrete slab, designer tapware, gas heating provision for swimming pool, 5 zones refrigerated cooling and ducted heating system, double glazed and tinted windows, BOSCH security alarm system, 3 cameras, video intercom, floor to ceiling tiles in the bathrooms and powder room, porcelain tiles, stone benchtop throughout, undermount sinks, square set cornices, quality window furnishings (linen, sheer and blockout curtains, privacy and blockout blinds), extra LED downlights throughout, high skirtings, concrete around the house, RINNAI gas boosted solar hot water system, dimmable lights, DOLPHIN robot for automatic pool cleaning, niche in the showers, frameless shower screens, shelves and drawers in the BIR, glass balustrade floating timber stairs, wired ceiling speakers in informal living and much more!
Enviably located with prominent street presence and close proximity to Williams Landing Train Station, Shopping Centre, Sports Reserve, Addison Wetlands and Playground, Explorers Early Learning Centre, Westbourne Grammar School and freeway access.
Contact us today to view this majestic home!
Haresh Mutreja 0423 611 116
Damon Ng 0432 418 455 (English, Cantonese)
Di Zhu 0420 424 625 (Mandarin, Cantonese, English)
NOTE:
* Presentation of Photo ID Is a condition of entry to view property
* Link for Due Diligence Checklist: http://www.consumer.vic.gov.au/duediligencechecklist
* All dimensions, sizes and layout are approximate. The producer or agent cannot be held responsible for any errors, omissions or misstate.
Property History for 14 Williams Landing Bvd, Williams Landing, VIC 3027
- 16 Mar 2022Listed for Sale PRIVATE INSPECTION BY APPOINTMENT ONLY
- 27 Sep 2017Listed for Sale Not Disclosed
- 15 Aug 2017Sold for $1,140,000

Recent sales nearby
See more recent sales nearby/assets/perm/5usertf5eai6nomjq74kmpzl7y?signature=02e3b8476d20d5722fc0dd9e888d460180b33d3ab0d468b62c7030869706952f) 0
0

/assets/perm/hyog36wv5ei63mtk3gxerjexxy?signature=15fa19ed9bba84ccb6dd1270c69a9e77f43dd0fafb9993c3ee5b94cf24d378d6) 0
0

Similar properties For Sale nearby
See more properties for sale nearby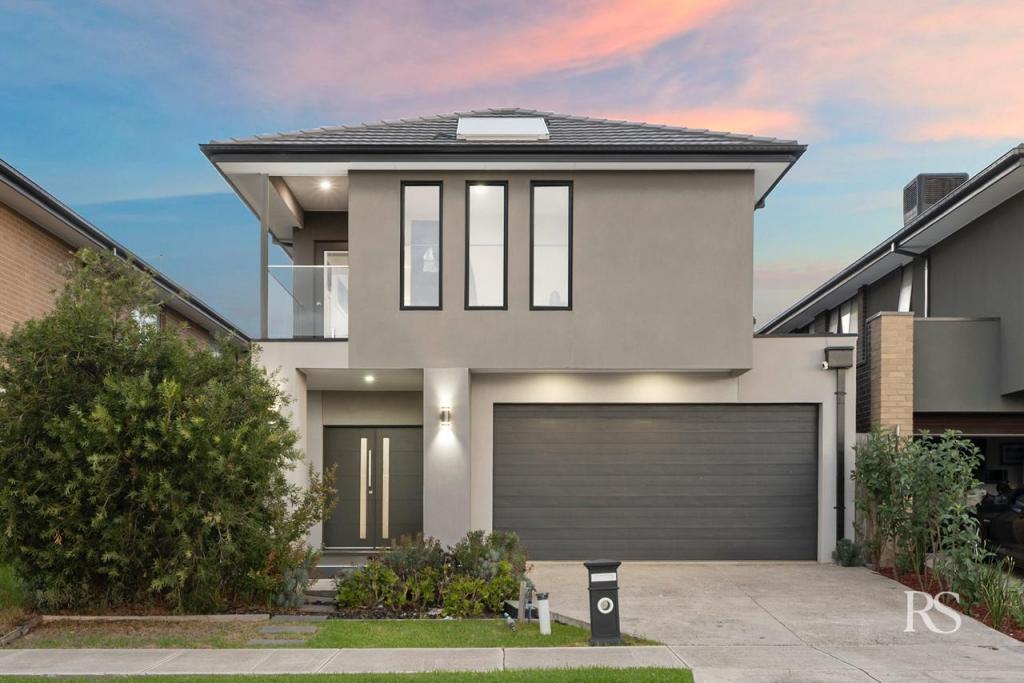 0
0
 0
0
 0
0Similar properties For Rent nearby
See more properties for rent nearby
 0
0 0
0 0
0About Williams Landing 3027
The size of Williams Landing is approximately 3.8 square kilometres. There are 16 parks, covering nearly 33.0% of the total area. The population of Williams Landing in 2016 was 6646 people. By 2021 the population was 9448 showing a population growth of 42.2% in the area during that time. The predominant age group in Williams Landing is 30-39 years. Households in Williams Landing are primarily couples with children and are likely to be repaying $1800 - $2399 per month on mortgage repayments. In general, people in Williams Landing work in a professional occupation.In 2021, 58.20% of the homes in Williams Landing were owner-occupied compared with 66.30% in 2016.
Williams Landing has 4,279 properties. Over the last 5 years, Houses in Williams Landing have seen a 9.96% increase in median value, while Units have seen a 5.93% increase. As at 31 August 2026:
- The median value for Houses in Williams Landing is $787,646 while the median value for Units is $488,167.
- Houses have a median rent of $600 while Units have a median rent of $510.
Suburb Insights for Williams Landing 3027
Market Insights
Williams Landing Trends for Houses
N/A
N/A
View TrendN/A
N/A
Williams Landing Trends for Units
N/A
N/A
View TrendN/A
N/A
Neighbourhood Insights
© Copyright 2026. RP Data Pty Ltd trading as Cotality (Cotality). All rights reserved. No reproduction, distribution, or transmission of the copyrighted materials is permitted. The information is deemed reliable but not guaranteed.
While Cotality uses commercially reasonable efforts to ensure the Cotality Data is current, Cotality does not warrant the accuracy, currency or completeness of the Cotality Data and to the full extent permitted by law excludes all loss or damage howsoever arising (including through negligence) in connection with the Cotality Data.
This product uses cookies and other similar technologies to improve and customise your browsing experience, to tailor content and adverts, and for analytics and metrics regarding visitor usage on this product and other media. We may share cookie and analytics information with third parties for the purposes of advertising. By continuing to use our website, you consent to cookies being used. View our Privacy Policy here.
X
