
60 Emu Flats RoadWildwood VIC 3429
Property Details for 60 Emu Flats Rd, Wildwood
Last Listing description (August 2026)
Positioned in Wildwoods green wedge setting, this substantial rural holding presents an outstanding opportunity to lease approximately 86 acres (34.76 hectares) of established primary production land, together with fenced paddocks, water infrastructure, a substantial machinery and storage shed, and a well-appointed four-bedroom homestead ancillary to the farming operation.
The property combines the space and infrastructure required for a genuine commercial farming enterprise with convenient access to Melbournes principal transport, commercial and service centres:
Approximately 12 minutes drive to Melbourne Airport (Tullamarine)
Approximately 8 minutes drive to Sunbury town centre
Approximately 30 minutes drive to Melbourne CBD
This strategic location offers significant logistical convenience for access by operators, employees, contractors and suppliers, as well as the movement of farm equipment, inputs and produce.
For an experienced primary producer seeking substantial acreage, practical infrastructure, on-site accommodation and long-term tenure within convenient reach of Melbourne, this is a property that merits prompt inspection.
Land and Farm Infrastructure
The property has been configured to support the practical requirements of a commercial primary production enterprise and includes:
Approximately 86 acres of primary production land
Multiple fenced paddocks suitable for approved livestock or agricultural activities
Electric fencing installed along certain sections of the boundary fence
Central dam and water troughs positioned to service the paddock areas
Long, U-shaped driveway providing a private and secure approach to the homestead and principal farm infrastructure
Substantial machinery and storage shed with:
Three-phase power
Pedestrian access
Roller-door access
Two approximately 2,200-litre water tanks located at the shed and servicing the garden and paddock areas
Two additional water tanks located at the homestead and the surrounding garden and paddock areas
Town water connection
Approximately 1,000-litre LPG gas tank
Approximately 2 acres separately fenced around the homestead
Prospective tenants must satisfy themselves as to the lands condition, carrying capacity, water availability and suitability for their proposed commercial enterprise.
Four-Bedroom Farm Homestead
A well-appointed four-bedroom homestead provides comfortable and practical accommodation for the approved farm operator, farm manager or other personnel directly involved in the primary production enterprise.
The homestead includes:
Open-plan kitchen, dining and living area
Cathedral ceiling with exposed beams
Kitchen equipped with:
Gas cooktop, Electric wall oven, Dishwasher, Enclosed sunroom, Outdoor entertaining area with an external
kitchen, barbecue and rangehood
Main bedroom with:
Built-in wardrobe, Renovated ensuite, Direct patio access,
. Three additional bedrooms with built-in wardrobes, One bedroom suitable for use as a farm office or study
Central bathroom with double shower
Renovated laundry with internal and external access, suitable for use as a practical mudroom
Reverse-cycle air-conditioning
Evaporative cooling
Two-car carport
The homestead forms part of the overall farming property and is offered solely as accommodation ancillary and subordinate to the approved primary production use. It is not available as a separate residential tenancy and must not be separately sublet, licensed, advertised or used for short-term accommodation.
Permitted Use
The property is offered exclusively for a genuine, lawful and commercially operated primary production enterprise.
Potential uses may include commercial livestock grazing, breeding or rearing, and other bona fide agricultural or primary production activities, subject in every case to:
The Landlords prior written approval
The applicable planning scheme and zoning requirements
Any necessary planning permits, licences or statutory approvals
Environmental and biosecurity requirements
Animal-welfare and workplace-safety obligations
The terms and conditions of the formal lease
The property is not available for:
Residential-only occupation
Hobby farming
Lifestyle or recreational use
Recreational or non-primary-production horse agistment
Retail operations
Short-stay or holiday accommodation
Storage-only operations
Event or function use
Any unauthorised or non-compliant purpose
No statement in this advertisement should be interpreted as confirmation that any particular proposed activity is automatically permitted. Each applicant must undertake their own planning, legal, taxation and operational enquiries concerning the proposed use.
Proposed Commercial Lease Terms
Indicative asking rent: $1,200$1,300 per week,
Initial term: Minimum three years
Further term: One further option of three years, exercisable strictly in accordance with the formal lease
Fixed-term commercial lease for approved commercial primary production purposes
The Tenant will be responsible for all outgoings, operating expenses and other costs expressly specified in the formal lease and lawfully recoverable from the Tenant
Appropriate security, rent in advance and evidence of all required insurance cover will be required before possession is granted
The formal lease will be prepared by a Victorian legal practitioner appointed by the Landlord
No occupation or possession will be permitted until the lease has been executed and all applicable preconditions have been satisfied
The final rent, approved use, security arrangements, insurance requirements, outgoings and other commercial terms will be documented in the formal lease.
Applicant Requirements
Applications are invited only from genuine and suitably experienced primary producers who can demonstrate the operational capability and financial capacity required to establish and maintain a commercially sustainable farming enterprise on the property.
Applicants may be required to provide:
Full personal, company and business details
ABN and relevant business registrations
A clear description of the proposed primary production activity
Proposed livestock types and numbers, where applicable
Evidence of relevant agricultural or livestock-management experience
A business or operational plan
Financial information demonstrating capacity to meet the lease obligations
Previous landlord, business or professional references
Evidence of public liability, business, workers compensation and other required insurance
Details of all persons proposed to operate from or occupy the property
Every application will remain subject to the Landlords approval, satisfactory due diligence, agreement on all commercial and legal terms, and execution of the formal lease. Submission of an application does not oblige the Landlord to proceed and does not create any right or entitlement to lease the property.
Inspections
Inspections are strictly by prior registration.
To arrange an inspection, access the property listing on realestate.com.au, Domain.com.au or commercialrealestate.com.au and select the Book Inspection button. Prospective tenants must enter their contact details to reserve an inspection time.
Registered parties will be notified of any updates, changes or cancellations. An inspection may not proceed where no registrations have been received. Registration is therefore essential to confirm attendance.
Important Disclaimer
All areas, dimensions, capacities, distances, travel times, descriptions, photographs and other particulars contained in this advertisement are approximate and are provided for general marketing purposes only.
Prospective tenants must conduct their own enquiries, obtain independent professional advice and undertake a physical inspection of the property. In particular, applicants must independently verify:
The propertys land area, boundaries and condition
The condition and functionality of all fencing, gates, water systems, tanks, troughs, electrical services, sheds and other improvements
The availability, quality, reliability and capacity of all water supplies
The lands carrying capacity and suitability for the proposed farming activity
The applicable zoning, overlays, planning controls, permits and licences
Environmental, biosecurity, animal-welfare and workplace-safety obligations
Whether the proposed activities constitute primary production for taxation, land-tax or other regulatory purposes
The accuracy of all travel times and accessibility representations
Any proposed use remains subject to the Landlords prior written approval, all necessary governmental and statutory approvals, and the terms of the formal lease.
Some photographs may have been digitally enhanced for presentation purposes. Prospective tenants must not rely solely upon photographs or marketing material as evidence of the propertys present condition.
This advertisement does not constitute an offer, warranty, contractual promise or representation that any particular use will be approved. It does not form part of any lease. No binding agreement will arise unless and until a formal lease has been negotiated, approved and executed by all relevant parties and all applicable conditions have been satisfied.
Property History for 60 Emu Flats Rd, Wildwood, VIC 3429
- 10 Aug 2026Listed for Rent $67,600 / year
- 18 Jan 2026Listed for Rent - Price not available
- 26 Jun 2024Listed for Rent $1,100 / week
Recent sales nearby
See more recent sales nearby/assets/perm/7ckwolgw5yi6njx2yhfqopgqx4?signature=f899385abcc9011347c61b7a0635c217a8aaf69680f99e365bec54198e154fa1) 0
0

/assets/perm/nf4mhgv6fai6nhyu4wdxv2hzzi?signature=bd4532f5d02721389d1887302805dcbe66300fe596dfcbb07266f3553e420aef) 0
0/assets/perm/oroppykriai63il2on2svg7kdm?signature=56cd817b2b66efa5df963e878239a06250ba6de39b94fff0e04f0399ebb6e1ea) 0
0Similar properties For Sale nearby
See more properties for sale nearby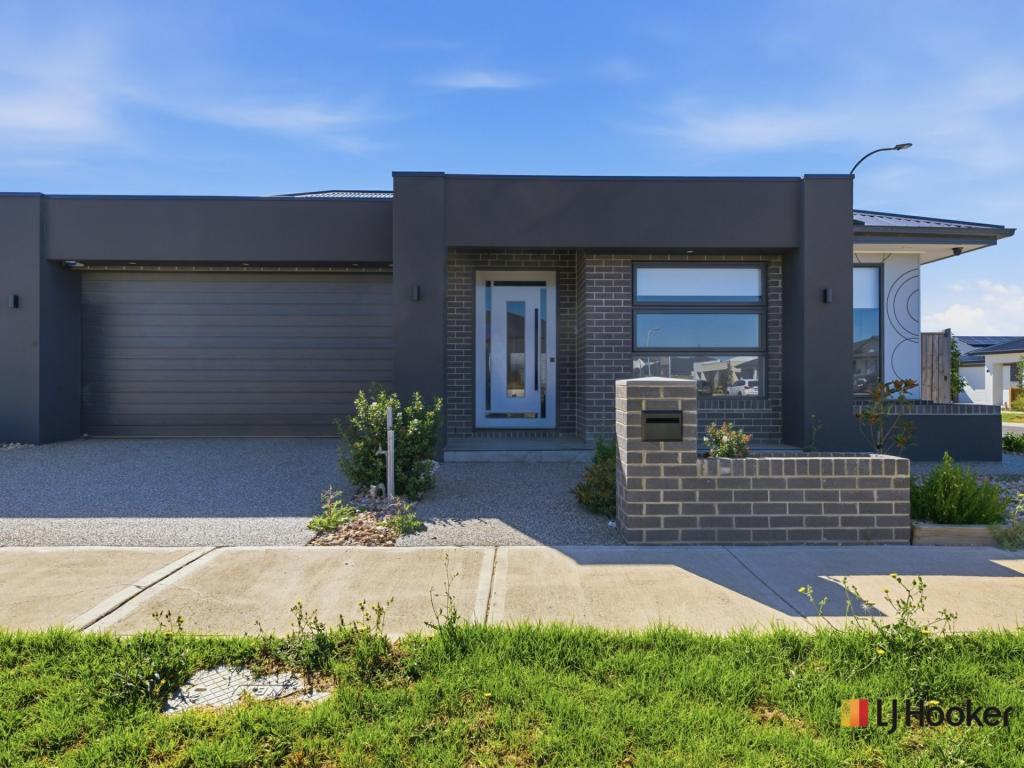 0
0Similar properties For Rent nearby
See more properties for rent nearby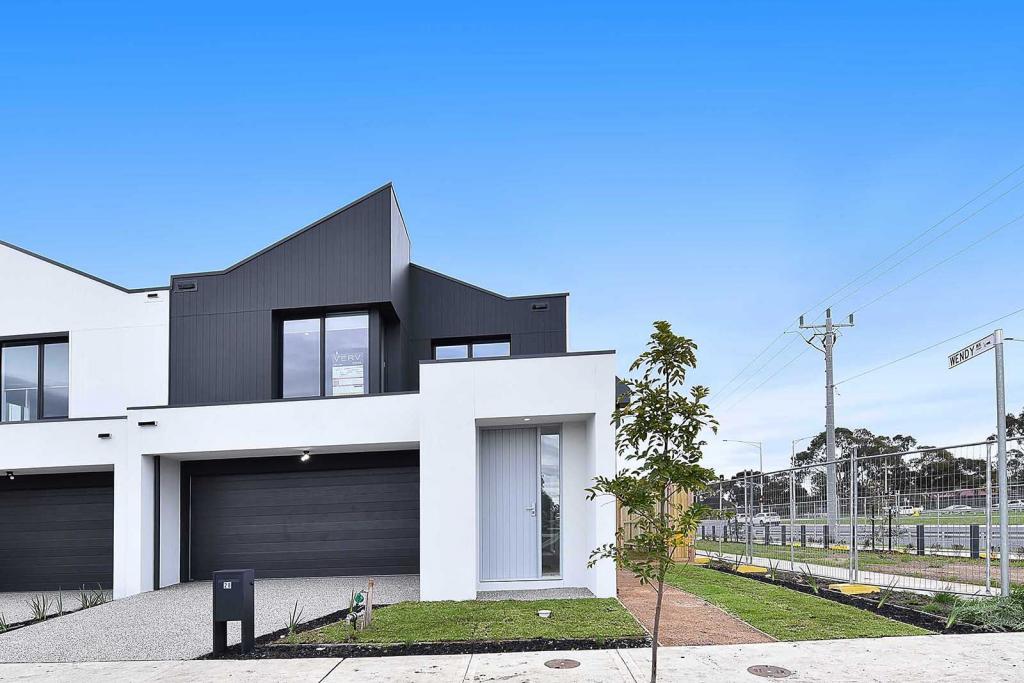 0
0

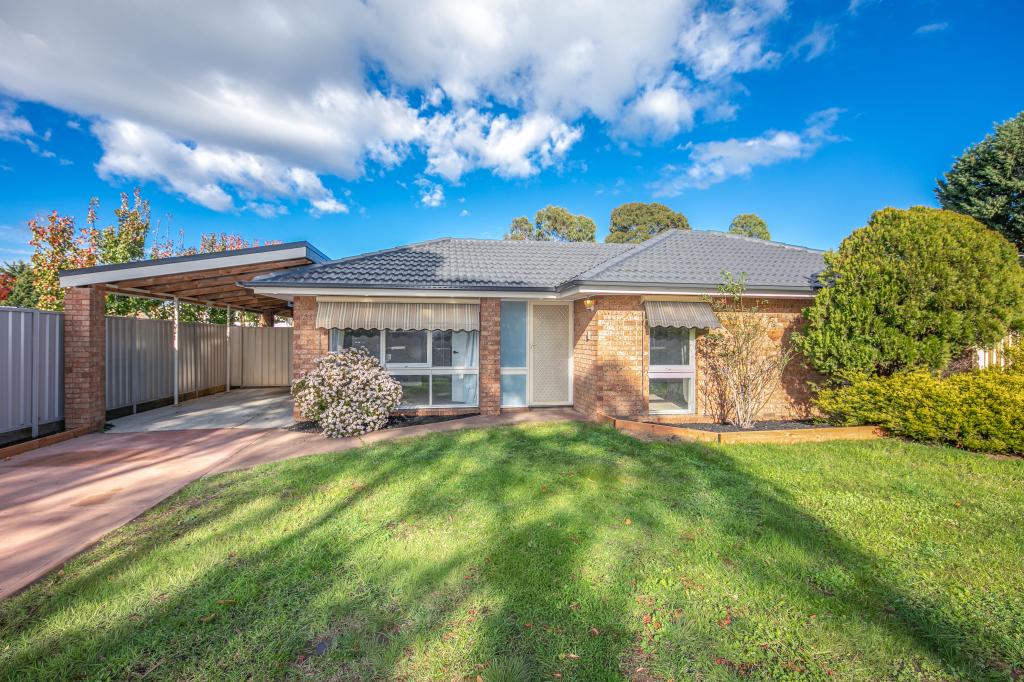 0
0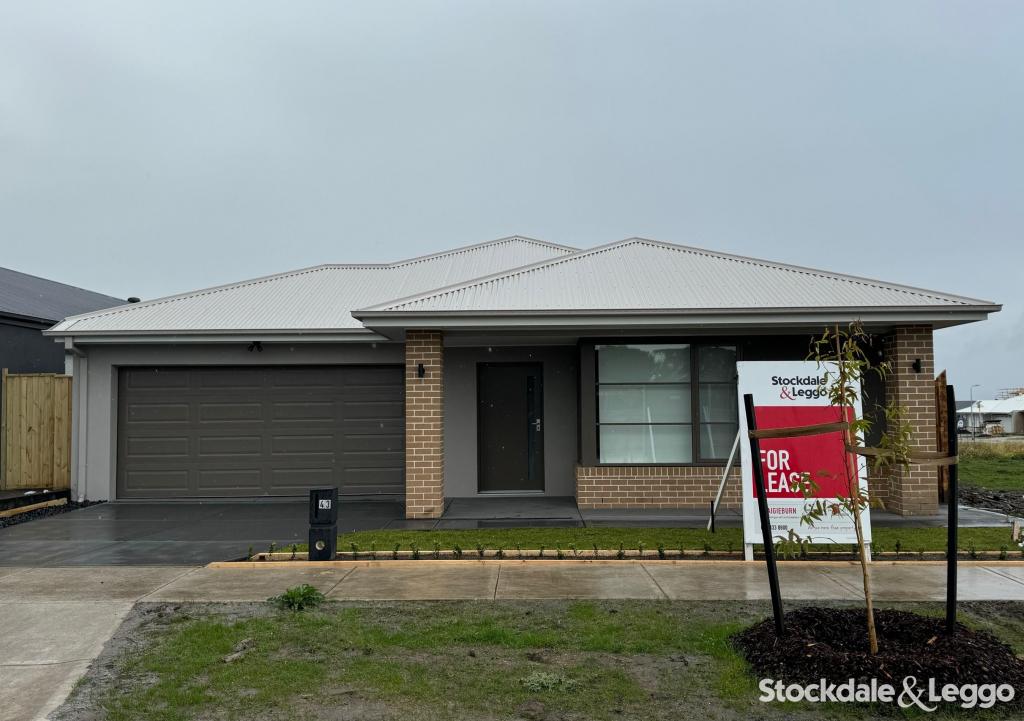 0
0About Wildwood 3429
The size of Wildwood is approximately 41.3 square kilometres. The population of Wildwood in 2016 was 216 people. By 2021 the population was 244 showing a population growth of 13.0% in the area during that time. The predominant age group in Wildwood is 50-59 years. Households in Wildwood are primarily childless couples and are likely to be repaying $800 - $999 per month on mortgage repayments. In general, people in Wildwood work in a trades occupation.In 2021, 73.20% of the homes in Wildwood were owner-occupied compared with 78.50% in 2016.
Wildwood has 116 properties. Over the last 5 years, Houses in Wildwood have seen a -25.41% decrease in median value. As at 31 August 2026:
- The median value for Houses in Wildwood is $1,222,053 while the median value for Units is $972,524.
Suburb Insights for Wildwood 3429
Market Insights
Wildwood Trends for Houses
N/A
N/A
View TrendN/A
N/A
Wildwood Trends for Units
N/A
N/A
View TrendN/A
N/A
Neighbourhood Insights
© Copyright 2026. RP Data Pty Ltd trading as Cotality (Cotality). All rights reserved. No reproduction, distribution, or transmission of the copyrighted materials is permitted. The information is deemed reliable but not guaranteed.
While Cotality uses commercially reasonable efforts to ensure the Cotality Data is current, Cotality does not warrant the accuracy, currency or completeness of the Cotality Data and to the full extent permitted by law excludes all loss or damage howsoever arising (including through negligence) in connection with the Cotality Data.
This product uses cookies and other similar technologies to improve and customise your browsing experience, to tailor content and adverts, and for analytics and metrics regarding visitor usage on this product and other media. We may share cookie and analytics information with third parties for the purposes of advertising. By continuing to use our website, you consent to cookies being used. View our Privacy Policy here.
X
