
518 Napier StreetWhite Hills VIC 3550
Property Details for 518 Napier St, White Hills
518 Napier St, White Hills is a 4 bedroom, 1 bathroom House with 5 parking spaces and was built in 1905. The property has a land size of 1163m2 and floor size of 202m2. While the property is not currently for sale or for rent, it was last transferred in May 2013.
Last Listing description (August 2026)
FOR SALE NOW OR BY EXPRESSIONS OF INTEREST CLOSING 23 SEPTEMBER 2026 AT 12 NOON (IF NOT SOLD PRIOR)PRICE INDICATOR: $900,000 TO $990,000Set across two separate titles of 844m and 319m (approx.), "Cotswold" is a property of remarkable scale, character and versatility. Behind the picket fence and secure electric gates, this immaculately presented home showcases many of the architectural details that make period homes so enduringly appealing, while offering the comfort and practicality required for modern living. Freshly painted throughout both the interior and exterior, the home presents exceptionally well while retaining its distinctive period character.The residence offers four bedrooms, two generous living areas, soaring ceilings, decorative skirting boards, timber-lined ceilings, leadlight windows throughout and an elegant arched hallway that immediately highlights the craftsmanship of a bygone era.The main living room is a warm and character-filled space, centred around a fireplace with a decorative timber mantel and mirror. New carpet, picture rails, a decorative ceiling and two three-light ceiling fittings add to the room's period appeal, while the four split systems positioned throughout the home provide year-round comfort.The main bedroom features its own fireplace and enjoys the benefit of the home's heating and cooling. The spacious family bathroom is appointed with a large double vanity offering extensive storage, a generous shower, bathtub and toilet. Two leadlight windows add further character to the bathroom while allowing natural light to filter into the space.The kitchen connects seamlessly to the outdoor areas, with French doors opening directly to the pool area, while additional French doors from the family room strengthen the connection between indoor and outdoor living.Outside, the established gardens complement the home's period appeal, with a verandah providing a sheltered space to sit and enjoy the surrounds. The fully fenced allotment offers privacy and security, with decorative window awnings, ornamental timber detailing and traditional roof finials reinforcing the home's impressive street presence.Adding to the property's versatility are extensive shedding facilities with secure accommodation for at least three vehicles, a generous double carport and a 9m x 3m inground swimming pool, creating a rare combination of lifestyle and practicality.Ideally located just over 3km from Bendigo's CBD and within easy reach of Bendigo Health, the property presents a unique opportunity for families seeking a substantial character home. Equally, its exceptional street exposure and prominent corner position may appeal to those considering professional rooms, consulting suites or allied health premises (STCA).Properties offering this level of architectural character, landholding, visibility and flexibility are seldom available. Whether your vision is a distinguished family residence, a prominent business address or a combination of both, "Cotswold" presents an exceptional opportunity.
Property History for 518 Napier St, White Hills, VIC 3550
- 19 Aug 2026Listed for Sale $900,000 - $990,000
- 03 May 2013Transferred
- 02 Jul 2012Transferred

Recent sales nearby
See more recent sales nearby/assets/perm/nvv7ziyrbmi65iaed4s2rzpghi?signature=911deb7a35033cf5c25b71e6995bdd1a84b9fbbeb4403a6ec1deb02f11434795) 0
0
/assets/perm/rt6xn7h2rqi63gwvl5xfdhkvba?signature=2bce16ed5472225303fa74cff7e05d207544e96e3e240cdf1df194f32ed673da) 0
0
Similar properties For Sale nearby
See more properties for sale nearby
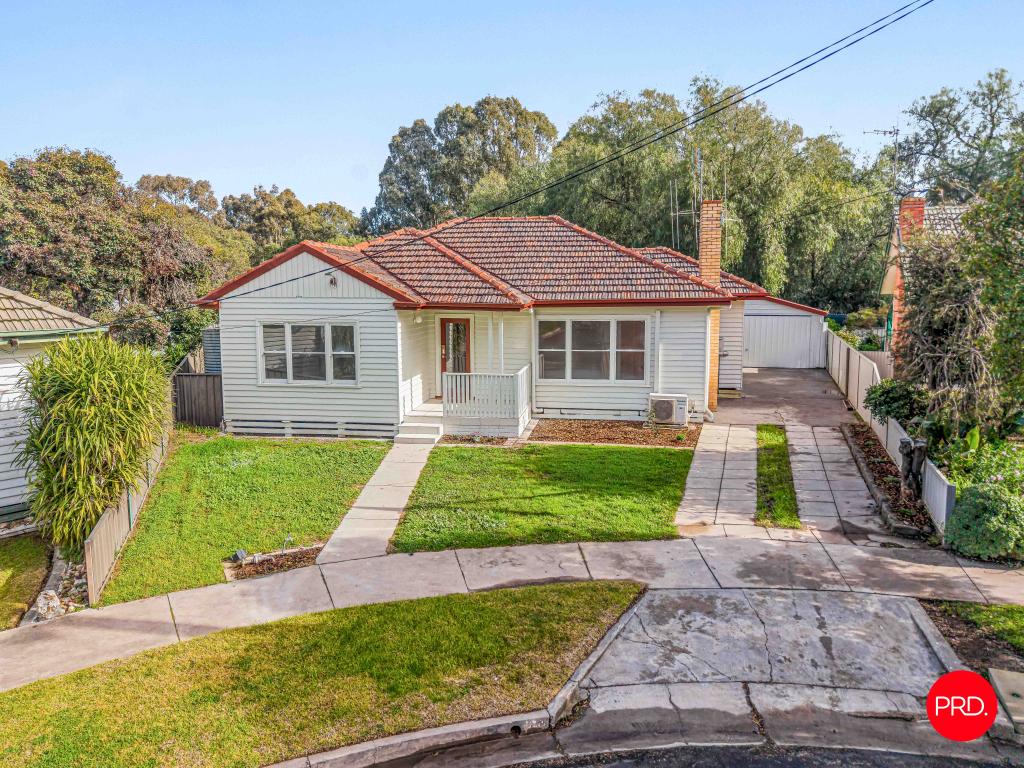 0
0
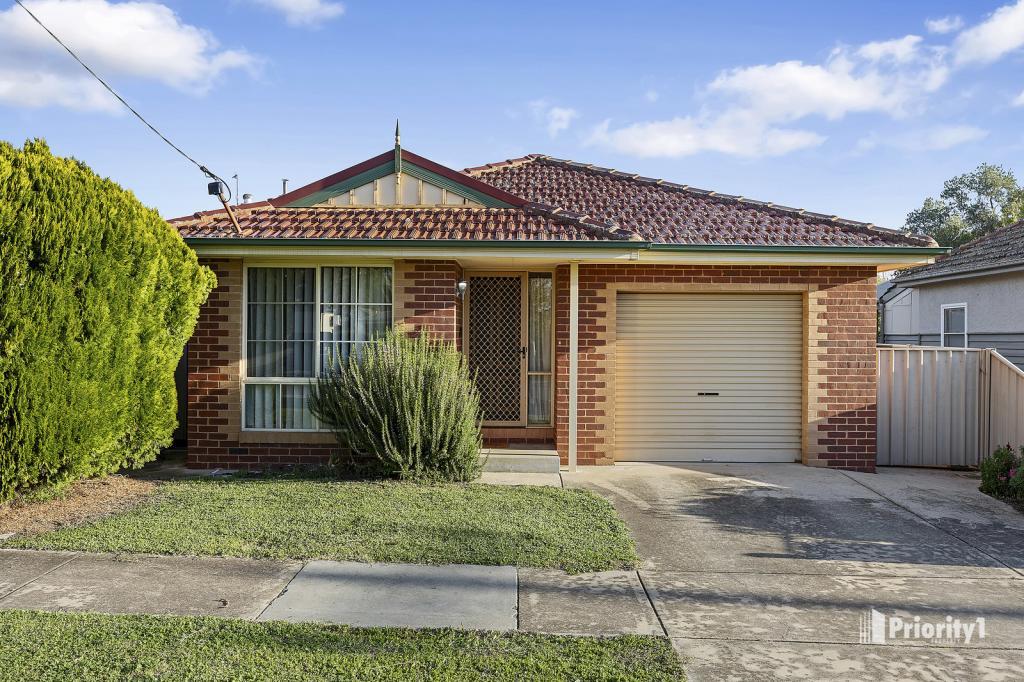 0
0
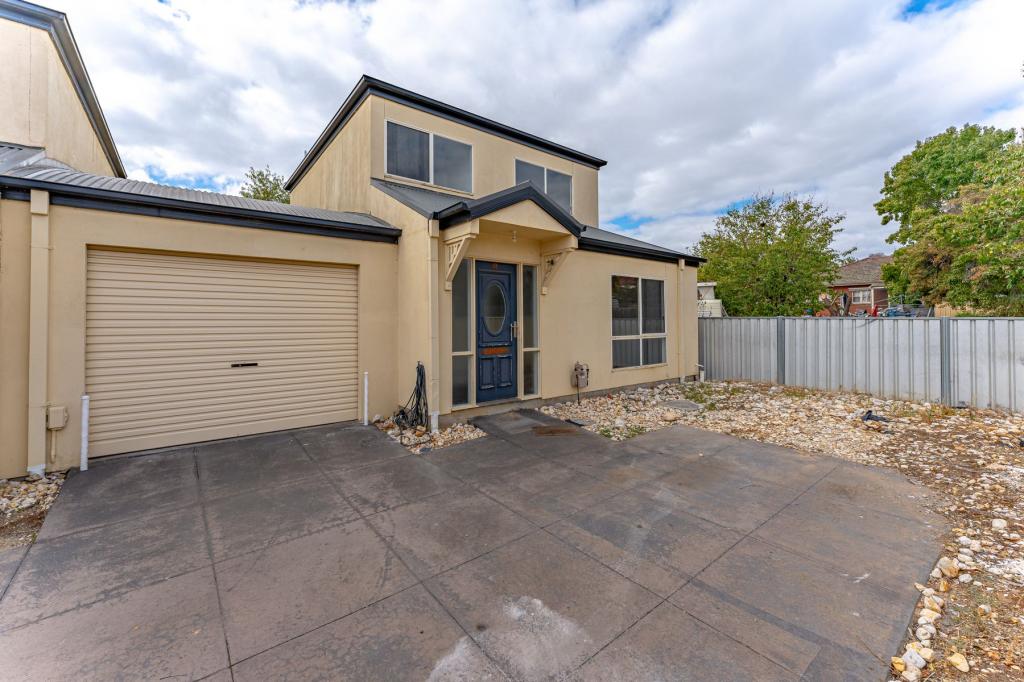 0
0

Similar properties For Rent nearby
See more properties for rent nearby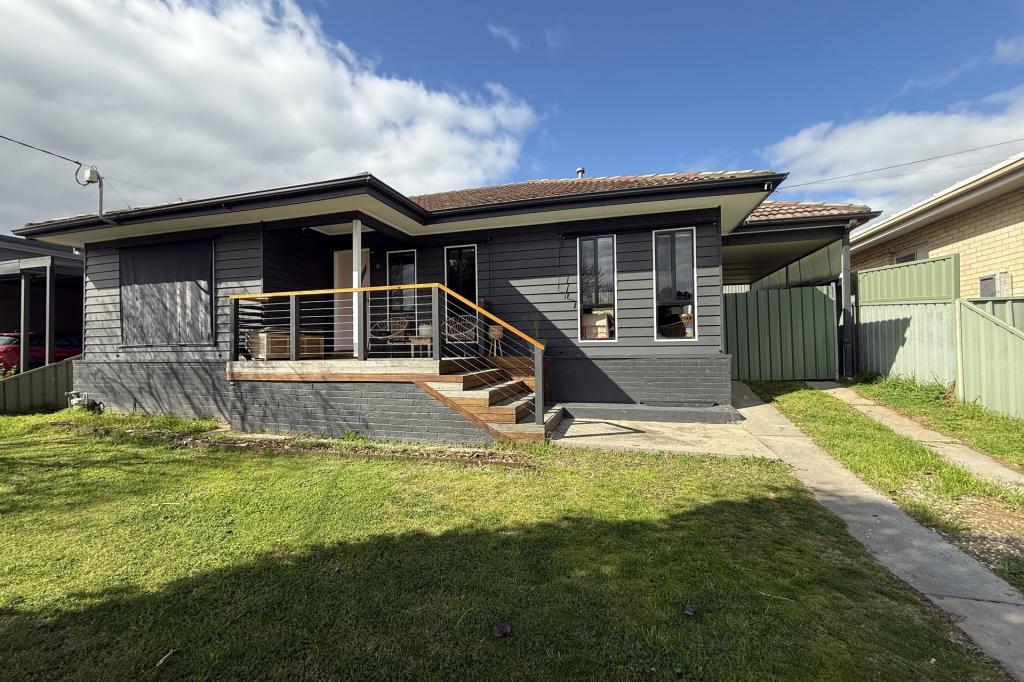 0
0
 0
0 0
0About White Hills 3550
The size of White Hills is approximately 4.9 square kilometres. There are 8 parks, covering nearly 5.2% of the total area. The population of White Hills in 2016 was 3219 people. By 2021 the population was 3620 showing a population growth of 12.5% in the area during that time. The predominant age group in White Hills is 20-29 years. Households in White Hills are primarily childless couples and are likely to be repaying $1000 - $1399 per month on mortgage repayments. In general, people in White Hills work in a professional occupation.In 2021, 64.60% of the homes in White Hills were owner-occupied compared with 62.90% in 2016.
White Hills has 2,038 properties. Over the last 5 years, Houses in White Hills have seen a 38.44% increase in median value, while Units have seen a 35.14% increase. As at 31 July 2026:
- The median value for Houses in White Hills is $651,119 while the median value for Units is $470,978.
- Houses have a median rent of $513 while Units have a median rent of $460.
Suburb Insights for White Hills 3550
Market Insights
White Hills Trends for Houses
N/A
N/A
View TrendN/A
N/A
White Hills Trends for Units
N/A
N/A
View TrendN/A
N/A
Neighbourhood Insights
© Copyright 2026. RP Data Pty Ltd trading as Cotality (Cotality). All rights reserved. No reproduction, distribution, or transmission of the copyrighted materials is permitted. The information is deemed reliable but not guaranteed.
While Cotality uses commercially reasonable efforts to ensure the Cotality Data is current, Cotality does not warrant the accuracy, currency or completeness of the Cotality Data and to the full extent permitted by law excludes all loss or damage howsoever arising (including through negligence) in connection with the Cotality Data.
This product uses cookies and other similar technologies to improve and customise your browsing experience, to tailor content and adverts, and for analytics and metrics regarding visitor usage on this product and other media. We may share cookie and analytics information with third parties for the purposes of advertising. By continuing to use our website, you consent to cookies being used. View our Privacy Policy here.
X
