
125-131 Plumridge StreetWhite Hills VIC 3550
Property Details for 125-131 Plumridge St, White Hills
Last Listing description (October 2024)
Elevated on the block, this peaceful acreage includes three fenced paddocks (perfect for horses, sheep, cows, or - as currently used - alpacas) in addition to the main house block. The ideal property for a family seeking space, along room for both animals and vehicles, all within easy access of facilities including shops and schools, this property also has the added benefit of potential subdivision (STCA).
- Family-friendly locale: walk to bus stops, primary school, oval and Bendigo Botanic Gardens; less than 10 minutes' drive to Bendigo's CBD
- Separate studio (split system heating and cooling, carpet, insulated and plastered walls, lights, power)
- Large Spanline alfresco space (paved, 2 x ceiling fans, lights, power)
- Shed at side of home (18.3m x 6m, 4 x bays accessible to vehicles with 2 x double roller doors, concrete flooring, power, lights, split system heating and cooling, ceiling fan, 2 x bays currently used as additional living/storage space with easily removable glass frontage)
Set back from the road at the end of a long driveway, the brick build features a landscaped front garden and a wide wraparound veranda that is one of many spaces to enjoy the outdoors. The front door opens into an entry that leads on one side to a modern country-style kitchen diner, and down to a formal lounge with open fireplace on the other. The kitchen features ample storage, including a coffee station, and at the other end of the home is an additional living area: a light-filled space with built-in bar, built-in cabinetry and access to the rear yard.
The main bedroom is at the same side of the home as the second living room and features a walk-in robe and ensuite. At the other end of the house are three further bedrooms (one with a walk-in robe); a family bathroom and separate toilet. At the back of the house is a huge undercover outdoor entertaining space - absolutely perfect for entertaining. The upper level of the terraced back garden includes a lawn area and timber garden beds, and at the side of the house are established native trees.
Additional features:
- Reverse cycle ducted cooling and heating
- Solid fuel heating in lounge
- Underfloor heating
- Ceiling fans throughout
- Kitchen appliances including two-drawer dishwasher, double wall oven and four-burner electric cooktop
- Recently installed new carpet
- Roller blinds with pelmets throughout
- Double carport
- 3 x fenced paddock plus house yard
- Water to front paddock
- Water tank x 2
- Wood shed
- Septic system
- Solar (5kw, 20 panels, new inverter)
Disclaimer: All property measurements and information has been provided as honestly and accurately as possible by McKean McGregor Real Estate Pty Ltd. Some information is relied upon from third parties. Title information and further property details can be obtained from the Vendor Statement. We advise you to carry out your own due diligence to confirm the accuracy of the information provided in this advertisement and obtain professional advice if necessary. McKean McGregor Real Estate Pty Ltd do not accept responsibility or liability for any inaccuracies.
Property History for 125-131 Plumridge St, White Hills, VIC 3550
- 06 Aug 2024Sold for $940,000
- 12 Jun 2024Listed for Sale $1,000,000 - $1,100,000
- 17 Oct 2023Listed for Sale Not Disclosed
Recent sales nearby
See more recent sales nearby/assets/perm/sihrqjw43ei63ovts42k5jeimm?signature=af3e0faf4bdf687b6b2a2d88d8a2129a88e4533bc00f826011fce241d835218b) 0
0

/assets/perm/7dxobzmgg4i6xk4p3gxlvslj3i?signature=48335b7e7f730a746c8671d1e78c3f312bb3c997543aaf0aa0413c949227344c) 0
0/assets/perm/tvr4eoqduei6vcxvmeswpbb2uq?signature=0329055fe771d4a7ec924aa09971e5526f2a7a5c16b940f1159db1e899b32a83) 0
0Similar properties For Sale nearby
See more properties for sale nearby
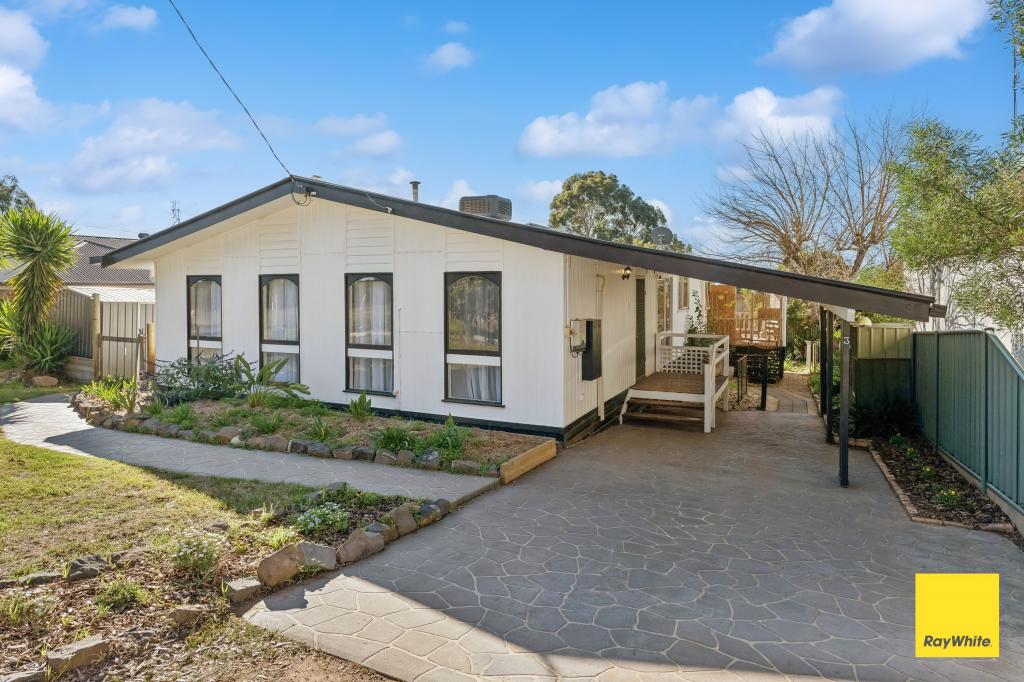 0
0
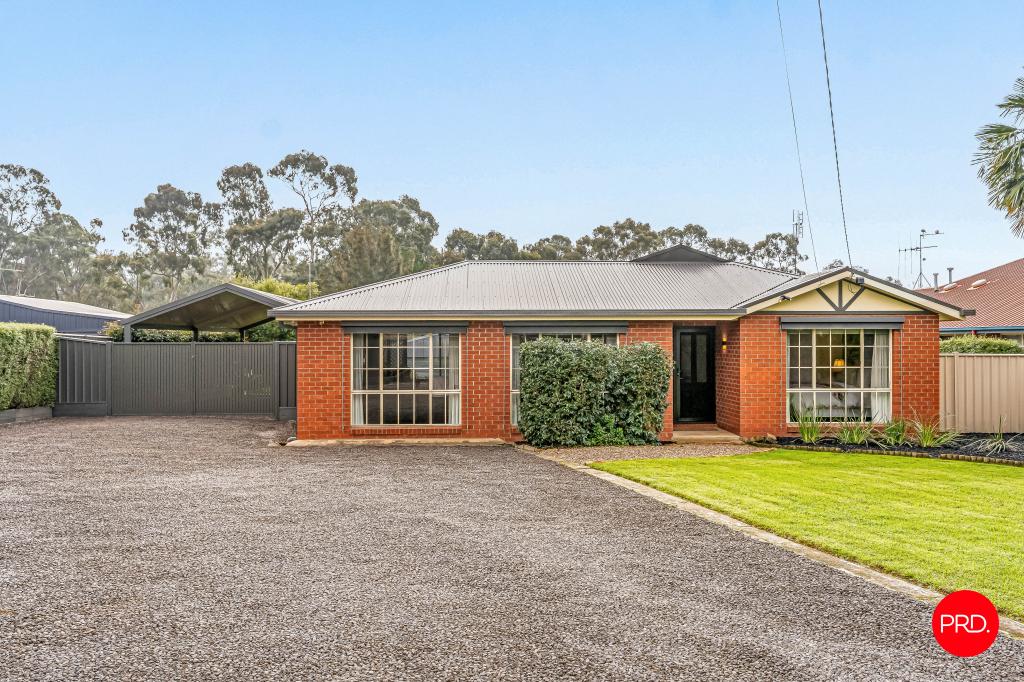 0
0
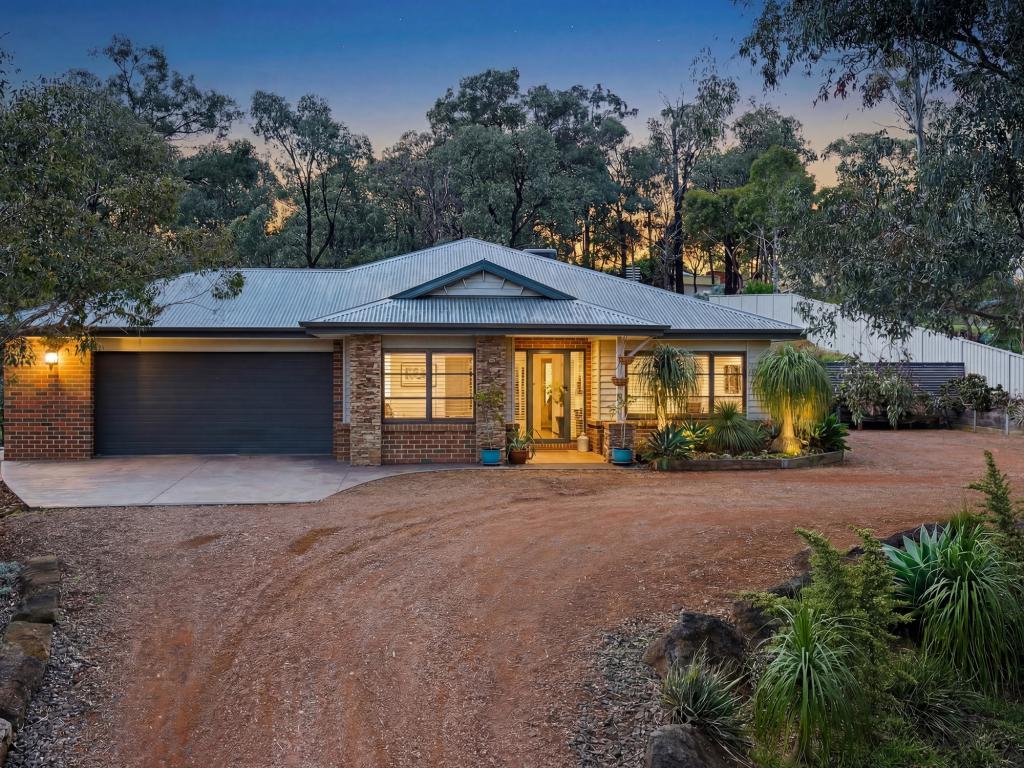 0
0
Similar properties For Rent nearby
See more properties for rent nearby 0
0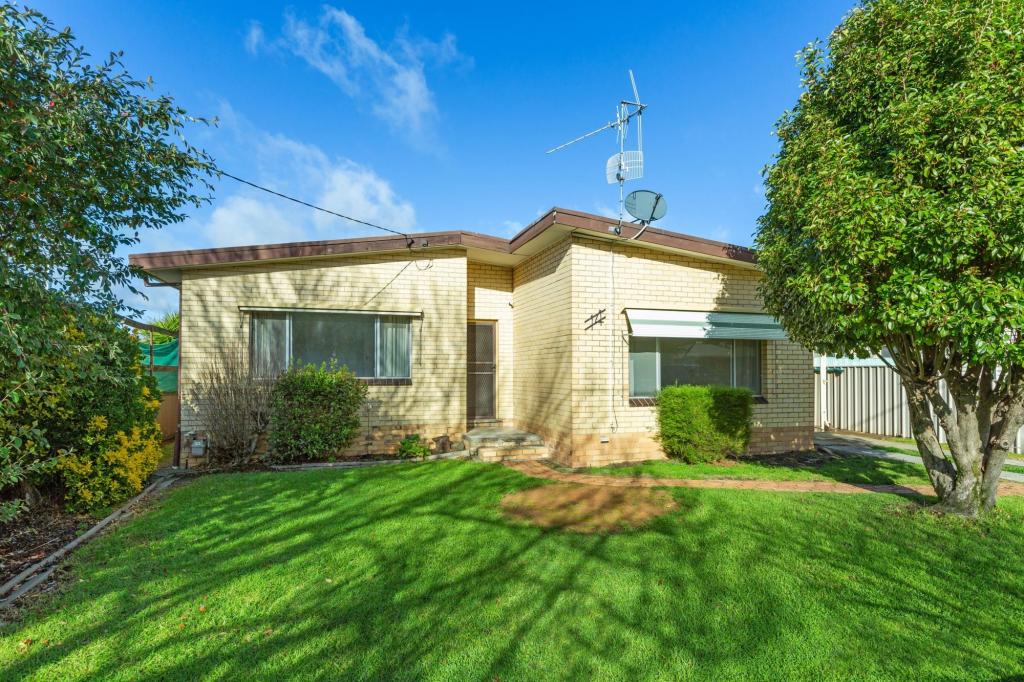 0
0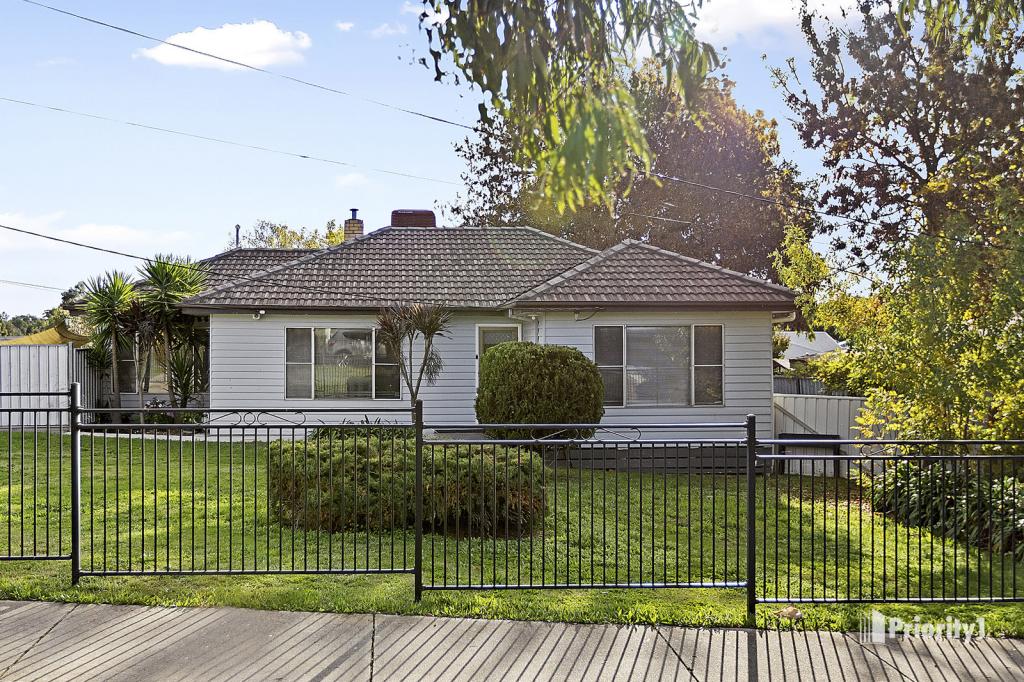 0
0About White Hills 3550
The size of White Hills is approximately 4.9 square kilometres. There are 8 parks, covering nearly 5.2% of the total area. The population of White Hills in 2016 was 3219 people. By 2021 the population was 3620 showing a population growth of 12.5% in the area during that time. The predominant age group in White Hills is 20-29 years. Households in White Hills are primarily childless couples and are likely to be repaying $1000 - $1399 per month on mortgage repayments. In general, people in White Hills work in a professional occupation.In 2021, 64.60% of the homes in White Hills were owner-occupied compared with 62.90% in 2016.
White Hills has 2,039 properties. Over the last 5 years, Houses in White Hills have seen a 38.95% increase in median value, while Units have seen a 35.31% increase. As at 30 June 2026:
- The median value for Houses in White Hills is $648,877 while the median value for Units is $467,976.
- Houses have a median rent of $505 while Units have a median rent of $460.
Suburb Insights for White Hills 3550
Market Insights
White Hills Trends for Houses
N/A
N/A
View TrendN/A
N/A
White Hills Trends for Units
N/A
N/A
View TrendN/A
N/A
Neighbourhood Insights
© Copyright 2026. RP Data Pty Ltd trading as Cotality (Cotality). All rights reserved. No reproduction, distribution, or transmission of the copyrighted materials is permitted. The information is deemed reliable but not guaranteed.
While Cotality uses commercially reasonable efforts to ensure the Cotality Data is current, Cotality does not warrant the accuracy, currency or completeness of the Cotality Data and to the full extent permitted by law excludes all loss or damage howsoever arising (including through negligence) in connection with the Cotality Data.
This product uses cookies and other similar technologies to improve and customise your browsing experience, to tailor content and adverts, and for analytics and metrics regarding visitor usage on this product and other media. We may share cookie and analytics information with third parties for the purposes of advertising. By continuing to use our website, you consent to cookies being used. View our Privacy Policy here.
X
