
18 Sheringham DriveWheelers Hill VIC 3150

Property Details for 18 Sheringham Dr, Wheelers Hill
18 Sheringham Dr, Wheelers Hill is a 5 bedroom, 4 bathroom House with 3 parking spaces. The property has a land size of 930m2. While the property is not currently for sale or for rent, it was last sold in February 2026. There are other 5 bedroom House sold in Wheelers Hill in the last 12 months.
Last Listing description (February 2026)
Set within a highly sought-after, family-friendly pocket, this exceptional residence is zoned for Wheelers Hill Primary School and Wheelers Hill Secondary College, and enjoys immediate proximity to Hertford Crescent Reserve. HomeCo Brandon Park, Wheelers Hill Tennis Club, and easy access to the Monash Freeway ensure everyday convenience, with the 693 and 753 bus services within walking distance and Glen Waverley Train Station close by.
The home's striking exterior reflects late 1990s to early 2000s neo-classical design, blending face brickwork with rendered masonry, elegant pilasters and horizontal banding to create a formal, symmetrical façade. Tall multi-pane windows, a recessed entry, and an attached open carport beneath the upper level are framed by manicured gardens, a secure front fence, and low masonry boundaries.
Inside, high ceilings, abundant natural light and LED downlights enhance the expansive open-plan layout. Polished porcelain tiles define the main living zones, complemented by parquetry flooring throughout. A separate lounge with fireplace offers additional living flexibility, while split system zoned heating/air-conditioning , ducted vacuum , roller blinds, plantation shutters and a security alarm ensure year-round comfort. Storage is extensive, supported by a spacious laundry with integrated cabinetry and a convenient laundry chute. A large Solarhart solar system lowering energy bills.
The kitchen is beautifully appointed with 40mm stone benchtops, a generous breakfast island, stone splashback and feature pendant lighting. Shaker-style cabinetry with glass-fronted display shelving, a fully equipped butler's pantry, premium Miele appliances, and contemporary mixer tapware complete this impressive culinary space.
Accommodation is equally well-considered, with walk-in robes to all bedrooms. The master suite features a private ensuite, the guest bedroom enjoys its own ensuite, and a third bedroom offers shared ensuite access. Bathrooms are finished with full-height wall tiles and stone-top vanities, while a powder room conveniently services the outdoor entertaining area.
Outdoors, a covered alfresco flow seamlessly into an expansive entertaining zone, complete with outdoor kitchen and BBQ. Designed for year-round enjoyment, the space features outdoor heaters, a fully tiled in-ground pool and spa with gas and solar heating and a self-cleaning system , and generous open areas ideal for hosting. Hobbyists and car enthusiasts will appreciate the three-car lock-up garage, all set on an impressive 930sqm (approx.) allotment.
Disclaimer: The information contained herein has been supplied to us and is to be used as a guide only. No information in this report is to be relied on for financial or legal purposes. Although every care has been taken in the preparation of the above information, we stress that particulars herein are for information only and do not constitute representation by the Owners or Agent.
Property History for 18 Sheringham Dr, Wheelers Hill, VIC 3150
- 01 Feb 2026Sold for $3,400,500
- 26 Dec 2025Listed for Sale CONTACT AGENT
- 09 Jan 2015Sold for $1,325,000

Recent sales nearby
See more recent sales nearby/assets/perm/j5zpk33fi4i6zbrmp5mh732xju?signature=0f470be26a1c5d110ffc6bdb3e9c65bd6e798b9e85727d0c80c00a759f6f6b9b) 0
0/assets/perm/bl3huwdiy4i65aaoh7lxbf4vkm?signature=7c8d1f82a9571d03c398f61294b9fc689ca4854b9189d92e160492ec59bbd40a) 0
0Similar properties For Sale nearby
See more properties for sale nearby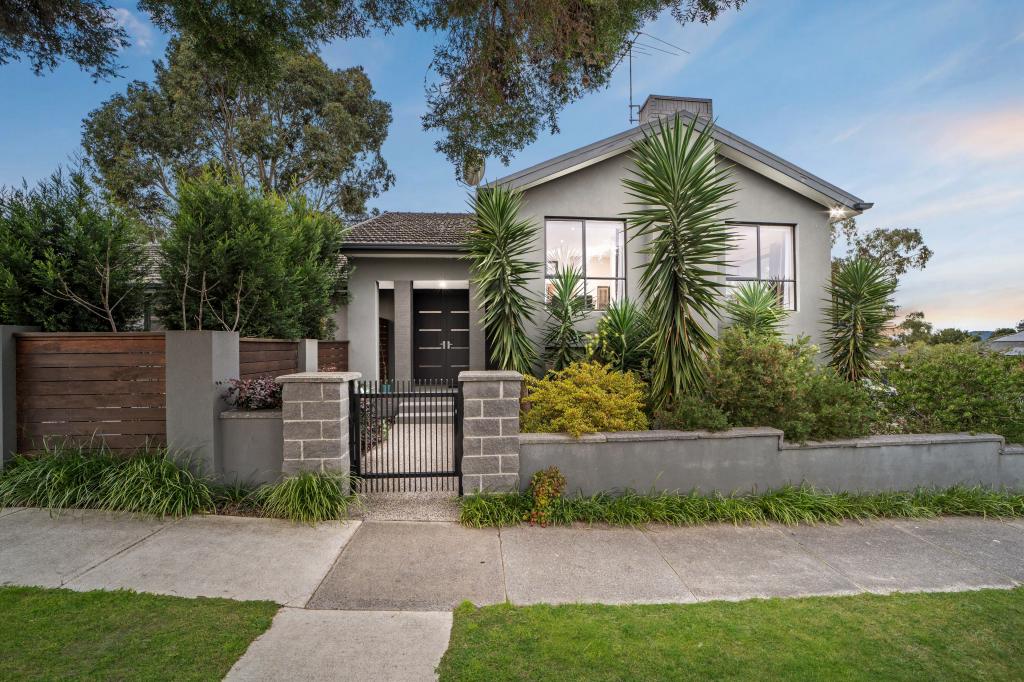 0
0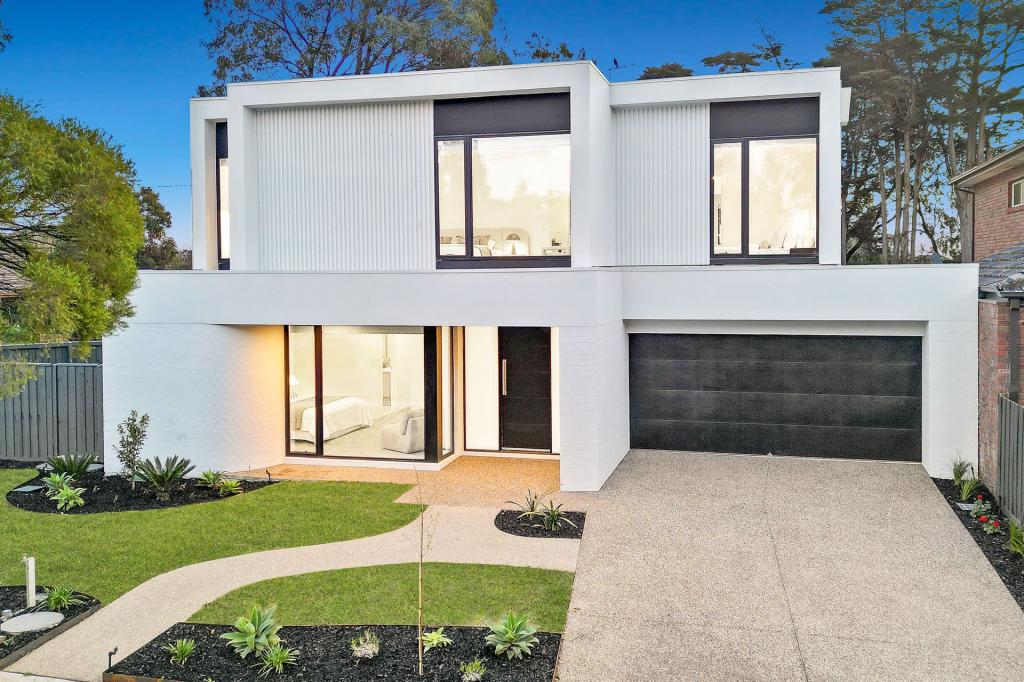 0
0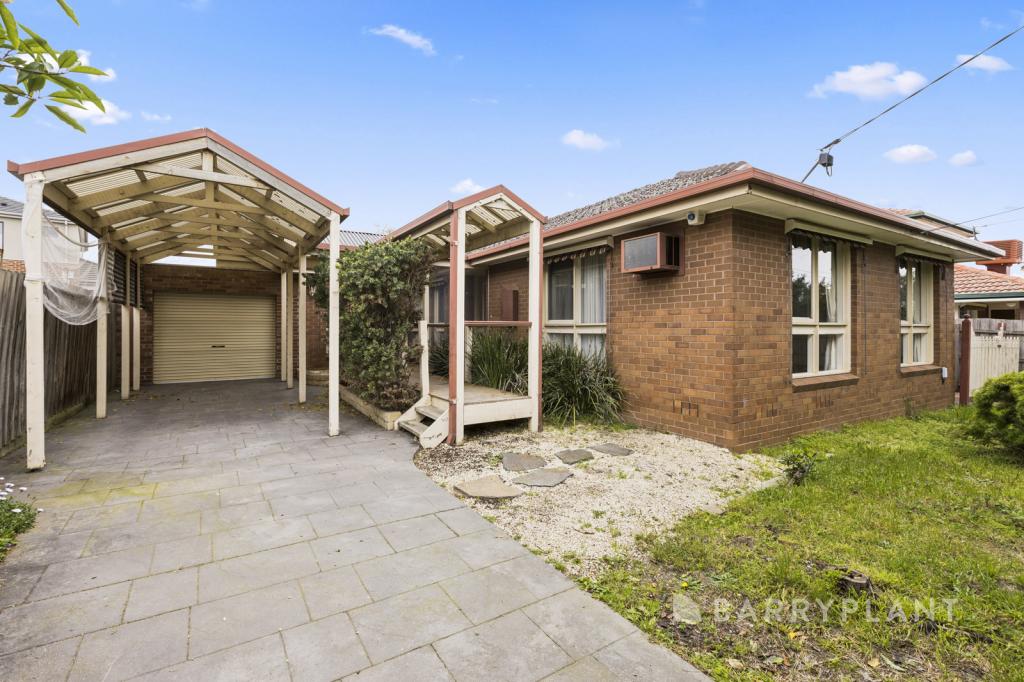 0
0
Similar properties For Rent nearby
See more properties for rent nearby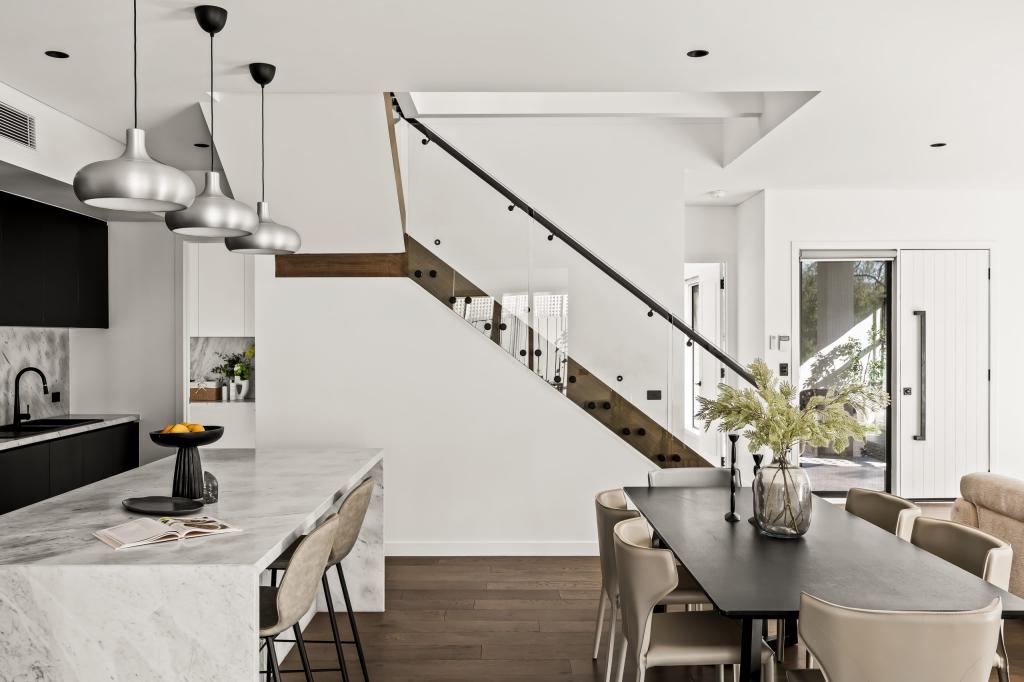 0
0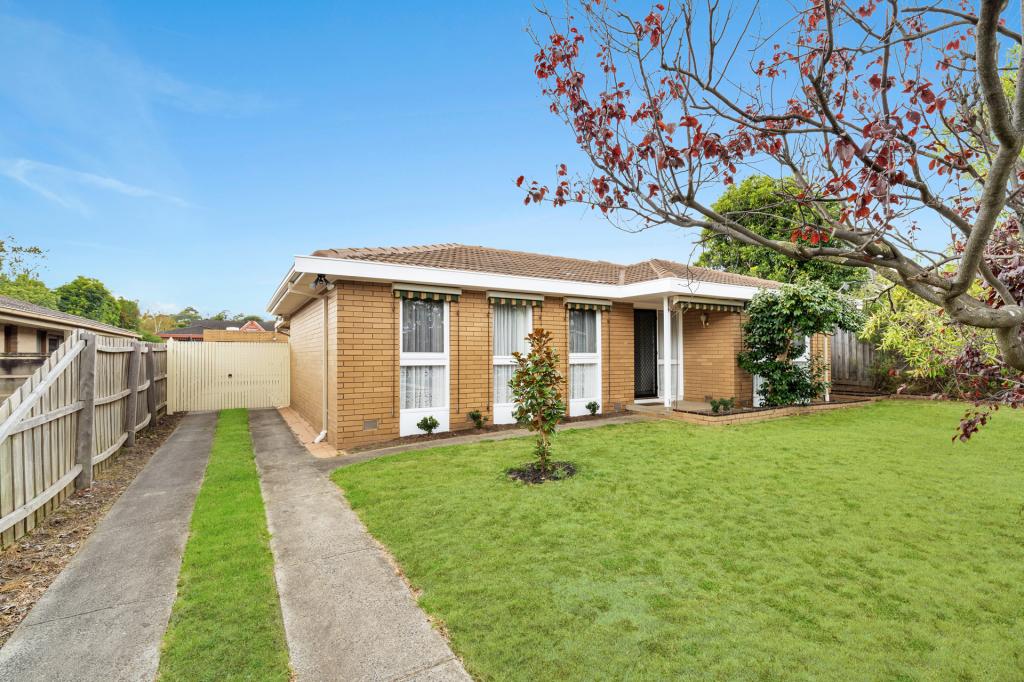 0
0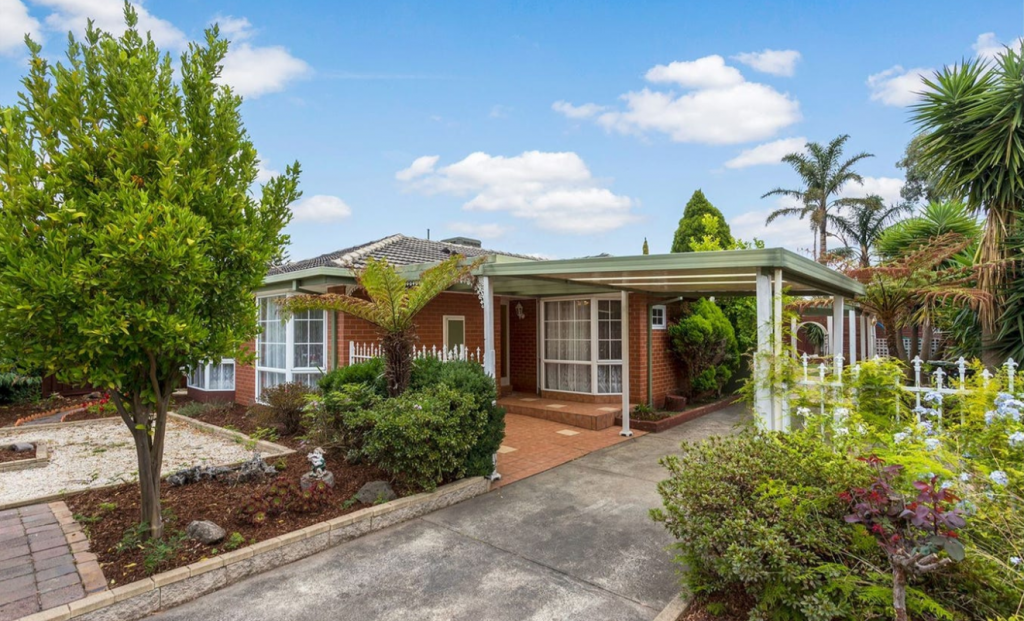 0
0About Wheelers Hill 3150
The size of Wheelers Hill is approximately 10.4 square kilometres. There are 51 parks, covering nearly 22.7% of the total area. The population of Wheelers Hill in 2016 was 19753 people. By 2021 the population was 20652 showing a population growth of 4.6% in the area during that time. The predominant age group in Wheelers Hill is 50-59 years. Households in Wheelers Hill are primarily couples with children and are likely to be repaying $3000 - $3999 per month on mortgage repayments. In general, people in Wheelers Hill work in a professional occupation.In 2021, 77.80% of the homes in Wheelers Hill were owner-occupied compared with 81.00% in 2016.
Wheelers Hill has 9,286 properties. Over the last 5 years, Houses in Wheelers Hill have seen a -8.09% decrease in median value, while Units have seen a 20.27% increase. As at 31 August 2026:
- The median value for Houses in Wheelers Hill is $1,285,731 while the median value for Units is $839,000.
- Houses have a median rent of $750 while Units have a median rent of $720.
Suburb Insights for Wheelers Hill 3150
Market Insights
Wheelers Hill Trends for Houses
N/A
N/A
View TrendN/A
N/A
Wheelers Hill Trends for Units
N/A
N/A
View TrendN/A
N/A
Neighbourhood Insights
© Copyright 2026. RP Data Pty Ltd trading as Cotality (Cotality). All rights reserved. No reproduction, distribution, or transmission of the copyrighted materials is permitted. The information is deemed reliable but not guaranteed.
While Cotality uses commercially reasonable efforts to ensure the Cotality Data is current, Cotality does not warrant the accuracy, currency or completeness of the Cotality Data and to the full extent permitted by law excludes all loss or damage howsoever arising (including through negligence) in connection with the Cotality Data.
This product uses cookies and other similar technologies to improve and customise your browsing experience, to tailor content and adverts, and for analytics and metrics regarding visitor usage on this product and other media. We may share cookie and analytics information with third parties for the purposes of advertising. By continuing to use our website, you consent to cookies being used. View our Privacy Policy here.
X
