
304/2 Hawke StreetWest Melbourne VIC 3003

Property Details for 304/2 Hawke St, West Melbourne
304/2 Hawke St, West Melbourne is a 3 bedroom, 2 bathroom Unit and was built in 2018. The property has a land size of 2448m2 and floor size of 110m2. While the property is not currently for sale or for rent, it was last sold in November 2026. There are other 3 bedroom Unit sold in West Melbourne in the last 12 months.
Last Listing description (November 2026)
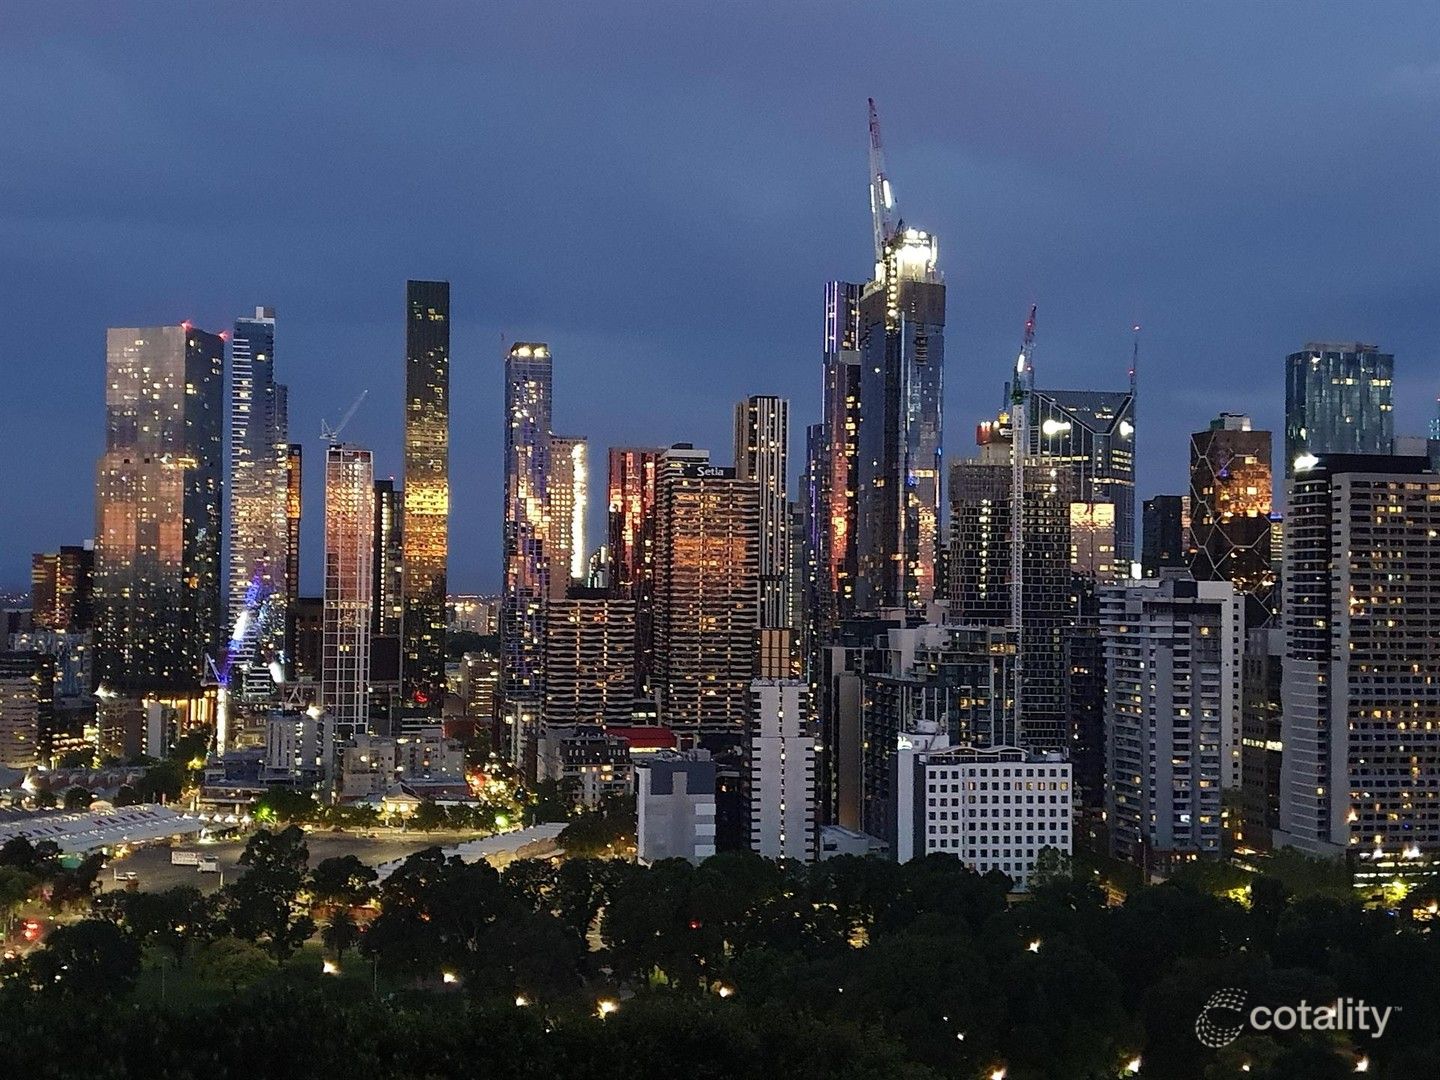
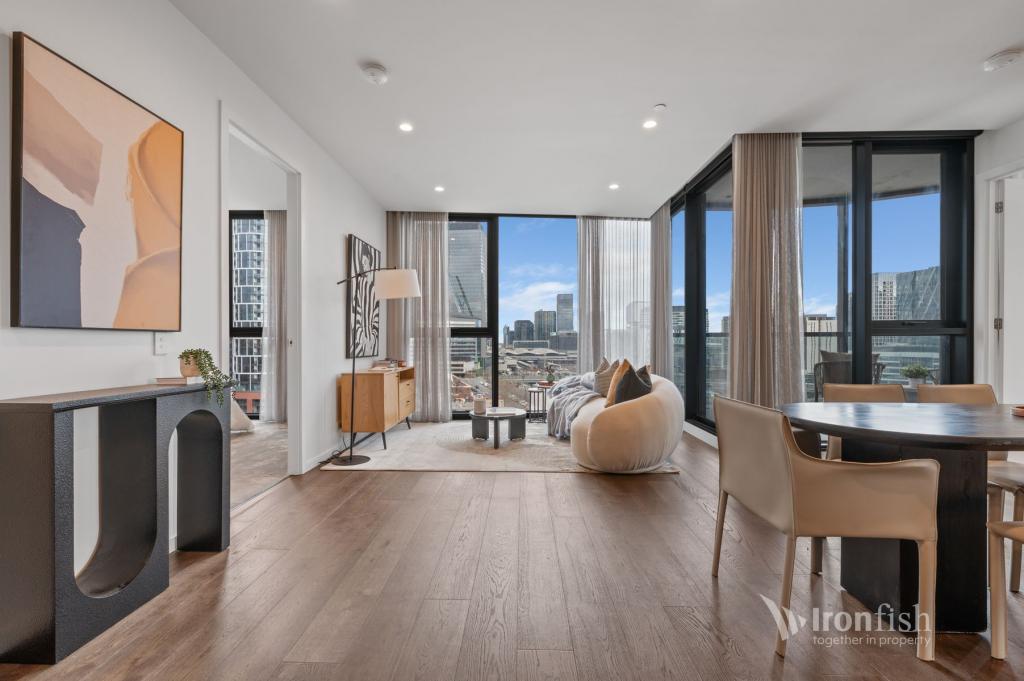
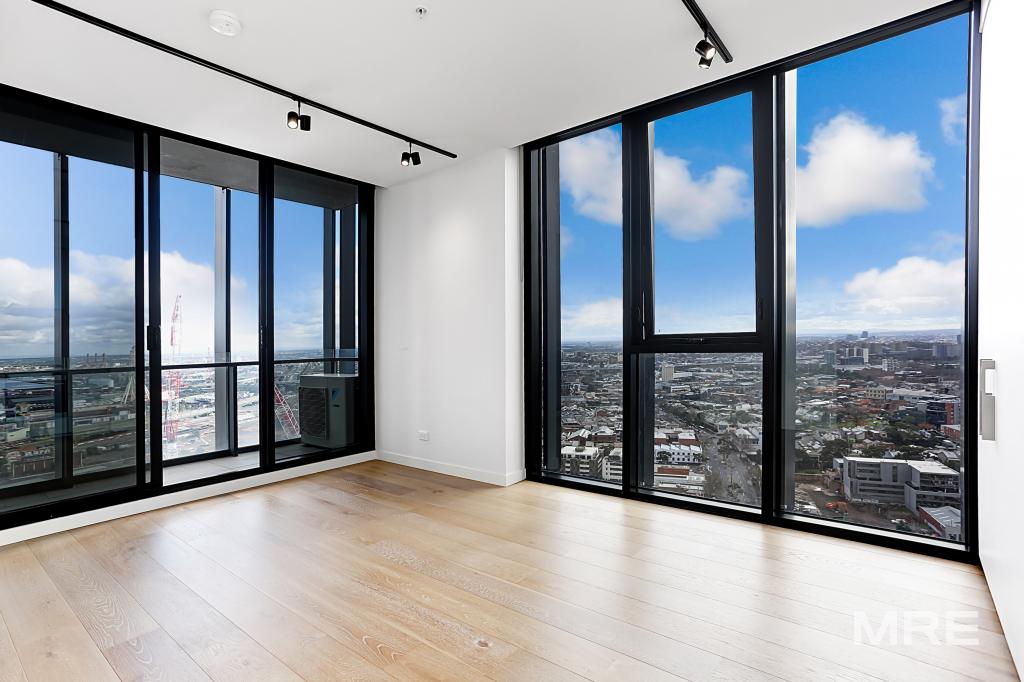
Positioned high on the prestigious eastern side of the architecturally designed Hawke & King development, this exceptional three-bedroom residence represents a rare opportunity to secure one of the development's most distinctive homes. Significantly, it is the only three-bedroom apartment on this side of the development, creating a rare combination of space, privacy and an expansive outlook across West Melbourne and North Melbourne, with the city skyline beyond.Originally retained as the developer's own residence, the apartment showcases an elevated standard of design, space and functionality, with soaring ceilings, exposed concrete, rich solid timber flooring and expansive glazing creating a sophisticated industrial aesthetic softened by warm, considered interiors.At the heart of the residence is an expansive open plan living and dining domain, where natural light, cross-ventilation and sweeping views across North Melbourne, West Melbourne and towards the city and Docklands with the bay beyond, create an impressive backdrop throughout the day. The living space flows seamlessly to a generous private balcony overlooking the adjacent park, providing an exceptional setting for entertaining, relaxing or simply taking in the changing urban outlook.The contemporary kitchen is beautifully appointed with extensive storage, a substantial island bench, quality stainless-steel appliances, stone benchtops and a tiled splashback. Its generous proportions and seamless connection to the living and dining areas make it equally suited to refined entertaining and relaxed everyday living.Accommodation comprises three generously proportioned bedrooms. The luxurious master suite features a private ensuite and built-in robe, while the additional bedrooms provide excellent flexibility for family living, guests, a home office or professional accommodation. The two beautifully appointed bathrooms feature contemporary finishes, walk-in showers and heated towel rails, complemented by a separate European laundry and excellent storage throughout.A considered collection of appointments further enhances the residence, including double-glazed windows, ceiling fans, hydronic heating and reverse-cycle air conditioning, quality carpets to the bedrooms and secure lift access.For those seeking an exceptional level of convenience, the residence includes two side by side secure car spaces positioned directly beside the lift, an unusually desirable configuration providing effortless access between the apartment and basement. Adding further practicality are three individual storage cages, providing substantial additional capacity rarely associated with inner-city apartment living.Beyond the residence, Hawke & King offers a considered approach to contemporary urban living. Architecturally designed by Six Degrees, the award-winning development brings together buildings connected by light-filled walkways and landscaped communal spaces, with a strong emphasis on sustainability, community and liveability. Residents enjoy access to the spectacular rooftop terrace and kitchen garden, offering elevated views across Melbourne, together with a communal meeting room and other shared amenities.The location is equally compelling. Errol Street (across the road) is the closest lifestyle precinct, placing an exceptional selection of cafs, restaurants, boutique offerings and everyday amenities within easy reach. The renowned Queen Victoria Market is also in close walking distance, adding one of Melbourne's most iconic food, shopping and market destinations to the doorstep.For professionals, Flagstaff Gardens provides a picturesque walking route towards the CBD, offering the opportunity to walk to work through one of Melbourne's most beautiful inner-city parks. North Melbourne and Arden Stations, a tram stop outside the door, and the broader public transport network are readily accessible, while convenient freeway connections provide efficient access across Melbourne and towards Melbourne Airport.Combining architectural pedigree, generous proportions, expansive outlooks and an exceptional suite of private amenities, this is a residence that stands apart within Hawke & King. With its distinction as the only three-bedroom apartment on its side of the development, its history as the developer's own residence, side-by-side parking immediately beside the lift and three storage cages, it presents a rare opportunity to acquire a truly distinctive home in one of West Melbourne's most considered contemporary developments.We encourage you to reach out to our team or call into our office to learn more about this exceptional property and arrange a private inspection. Our team would be delighted to provide further details and assist you in experiencing the residence firsthand.
Property History for 304/2 Hawke St, West Melbourne, VIC 3003
- 04 Nov 2026Sold for $1,330,000
- 29 Sep 2026Listed for Sale $1,300,000 - $1,400,000
- 01 Sep 2016Sold for $1,058,000

Recent sales nearby
See more recent sales nearby 0
 0

Similar properties For Sale nearby
See more properties for sale nearby 0


 0
 0

Similar properties For Rent nearby
See more properties for rent nearby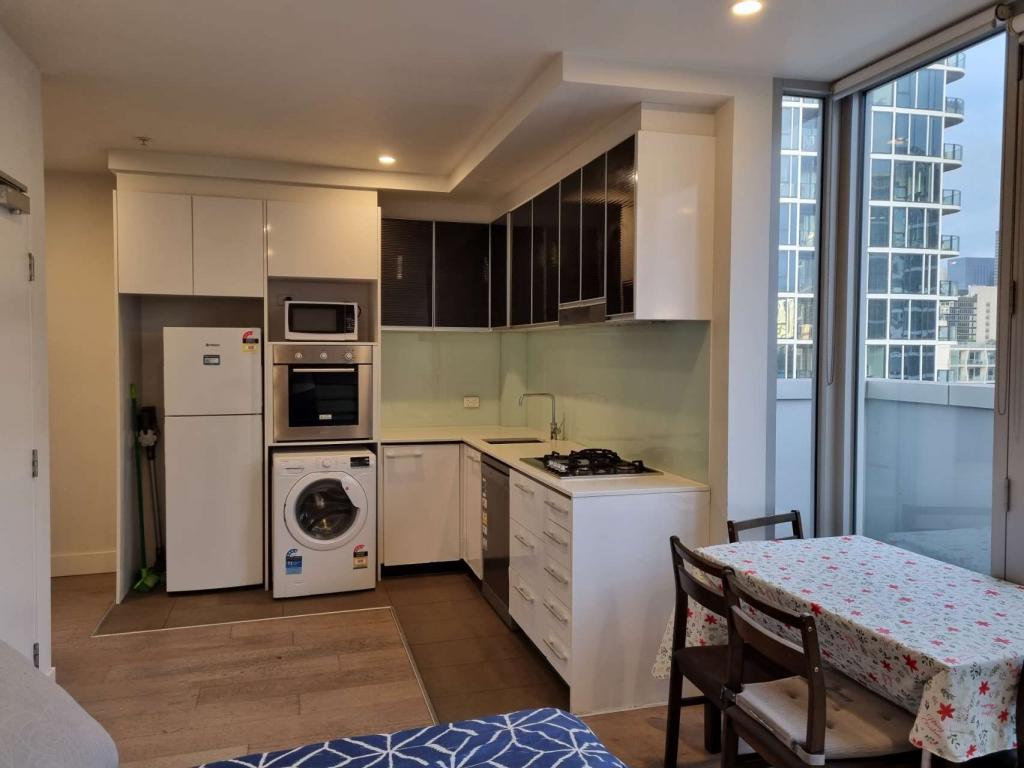 0
 0
 0

About West Melbourne 3003
The size of West Melbourne is approximately 6.7 square kilometres. There are 14 parks, covering nearly 2.4% of the total area. The population of West Melbourne in 2016 was 5515 people. By 2021 the population was 8025 showing a population growth of 45.5% in the area during that time. The predominant age group in West Melbourne is 20-29 years. Households in West Melbourne are primarily childless couples and are likely to be repaying $1800 - $2399 per month on mortgage repayments. In general, people in West Melbourne work in a professional occupation.In 2021, 32.40% of the homes in West Melbourne were owner-occupied compared with 34.50% in 2016.
West Melbourne has 8,270 properties. Over the last 5 years, Houses in West Melbourne have seen a -8.86% decrease in median value, while Units have seen a 1.66% increase. As at 31 October 2026:
- The median value for Houses in West Melbourne is $1,316,549 while the median value for Units is $535,720.
- Houses have a median rent of $720 while Units have a median rent of $650.
Suburb Insights for West Melbourne 3003
Market Insights
West Melbourne Trends for Houses
N/A
N/A
View TrendN/A
N/A
West Melbourne Trends for Units
N/A
N/A
View TrendN/A
N/A
Neighbourhood Insights
© Copyright 2026. RP Data Pty Ltd trading as Cotality (Cotality). All rights reserved. No reproduction, distribution, or transmission of the copyrighted materials is permitted. The information is deemed reliable but not guaranteed.
While Cotality uses commercially reasonable efforts to ensure the Cotality Data is current, Cotality does not warrant the accuracy, currency or completeness of the Cotality Data and to the full extent permitted by law excludes all loss or damage howsoever arising (including through negligence) in connection with the Cotality Data.
This product uses cookies and other similar technologies to improve and customise your browsing experience, to tailor content and adverts, and for analytics and metrics regarding visitor usage on this product and other media. We may share cookie and analytics information with third parties for the purposes of advertising. By continuing to use our website, you consent to cookies being used. View our Privacy Policy here.
X
