
5/62 Roberts StreetWest Footscray VIC 3012
Property Details for 5/62 Roberts St, West Footscray
5/62 Roberts St, West Footscray is a 3 bedroom, 2 bathroom Townhouse with 2 parking spaces and was built in 2019. The property has a land size of 127m2 and floor size of 111m2. While the property is not currently for sale or for rent, it was last sold in November 2023.
Last Listing description (January 2024)
? Stunning three-bedroom, two-bathroom townhouse in a boutique development of just 11 homes
? Perfect for first-home buyers, young families, downsizers and astute investors
? Light-filled open-plan kitchen/living/dining
? Large master bedroom with built-in robe and ensuite + two additional bedrooms with built-in robes
? Luxe main bathroom + guest toilet + generous walk-in laundry
? Split-system heating and cooling in all bedrooms and open-plan living
? Private back garden with entertaining deck, garden shed and rainwater tank
? Secure garage
? Security doors and smart lock entry
Chic, inviting interiors and superb outdoor entertaining make an instant impression in this beautifully presented three-bedroom townhouse, nestled within a boutique development of just 11 homes.
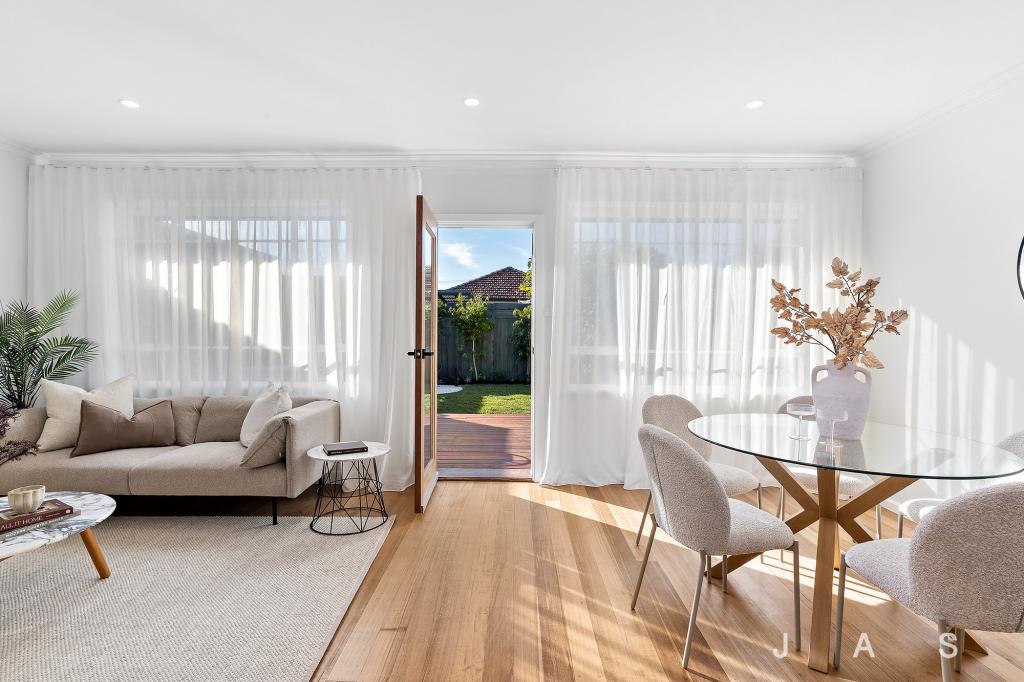
The lower level delivers a large light-filled open-plan space, perfectly designed for easy modern living. Stunning timber floorboards unite spacious living and dining zones flowing effortlessly into the immaculate kitchen, where stone benchtops and stainless-steel appliances are paired with classic white cabinetry for timeless style. Sliding doors invite you to step outside to the private back garden, with a generous deck and a grassed area ensuring effortless entertaining and a safe play space for the kids to enjoy.
Upstairs, three bedrooms with built-in robes offer inviting retreats. The large master offers the luxury of a private ensuite, while the two kids? rooms are serviced by the hotel-style main bathroom with a full-sized bath and separate shower, ideally complemented by a third toilet on the lower level.
Other highlights include a walk-in laundry with internal and external access and split-system heating and cooling, while secure garage parking offers peace of mind.
Why you?ll love this location:
Perfectly positioned for lifestyle and convenience, this enviable address places parks, cafes, schools and shops within easy walking distance and the vibrant CBD of Melbourne just 9.5km* from home.
Start the day with a great coffee from your choice of local cafes within walking distance, including Butcher 128 and The Western Brew. Rocco?s Deli awaits a ten-minute* stroll away for gourmet supplies, while Central West Shopping Centre is just three minutes* away offering a great range of shops and a choice of supermarkets.
The villages of West Footscray, Yarraville and Seddon are all within six minutes* of home, inviting you for a meal, entertainment and boutique shopping.
Those with children will appreciate the short walk to Kingsville Primary School, Corpus Christi Primary School and Kingsville Kindergarten, while Footscray High School?s Barkly campus is just a five-minute* drive from home. The one-minute* walk to Hansen Reserve and the easy stroll to Cruickshank Park add extra family appeal.
Enjoy easy access to the CBD by road or leave the car at home and walk to Tottenham Station for regular city-bound trains.
*Approximate
Property History for 5/62 Roberts St, West Footscray, VIC 3012
- 02 Nov 2023Sold for $720,000
- 29 Aug 2023Listed for Sale Not Disclosed
- 03 Apr 2018Sold for $749,000

Recent sales nearby
See more recent sales nearby/assets/perm/ogf6x634eyi63agtbu76zhkvki?signature=f64c9fce9862df97e810682af713b6b8944ec38d5841b7b189266003260c2489) 0
0
/assets/perm/u77zaasln4i63bjchu6najoqzy?signature=5ba40761b2b554e4d8466f92507823e5d43e4e5fe937a8d2fe2c12c308b14cb7) 0
0
Similar properties For Sale nearby
See more properties for sale nearby
 0
0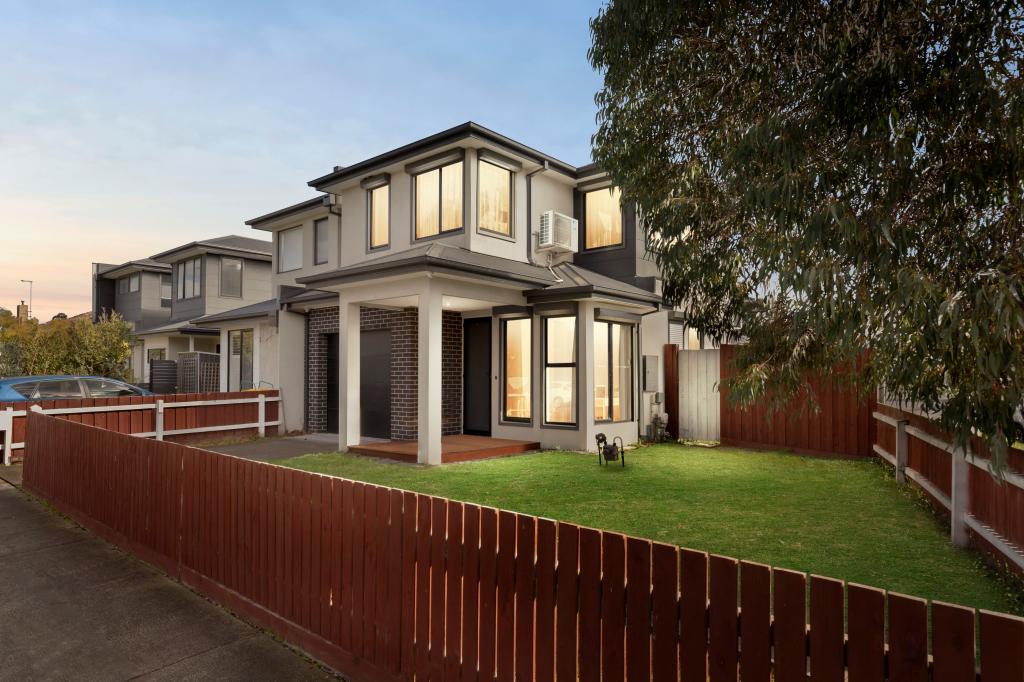 0
0
 0
0
Similar properties For Rent nearby
See more properties for rent nearby 0
0
 0
0
 0
0About West Footscray 3012
The size of West Footscray is approximately 3.8 square kilometres. There are 10 parks, covering nearly 8.5% of the total area. The population of West Footscray in 2016 was 11450 people. By 2021 the population was 11729 showing a population growth of 2.4% in the area during that time. The predominant age group in West Footscray is 30-39 years. Households in West Footscray are primarily couples with children and are likely to be repaying $1800 - $2399 per month on mortgage repayments. In general, people in West Footscray work in a professional occupation.In 2021, 56.70% of the homes in West Footscray were owner-occupied compared with 53.60% in 2016.
West Footscray has 6,840 properties. Over the last 5 years, Houses in West Footscray have seen a -5.90% decrease in median value, while Units have seen a -2.38% decrease. As at 31 July 2026:
- The median value for Houses in West Footscray is $991,544 while the median value for Units is $515,533.
- Houses have a median rent of $640 while Units have a median rent of $473.
Suburb Insights for West Footscray 3012
Market Insights
West Footscray Trends for Houses
N/A
N/A
View TrendN/A
N/A
West Footscray Trends for Units
N/A
N/A
View TrendN/A
N/A
Neighbourhood Insights
© Copyright 2026. RP Data Pty Ltd trading as Cotality (Cotality). All rights reserved. No reproduction, distribution, or transmission of the copyrighted materials is permitted. The information is deemed reliable but not guaranteed.
While Cotality uses commercially reasonable efforts to ensure the Cotality Data is current, Cotality does not warrant the accuracy, currency or completeness of the Cotality Data and to the full extent permitted by law excludes all loss or damage howsoever arising (including through negligence) in connection with the Cotality Data.
This product uses cookies and other similar technologies to improve and customise your browsing experience, to tailor content and adverts, and for analytics and metrics regarding visitor usage on this product and other media. We may share cookie and analytics information with third parties for the purposes of advertising. By continuing to use our website, you consent to cookies being used. View our Privacy Policy here.
X
