
23 Suffolk StreetWest Footscray VIC 3012

Property Details for 23 Suffolk St, West Footscray
23 Suffolk St, West Footscray is a 3 bedroom, 2 bathroom House with 4 parking spaces. The property has a land size of 451m2 and floor size of 97m2.This Property is currently listed for sale with Jas H Stephens Real Estate
Last Listing description (August 2026)
Three-bedroom, two-bathroom Edwardian weatherboard situated in a coveted West Footscray lifestyle location
Updated for move-in-ready comfort with exciting potential for a fresh renovation and extension (STCA)
451sqm* north-facing allotment
Master bedroom with large built-in robe and ensuite
Two additional bedrooms, including one with built-in robes
Open-plan kitchen/dining/living
Main bathroom with shower-over-bath
External walk-in laundry + third toilet
Huge low-maintenance back garden + beautifully presented front garden
Ducted heating/cooling
Solar Panels
Driveway parking + 12m x 6m x 3m garage with workshop/storage space
Offering instant comfort and exciting scope for the future, this much-loved and meticulously maintained three-bedroom, two-bathroom Edwardian classic boasts a 451sqm* north-facing allotment in one of West Footscrays most coveted lifestyle locations.
Updated interiors offer plenty of room to move while outside a large low-maintenance garden awaits, presenting loads of potential for transformation and room to extend the house to suit your needs (STCA).
The well-appointed U-shaped kitchen joins a large, carpeted dining/lounge zone for easy open-plan family living, while three generous bedrooms ensure everyone will have a space of their own. The large master boasts a full-width built-in robe and an ensuite, while the two kids rooms include one with a built-in robe and share the main bathroom, where a bath with overhead shower awaits.
A walk-in laundry and third toilet add extra appeal, while ducted heating and cooling ensures constant comfort.
The kids will have loads of space to run and play outside in the synthetically turfed backyard, while driveway parking is complemented by a 12m x 6m x 3m garage with workshop/storage space.
If youre in the market for a superbly situated family home offering move-in-ready convenience and potential for a luxe renovation/extension (STCA), this is a must-inspect. Dont miss your chance to come and see it for yourself.
Why youll love this location:
Enviably positioned in a leafy West Footscray street populated by friendly neighbours, this address promises a relaxed walk-to-everything lifestyle just 9.6km* from the heart of Melbournes vibrant CBD.
Start the day with a great morning coffee from your choice of local-favourite cafes within walking distance of home, including Brother Nancy, Dumbo and West 48. Walking distance proximity to Barkly Village invites easy access to more cafes, great dining, welcoming bars, local shops and services, including Chestnut Tree Bookshop, Harley and Rose and Inner West Swedish Baker.
Central West Shopping Centre offers a great range of retailers and a choice of supermarkets just four minutes* from home, while proximity to Highpoint Shopping Centre offers easy access to big-name and designer shopping.
Walk to a choice of outdoor spaces, including Johnson Reserve, Shorten Reserve and the popular Martin Reserve dog park and walk the kids to Footscray West Primary School or St. Johns Primary School. Maribyrnong College awaits a nine-minute* bike ride away for the big kids, while the easy bus ride to the heart of Footscray opens a world of dining and a direct ride to Footscray Station, where regular trains ensure a super-swift city commute.
*Approximate
Property History for 23 Suffolk St, West Footscray, VIC 3012
- 11 Jul 2026Sold for $1,161,000
- 16 Jun 2026Listed for Sale $1,000,000 - $1,100,000
- 07 Oct 2002Sold for $250,000

Recent sales nearby
See more recent sales nearby/assets/perm/fyxav2idwmi6vjupshtmeoh3ue?signature=ab05a5f5007e0780f054d63df342b0238cb687603c6a8dd520b4e8ea5173ba5c) 0
0/assets/perm/p3xsirn5eui6npfkkmdbtx4654?signature=aa2ff95e4c49868df34ecfc8029ed7ccaf0139e40d4fadf1d7ffdd755bd46ea9) 0
0Similar properties For Sale nearby
See more properties for sale nearby
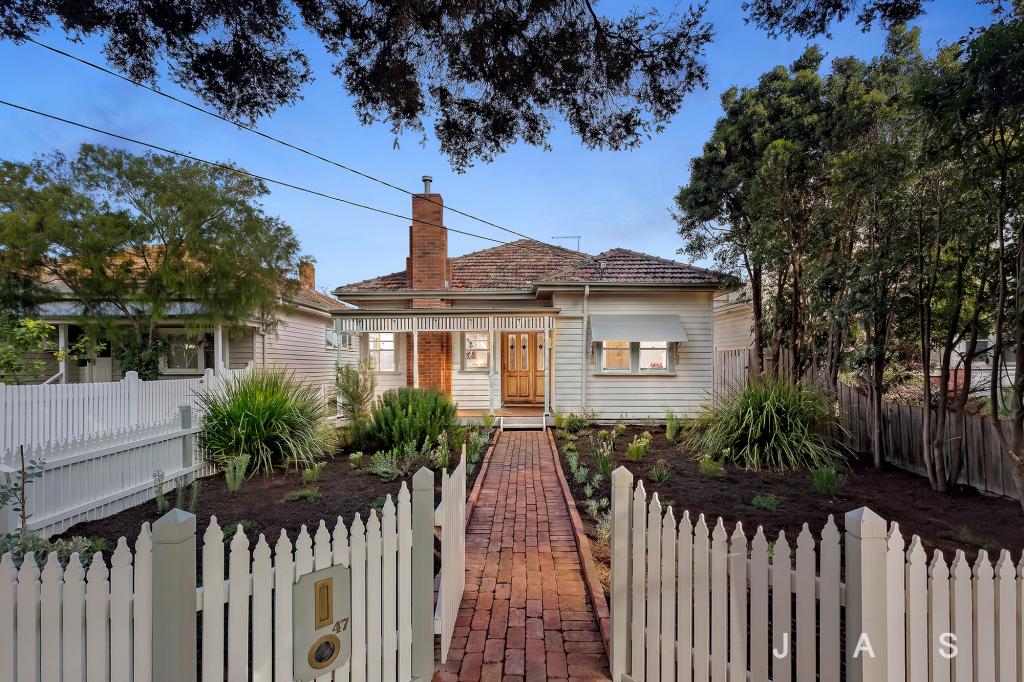 0
0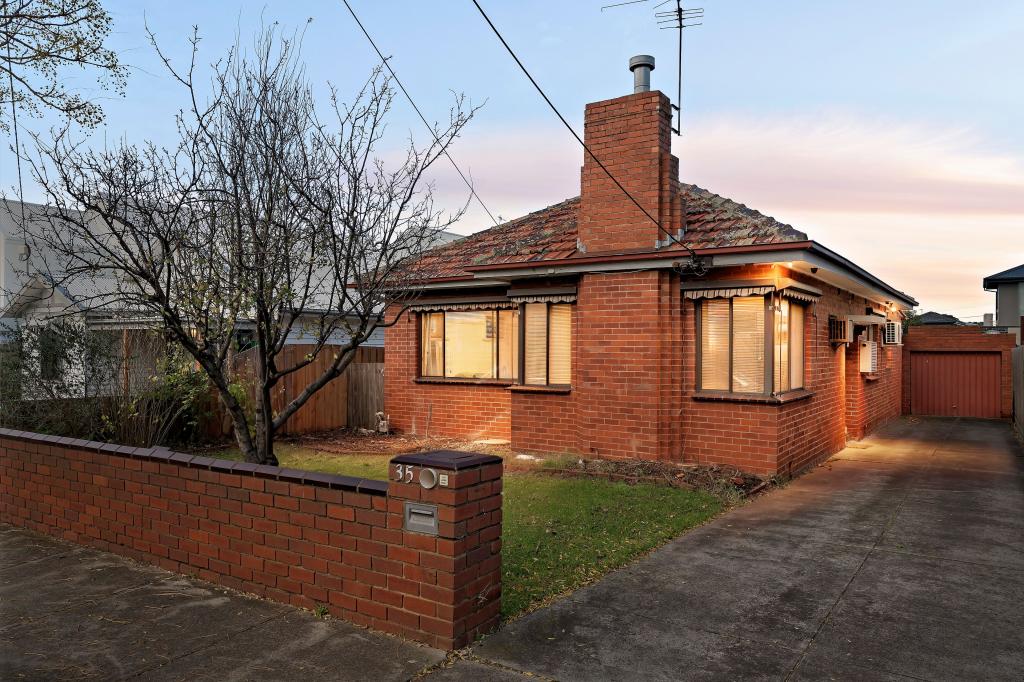 0
0
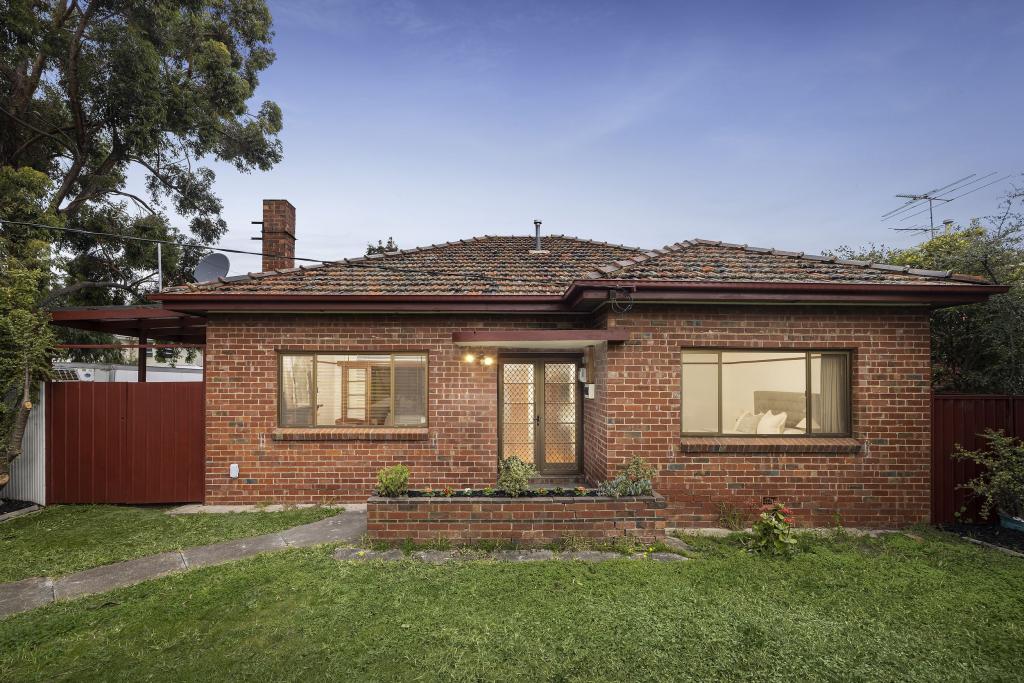 0
0

Similar properties For Rent nearby
See more properties for rent nearby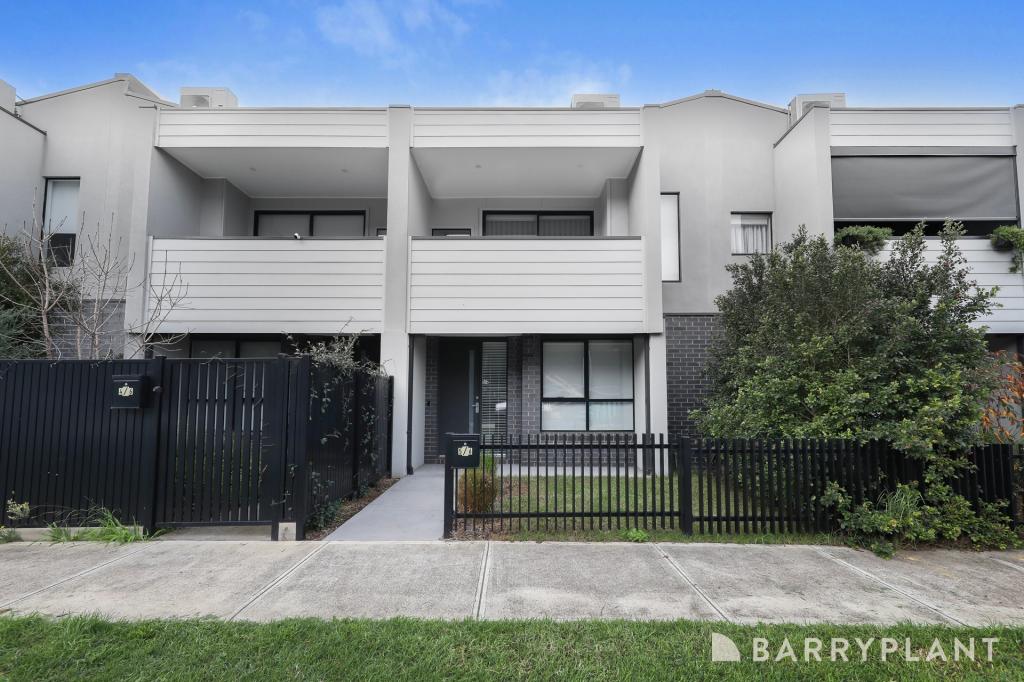 0
0
 0
0 0
0About West Footscray 3012
The size of West Footscray is approximately 3.8 square kilometres. There are 10 parks, covering nearly 8.5% of the total area. The population of West Footscray in 2016 was 11450 people. By 2021 the population was 11729 showing a population growth of 2.4% in the area during that time. The predominant age group in West Footscray is 30-39 years. Households in West Footscray are primarily couples with children and are likely to be repaying $1800 - $2399 per month on mortgage repayments. In general, people in West Footscray work in a professional occupation.In 2021, 56.70% of the homes in West Footscray were owner-occupied compared with 53.60% in 2016.
West Footscray has 6,842 properties. Over the last 5 years, Houses in West Footscray have seen a -5.90% decrease in median value, while Units have seen a -2.38% decrease. As at 31 July 2026:
- The median value for Houses in West Footscray is $991,544 while the median value for Units is $515,533.
- Houses have a median rent of $640 while Units have a median rent of $473.
Suburb Insights for West Footscray 3012
Market Insights
West Footscray Trends for Houses
N/A
N/A
View TrendN/A
N/A
West Footscray Trends for Units
N/A
N/A
View TrendN/A
N/A
Neighbourhood Insights
© Copyright 2026. RP Data Pty Ltd trading as Cotality (Cotality). All rights reserved. No reproduction, distribution, or transmission of the copyrighted materials is permitted. The information is deemed reliable but not guaranteed.
While Cotality uses commercially reasonable efforts to ensure the Cotality Data is current, Cotality does not warrant the accuracy, currency or completeness of the Cotality Data and to the full extent permitted by law excludes all loss or damage howsoever arising (including through negligence) in connection with the Cotality Data.
This product uses cookies and other similar technologies to improve and customise your browsing experience, to tailor content and adverts, and for analytics and metrics regarding visitor usage on this product and other media. We may share cookie and analytics information with third parties for the purposes of advertising. By continuing to use our website, you consent to cookies being used. View our Privacy Policy here.
X
