
2 Duke StreetWest Footscray VIC 3012

Property Details for 2 Duke St, West Footscray
2 Duke St, West Footscray is a 4 bedroom, 2 bathroom House with 3 parking spaces. The property has a floor size of 157m2. While the property is not currently for sale or for rent, it was last sold in October 2026. There are other 4 bedroom House sold in West Footscray in the last 12 months.
Last Listing description (October 2026)
• Beautifully renovated four-bedroom, two-bathroom period weatherboard offering spacious, sophisticated family living with historic charm
• An outstanding opportunity for buyers seeking instant family comfort in a coveted lifestyle location
• Large, landscaped front and back gardens with lush lawn and established garden beds + easy alfresco entertaining, with two decks to choose from
• Sun-drenched open-plan kitchen/dining/living designed to promote quality time together and an effortless indoor/outdoor lifestyle
• Formal living room offering the flexibility of a second living space
• Superb master bedroom with large walk-in robe and oversized luxury ensuite
• Three bedrooms with built-in robes
• Huge, fully tiled family bathroom with bathtub and walk-in rainfall shower
• Generous laundry
• Ducted heating/cooling
• Plantation shutters + quality floor treatments, including engineered timber floorboards
• Ample off-street parking – carport + long driveway
Set on a generous allotment in peaceful West Footscray, just 9km* from Melbourne’s CBD, this beautifully renovated four-bedroom, two-bathroom period weatherboard delivers sophisticated family living with timeless historic charm.
Large, landscaped front and rear gardens, lush lawns and established garden beds create a rare sense of space, complemented by two alfresco decks for effortless outdoor entertaining. Inside, sun-drenched open-plan kitchen, dining and living areas are designed for relaxed family connection, while a separate formal lounge provides a versatile second living zone.
Four spacious bedrooms include a superb master with walk-in robe and oversized luxury ensuite, while three feature built-in robes. A huge fully tiled family bathroom, generous laundry, ducted heating/cooling, plantation shutters, engineered timber floors and ample off-street parking with carport and long driveway complete this exceptional move-in-ready home.
Why you’ll love this location:
Those seeking a family-friendly location, easy city access and walking-distance proximity to conveniences will love this West Footscray address, where a relaxed city-fringe lifestyle awaits.
Start the day with a coffee from a choice of cafes within walking distance and walk to Yarraville’s Roberts Street shops, a choice of childcare providers, Kingsville Primary School and Corpus Christi School. Hansen Reserve and its much-loved playground await a two-minute* stroll from home while walking distance proximity to Cruickshank Park and the Stony Creek Trail adds extra outdoor lifestyle appeal.
You’ll have easy access to the inner west village lifestyle, with Seddon, Yarraville and West Footscray’s Barkly Village all only moments from home, while Altona Gate Shopping Centre is only seven minutes* away offering a choice of supermarkets and a broad selection of big-name retailers.
The city centre is only 9km* from your front door with nearby freeway and tunnel access or catch the train from nearby West Footscray Station.
*Approximate
Property History for 2 Duke St, West Footscray, VIC 3012
- 18 Sep 2026Sold for $625,000
- 22 Jul 2026Listed for Sale $700,000 - $770,000
- 02 Nov 2022Listed for Sale Contact Agent

Recent sales nearby
See more recent sales nearby/assets/perm/xvzktbv6bei6nkege7n73wqewa?signature=0461ce94d40fded1615c79fcb97e8eb66f2a842578d7b4445a585cb5bb4f04da) 0
0/assets/perm/g7byplv5cyi6nm5q3wewvjxcwu?signature=6cf6e18113c629bc144394981a3703cd68901ffd067c06b0af35d4e98628c919) 0
0/assets/perm/242vuxydpmi6vdbyrgrw6cpxye?signature=e44c1125cef53ff74ac643f9cb8a1686f8d7cd23117c238710d3d811a2c9296c) 0
0Similar properties For Sale nearby
See more properties for sale nearby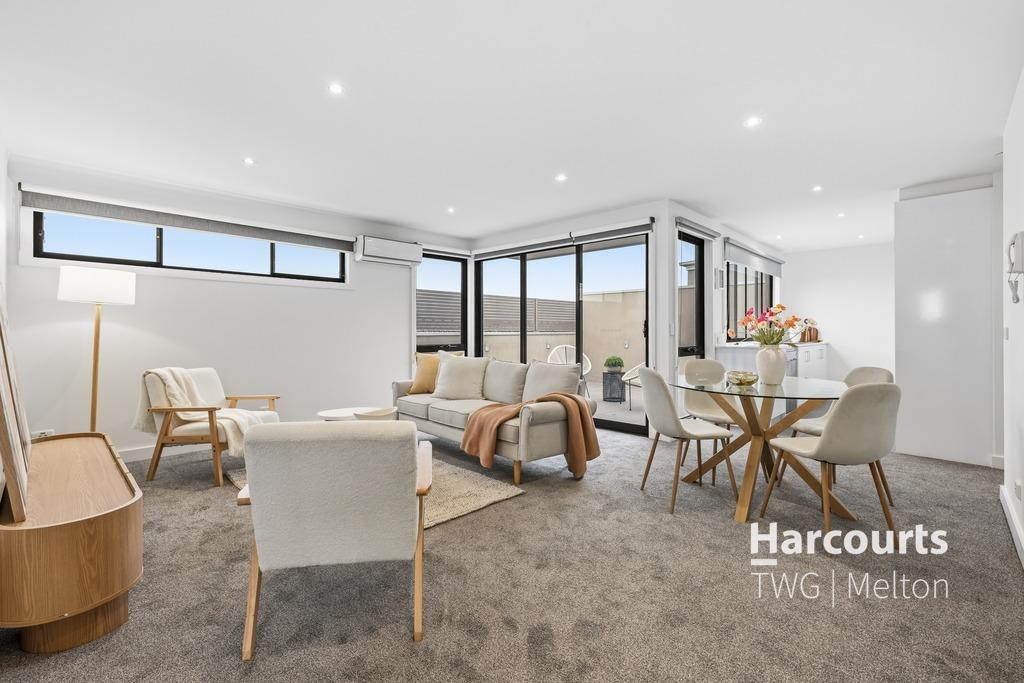 0
0
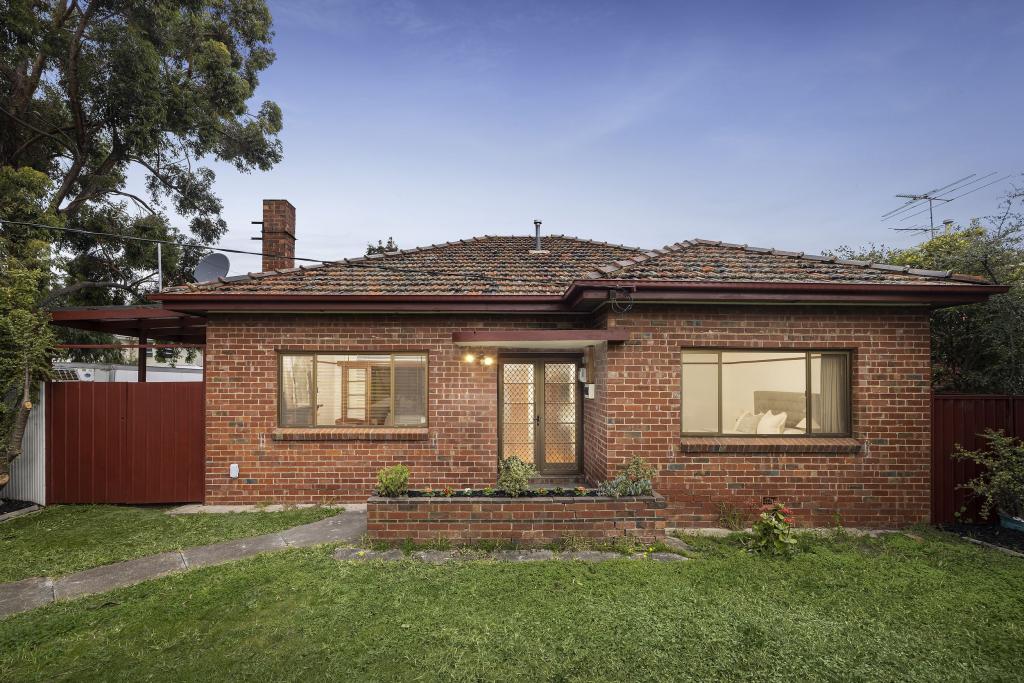 0
0

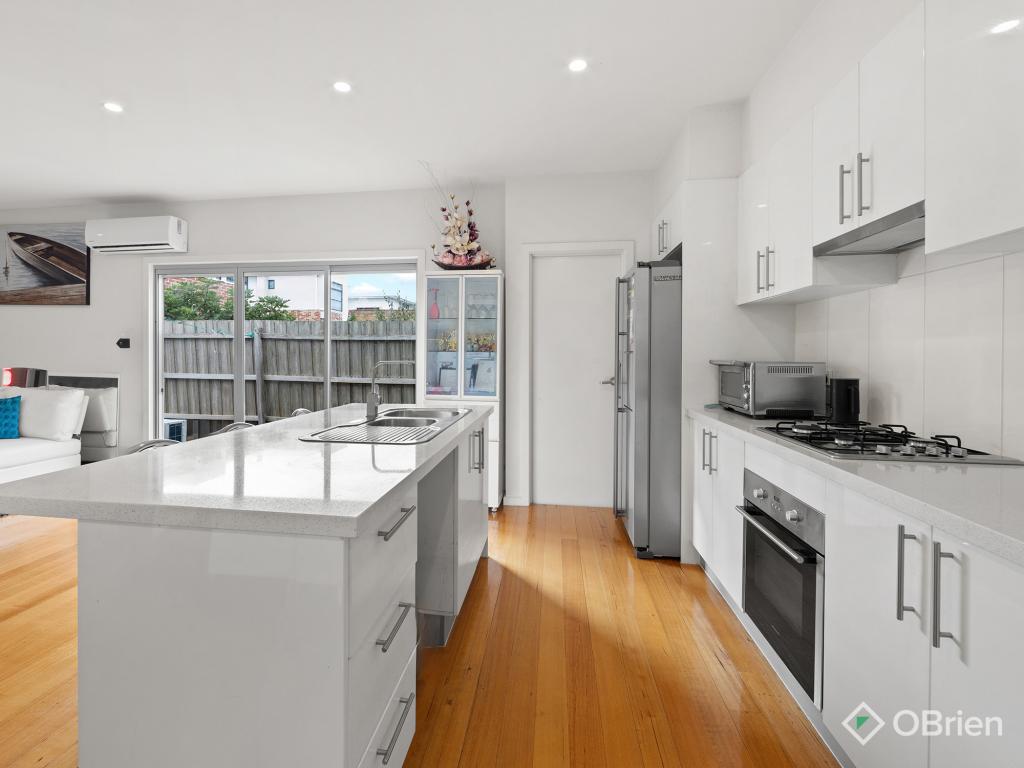 0
0Similar properties For Rent nearby
See more properties for rent nearby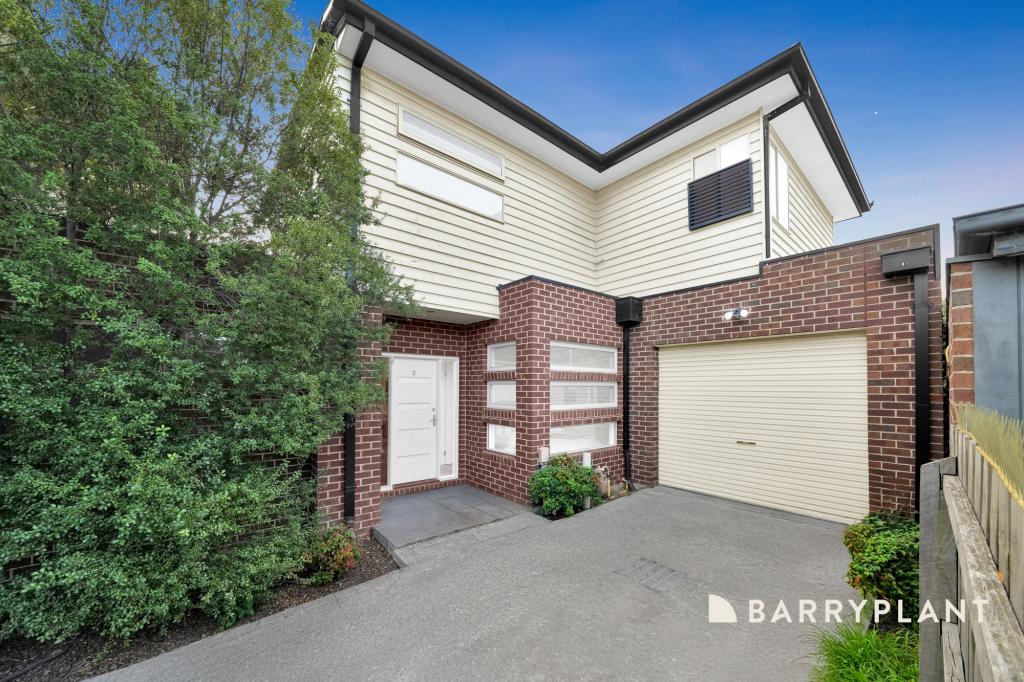 0
0
 0
0 0
0About West Footscray 3012
The size of West Footscray is approximately 3.8 square kilometres. There are 10 parks, covering nearly 8.5% of the total area. The population of West Footscray in 2016 was 11450 people. By 2021 the population was 11729 showing a population growth of 2.4% in the area during that time. The predominant age group in West Footscray is 30-39 years. Households in West Footscray are primarily couples with children and are likely to be repaying $1800 - $2399 per month on mortgage repayments. In general, people in West Footscray work in a professional occupation.In 2021, 56.70% of the homes in West Footscray were owner-occupied compared with 53.60% in 2016.
West Footscray has 6,819 properties. Over the last 5 years, Houses in West Footscray have seen a -6.70% decrease in median value, while Units have seen a -2.31% decrease. As at 31 August 2026:
- The median value for Houses in West Footscray is $991,382 while the median value for Units is $521,334.
- Houses have a median rent of $640 while Units have a median rent of $480.
Suburb Insights for West Footscray 3012
Market Insights
West Footscray Trends for Houses
N/A
N/A
View TrendN/A
N/A
West Footscray Trends for Units
N/A
N/A
View TrendN/A
N/A
Neighbourhood Insights
© Copyright 2026. RP Data Pty Ltd trading as Cotality (Cotality). All rights reserved. No reproduction, distribution, or transmission of the copyrighted materials is permitted. The information is deemed reliable but not guaranteed.
While Cotality uses commercially reasonable efforts to ensure the Cotality Data is current, Cotality does not warrant the accuracy, currency or completeness of the Cotality Data and to the full extent permitted by law excludes all loss or damage howsoever arising (including through negligence) in connection with the Cotality Data.
This product uses cookies and other similar technologies to improve and customise your browsing experience, to tailor content and adverts, and for analytics and metrics regarding visitor usage on this product and other media. We may share cookie and analytics information with third parties for the purposes of advertising. By continuing to use our website, you consent to cookies being used. View our Privacy Policy here.
X
