
2/25 Ormond RoadWest Footscray VIC 3012
Property Details for 2/25 Ormond Rd, West Footscray
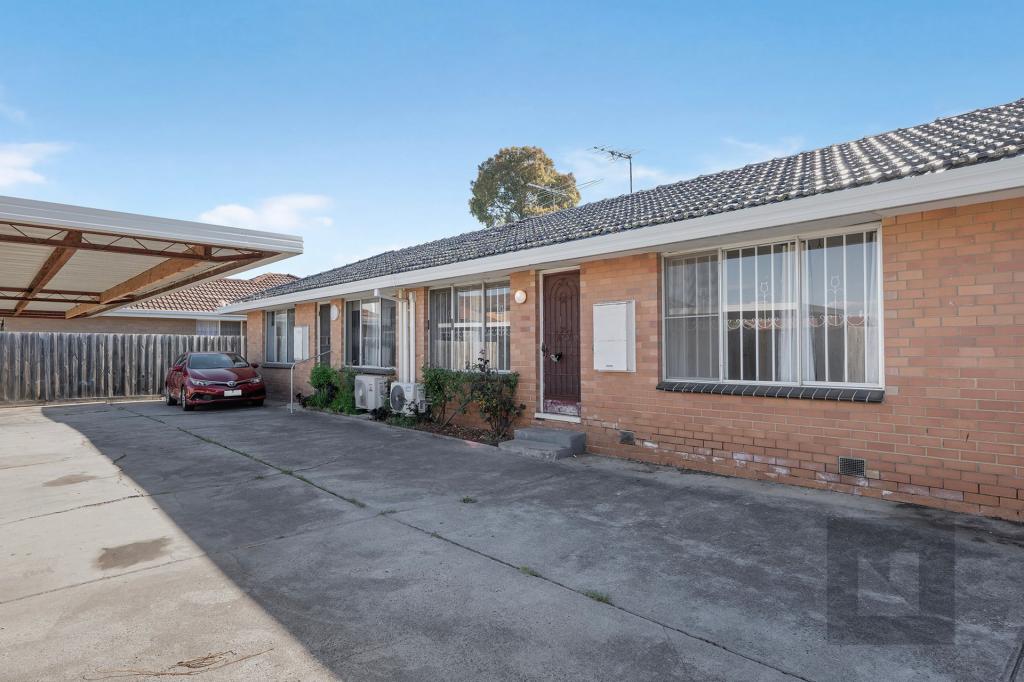
2/25 Ormond Rd, West Footscray is a 3 bedroom, 1 bathroom Unit with 1 parking spaces and was built in 1995. The property has a land size of 279m2 and floor size of 125m2. While the property is not currently for sale or for rent, it was last sold in September 2007.
Last Listing description (October 2026)
Beautifully refreshed and offering an inviting blend of modern style, generous living spaces and relaxed outdoor entertaining, this appealing three-bedroom home delivers a wonderful lifestyle in a sought-after West Footscray location.
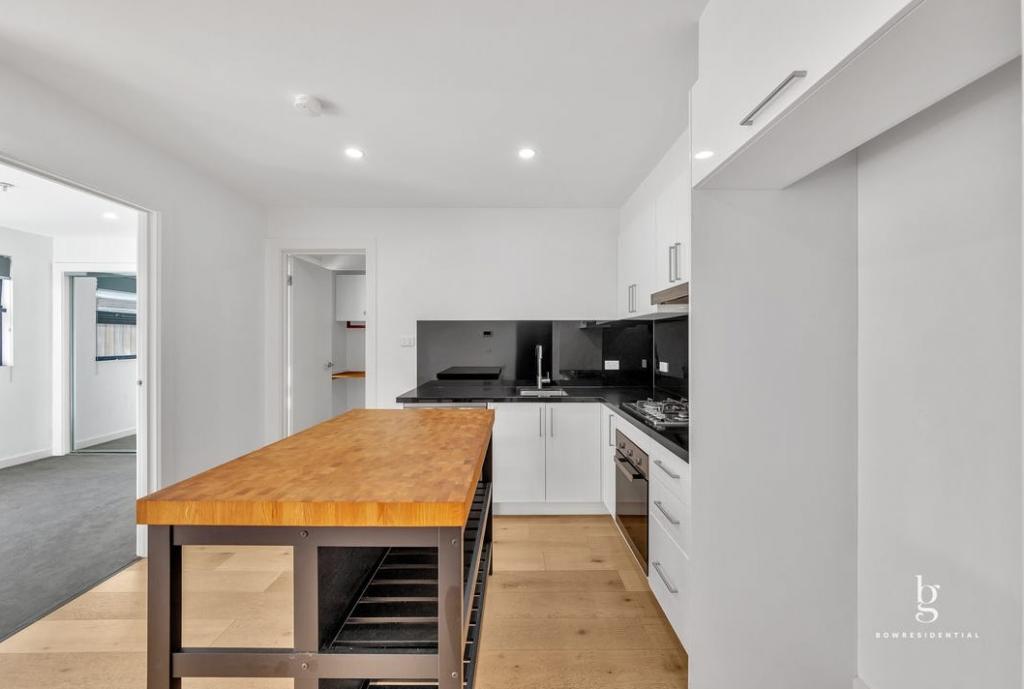
At the heart of the home, the bright contemporary kitchen makes an immediate impression, showcasing crisp white cabinetry, sleek benchtops, stylish herringbone splashbacks and quality appliances, including an induction cooktop. The impressive island bench doubles as a breakfast bar, creating a natural gathering point for morning coffee, casual meals and entertaining friends.
Warm timber flooring flows through the living areas, enhancing the home's welcoming feel, while two separate living spaces provide the flexibility to relax, entertain or create a dedicated family room. Sliding doors connect the interior to a lovely undercover, decked entertaining area, offering the perfect setting for weekend barbecues, alfresco dining and leisurely afternoons outdoors.
Property features:
- Three well-proportioned bedrooms
- Partially renovated interiors with a fresh, contemporary feel
- Stunning modern kitchen with induction cooktop and quality appliances
- Large island bench with breakfast bar and excellent preparation space
- Two separate living areas offering flexibility for families and shared living
- Beautiful undercover timber deck, ideal for outdoor entertaining
- Central bathroom featuring a separate shower, bathtub and modern vanity
- Split-system heating and cooling for year-round comfort
- Single remote-control garage plus an additional off-street open car space
Positioned in a wonderfully connected pocket of West Footscray, this home places everyday convenience and the best of Melbourne's inner-west lifestyle within easy reach. Enjoy a morning coffee at local favourites such as Brother Nancy, Dumbo or West 48, explore the cafés and eateries dotted throughout the neighbourhood, or head towards nearby Barkly Village for a relaxed mix of local shops and dining options.
Families will appreciate the choice of nearby schools, while local parks and reserves provide plenty of green space for a morning walk, an afternoon outdoors or time with the kids. West Footscray Station and surrounding public transport options offer convenient connections to the CBD and beyond, while Central West Shopping Centre takes care of everyday essentials.
With its inviting interiors, versatile living spaces and fabulous covered deck, this is a home that makes it easy to enjoy both the comforts of everyday living and the pleasures of entertaining. A welcoming West Footscray address where contemporary updates meet the warmth and character of Melbourne's much-loved inner west.
WE KINDLY RECOMMEND REGISTERING FOR INSPECTIONS AND/OR CHECKING TIMES ON THE INTERNET 24 HOURS PRIOR TO BE KEPT UPDATED OF CANCELLATIONS.
PLEASE NOTE: PROPERTY MUST BE VIEWED PRIOR TO SUBMITTING AN APPLICATION.
Property History for 2/25 Ormond Rd, West Footscray, VIC 3012
- 13 Oct 2026Listed for Rent $730 / week
- 13 Sep 2007Sold for $395,000
- 12 Aug 2007Listed for Sale $310,000-$340,000

Recent sales nearby
See more recent sales nearby 0

 0


 0
Similar properties For Sale nearby
See more properties for sale nearby 0

 0

 0
Similar properties For Rent nearby
See more properties for rent nearby 0

 0
 0
About West Footscray 3012
The size of West Footscray is approximately 3.8 square kilometres. There are 10 parks, covering nearly 8.5% of the total area. The population of West Footscray in 2016 was 11450 people. By 2021 the population was 11729 showing a population growth of 2.4% in the area during that time. The predominant age group in West Footscray is 30-39 years. Households in West Footscray are primarily couples with children and are likely to be repaying $1800 - $2399 per month on mortgage repayments. In general, people in West Footscray work in a professional occupation.In 2021, 56.70% of the homes in West Footscray were owner-occupied compared with 53.60% in 2016.
West Footscray has 6,866 properties. Over the last 5 years, Houses in West Footscray have seen a -11.44% decrease in median value, while Units have seen a -0.30% decrease. As at 31 October 2026:
- The median value for Houses in West Footscray is $961,636 while the median value for Units is $531,868.
- Houses have a median rent of $640 while Units have a median rent of $490.
Suburb Insights for West Footscray 3012
Market Insights
West Footscray Trends for Houses
N/A
N/A
View TrendN/A
N/A
West Footscray Trends for Units
N/A
N/A
View TrendN/A
N/A
Neighbourhood Insights
© Copyright 2026. RP Data Pty Ltd trading as Cotality (Cotality). All rights reserved. No reproduction, distribution, or transmission of the copyrighted materials is permitted. The information is deemed reliable but not guaranteed.
While Cotality uses commercially reasonable efforts to ensure the Cotality Data is current, Cotality does not warrant the accuracy, currency or completeness of the Cotality Data and to the full extent permitted by law excludes all loss or damage howsoever arising (including through negligence) in connection with the Cotality Data.
This product uses cookies and other similar technologies to improve and customise your browsing experience, to tailor content and adverts, and for analytics and metrics regarding visitor usage on this product and other media. We may share cookie and analytics information with third parties for the purposes of advertising. By continuing to use our website, you consent to cookies being used. View our Privacy Policy here.
X
