
13/140-142 Rupert StreetWest Footscray VIC 3012
Property Details for 13/140-142 Rupert St, West Footscray
13/140-142 Rupert St, West Footscray is a 3 bedroom, 1 bathroom Unit with 1 parking spaces and was built in 2000. While the property is not currently for sale or for rent, it was last sold in February 2023.
Last Listing description (February 2023)
The Perfect Family Home Or A Sure-fire Rental To Add To Your Portfolio Life's Good In West Footscray!
Light-filled family townhouse within a welcoming boutique development
Open-plan kitchen/living/dining downstairs + upstairs study nook
Three spacious bedrooms two with built-in robes + one with walk-in robe
Sparkling family-sized bathroom with inset bath, shower, separate toilet, guest toilet + European laundry
Ducted gas heating and evaporative cooling throughout
Large private entertaining courtyard + residents' garden spaces to share with your friendly neighbours
Secure garage + additional off-street parking + easy guest parking
Ideally positioned just 10.3 km* from the CBD with easy road and rail access from Tottenham Station (eight-minute* walk)
Stroll to popular cafes, Gaudion Reserve, Barkly Village and Central West Shopping Centre
Sought-after school zone Footscray West Primary School (15-minute* walk) and Footscray High School (Barkly campus)
Families and investors are sure to be impressed by this welcoming three-bedroom townhouse enviably located in wonderful West Footscray with cafes, shops and the local primary school all within easy walking distance.
Ideally positioned away from the street for peace and privacy this move-right-in home offers spacious, light-filled contemporary interiors with ducted gas heating and evaporative cooling and a large entertaining courtyard with plenty of space for the kids to play.
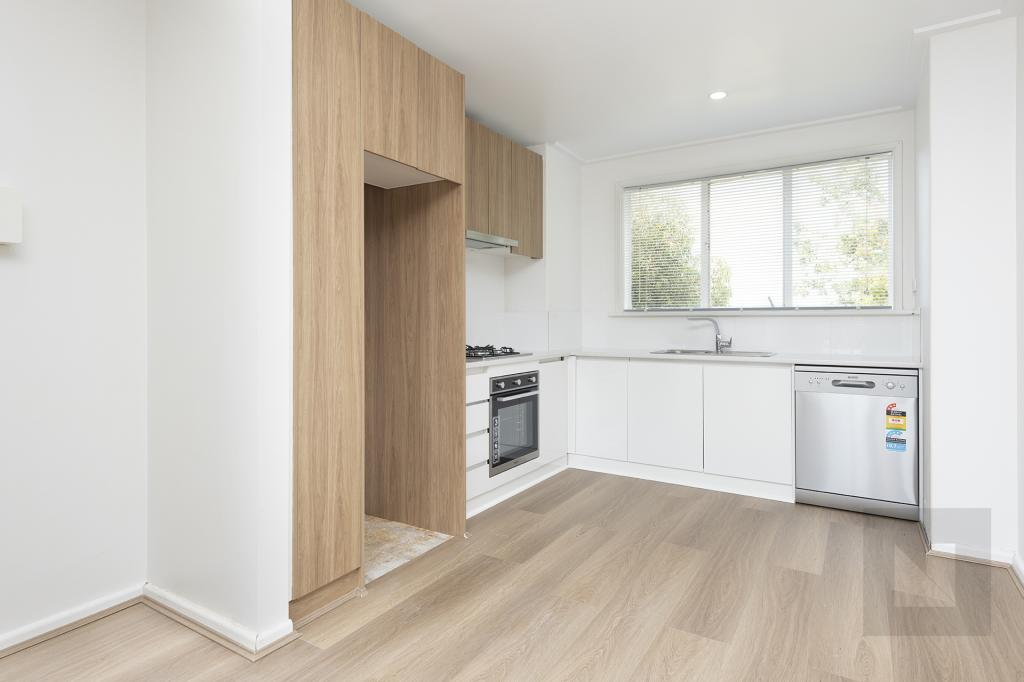
Sprawled over two levels, the floorplan has been mindfully designed with the bedrooms perched quietly upstairs and open-plan living dominating the lower level. The spacious kitchen is well-equipped for family cooking, boasting an ample amount of storage and a breakfast bar overlooking the huge dining and living area. Sliding doors open to connect the dining room to the generous paved courtyard for effortless indoor/outdoor living with high fencing for privacy and easy-care garden beds to tend. The downstairs guest toilet will come in handy when you're entertaining family and friends in the courtyard while the discreet European laundry will make light work of the family washing.
Upstairs is devoted to relaxation, with three spacious bedrooms ensuring everyone will have a space to call their own. The family-sized bathroom boasts a bathtub for the kids to splash in while the inclusion of a study nook is ideal for those working from home or for older children to quietly study while the rest of the family is downstairs.
The secure private garage and additional off-street parking will make parking a breeze with easy guest parking right across the street.
Why you'll love this location:
This home's fabulous lifestyle location is one of its greatest assets with every convenience within easy walking distance.
Start the day with a great coffee from POD, just a 10-minute* walk away in vibrant Barkly Village with a selection of grocers and great restaurants to tempt you. Local favourite caf Brother Nancy is also within easy walking distance and Dumbo is an ideal place to grab a takeaway coffee after you drop the kids off at Footscray West Primary School, conveniently located just a fifteen-minute walk from home. Older kids will have an easy trip to Footscray High School with regular buses along Barkly Street.
Gaudion Reserve's wide-open spaces and playground await just a seven-minute* walk from home and the convenience of Central West Shopping Centre is also an easy stroll away with its great range of retailers, eateries, services and supermarkets ensuring you'll always have everything you need at your fingertips.
Tottenham Station is an easy eight-minute walk away with regular trains into the CBD ensuring an easy commute into the city.
*Approximate
Property History for 13/140-142 Rupert St, West Footscray, VIC 3012
- 18 Feb 2023Sold for $630,000
- 23 Jan 2023Listed for Sale $600,000 - $650,000
- 23 Nov 2022Listed for Rent $480 per week

Recent sales nearby
See more recent sales nearby/assets/perm/wed4zif5cui6nmyo7v4amx5ds4?signature=84a6d1957c029566f51f9b264f712e46be4e9294abe743e02dc4477a655e42f8) 0
0
/assets/perm/jkjdf23hjei6ve2aux6kxdh7tm?signature=d49455d03459a0cac1adb027bbb7cf8275fd7dc7ec1c99e659fdc7bae1d77b36) 0
0

/assets/perm/3tm3xfyoz4i65edkm6g45orsou?signature=993177f999c6085e8ae013627b7b74164647af96bfba8c0db3febd82532f44a3) 0
0Similar properties For Sale nearby
See more properties for sale nearby 0
0

 0
0 0
0
Similar properties For Rent nearby
See more properties for rent nearby 0
0
 0
0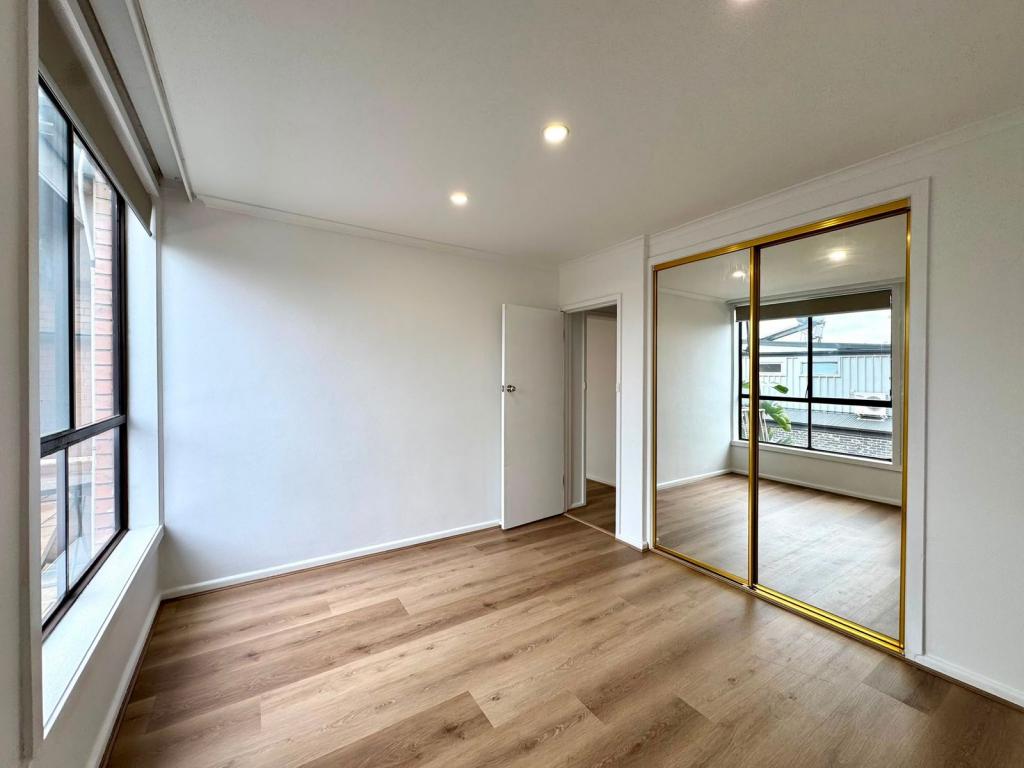 0
0About West Footscray 3012
The size of West Footscray is approximately 3.8 square kilometres. There are 10 parks, covering nearly 8.5% of the total area. The population of West Footscray in 2016 was 11450 people. By 2021 the population was 11729 showing a population growth of 2.4% in the area during that time. The predominant age group in West Footscray is 30-39 years. Households in West Footscray are primarily couples with children and are likely to be repaying $1800 - $2399 per month on mortgage repayments. In general, people in West Footscray work in a professional occupation.In 2021, 56.70% of the homes in West Footscray were owner-occupied compared with 53.60% in 2016.
West Footscray has 6,842 properties. Over the last 5 years, Houses in West Footscray have seen a -5.90% decrease in median value, while Units have seen a -2.38% decrease. As at 31 July 2026:
- The median value for Houses in West Footscray is $991,544 while the median value for Units is $515,533.
- Houses have a median rent of $640 while Units have a median rent of $473.
Suburb Insights for West Footscray 3012
Market Insights
West Footscray Trends for Houses
N/A
N/A
View TrendN/A
N/A
West Footscray Trends for Units
N/A
N/A
View TrendN/A
N/A
Neighbourhood Insights
© Copyright 2026. RP Data Pty Ltd trading as Cotality (Cotality). All rights reserved. No reproduction, distribution, or transmission of the copyrighted materials is permitted. The information is deemed reliable but not guaranteed.
While Cotality uses commercially reasonable efforts to ensure the Cotality Data is current, Cotality does not warrant the accuracy, currency or completeness of the Cotality Data and to the full extent permitted by law excludes all loss or damage howsoever arising (including through negligence) in connection with the Cotality Data.
This product uses cookies and other similar technologies to improve and customise your browsing experience, to tailor content and adverts, and for analytics and metrics regarding visitor usage on this product and other media. We may share cookie and analytics information with third parties for the purposes of advertising. By continuing to use our website, you consent to cookies being used. View our Privacy Policy here.
X
