
11 Banksia CourtWest Footscray VIC 3012

Property Details for 11 Banksia Ct, West Footscray
11 Banksia Ct, West Footscray is a 3 bedroom, 1 bathroom Townhouse with 1 parking spaces and was built in 2020. The property has a land size of 156m2 and floor size of 181m2. While the property is not currently for sale or for rent, it was last sold in August 2026. There are other 3 bedroom Townhouse sold in West Footscray in the last 12 months.
Last Listing description (September 2026)
Spacious, sunny and superbly situated less than 10km from the CBD, this three-bedroom townhouse will delight buyers seeking modern comfort and easy city-fringe living. Enjoy free-flowing living spaces, two balconies and a private entertainers backyard offering an ideal space for BBQs and a safe outdoor play area for the kids. Secure off-street parking and the convenience of rear access adds extra appeal, while walking distance proximity to cafes, shops, parks and trains make this a fabulous lifestyle proposition. Dont miss your chance to inspect.- beautifully presented three-bedroom townhouse boasting generous internal proportions and easy outdoor entertaining- ideal for buyers seeking a spacious, low-maintenance home- inviting entertainers backyard with paved patio, neat garden space ideal for outdoor play and rear pedestrian access - free-flowing living zones showcasing generous lounge and dining areas alongside a modern, timelessly styled stone-topped kitchen with a breakfast bar, chic cabinetry and quality appliances, including a semi-integrated dishwasher- oversized main bedroom with built-in robe, study nook and large private balcony- two additional bedrooms with built-in robes, including one with private balcony- beautifully updated bathroom with rainfall shower and luxe bathtub - walk-in laundry with adjoining guest toilet- comfort assured by ducted heating + split-system cooling + ceiling fans- handy under-stair storage space- secure garage via rear access- Google Nest doorbell cam- ideally positioned on a quiet cul-de-sac within moments of every convenience. Walk to a choice of cafes for a weekend coffee, including Alfa West Footscray just a six-minute stroll from home. Walk to the Roberts Street shops to grab some gourmet delights from the iconic Roccos Deli and enjoy West Footscrays Barkly Village just seven minutes away, offering great coffee, dining and shopping. Central West Shopping Centre is only five minutes from home, placing a choice of supermarkets at your fingertips, while Seddon Villagealso only five minutes awayinvites you for a relaxed morning of boutique shopping and caf hopping. Walk to Hansen Reserve and its much-loved playground in just four minutes and enjoy walking distance proximity to the Stony Creek Trail and Cruickshank Park - sought-after school zone Kingsville Primary School and Footscray High Schools Barkly campus + Corpus Christi Primary School within easy walking distance and a choice of childcare services close to home- only 9.8km from the CBD with nearby freeway and tunnel access or walk to Tottenham Station for regular city-bound trainsInformation provided herein is believed to be accurate at the time of publishing, no responsibility is taken for any errors or omissions. It is the responsibility of the Purchaser to obtain independent professional advice and verification.
Property History for 11 Banksia Ct, West Footscray, VIC 3012
- 01 Aug 2026Sold for $765,000
- 15 Jul 2026Listed for Sale $680,000-$748,000
- 10 Jan 2025Transferred

Recent sales nearby
See more recent sales nearby/assets/perm/mqardntywqi6xjnu7p42cfzcna?signature=885b78360a6b86dae7281227d3b274302ea756316857bea82963c8442032055b) 0
0/assets/perm/tmsnmt3i6yi65cc464a35tmdv4?signature=63328eaca48d9390ece41f13ee4186d65dce6e2bfb367e5398b615bf8f7b9b46) 0
0/assets/perm/graslmk2rai63kdz3vgkftiazq?signature=c857e9addc364c9220c54a6696f92d9d8c51ec88a0e2b5f2703a3d61b89ae6bb) 0
0Similar properties For Sale nearby
See more properties for sale nearby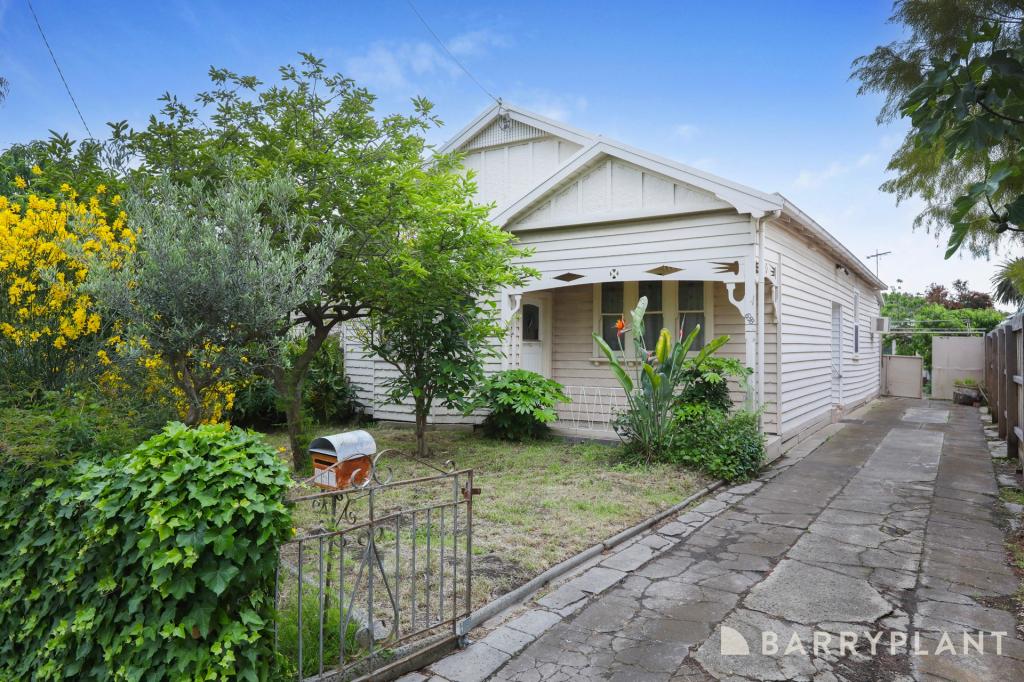 0
0

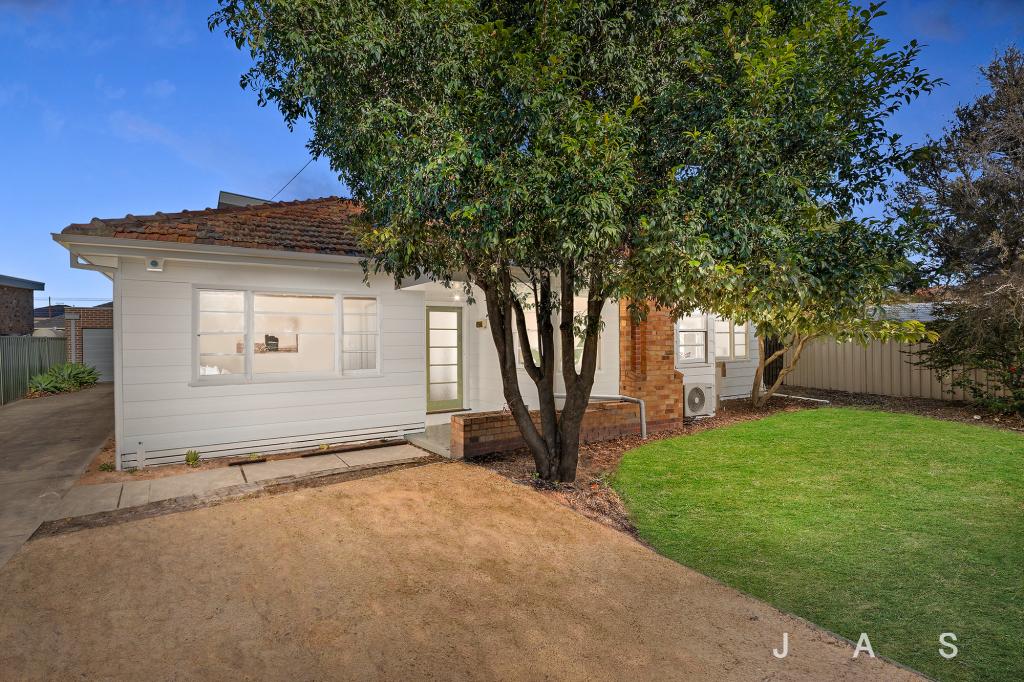 0
0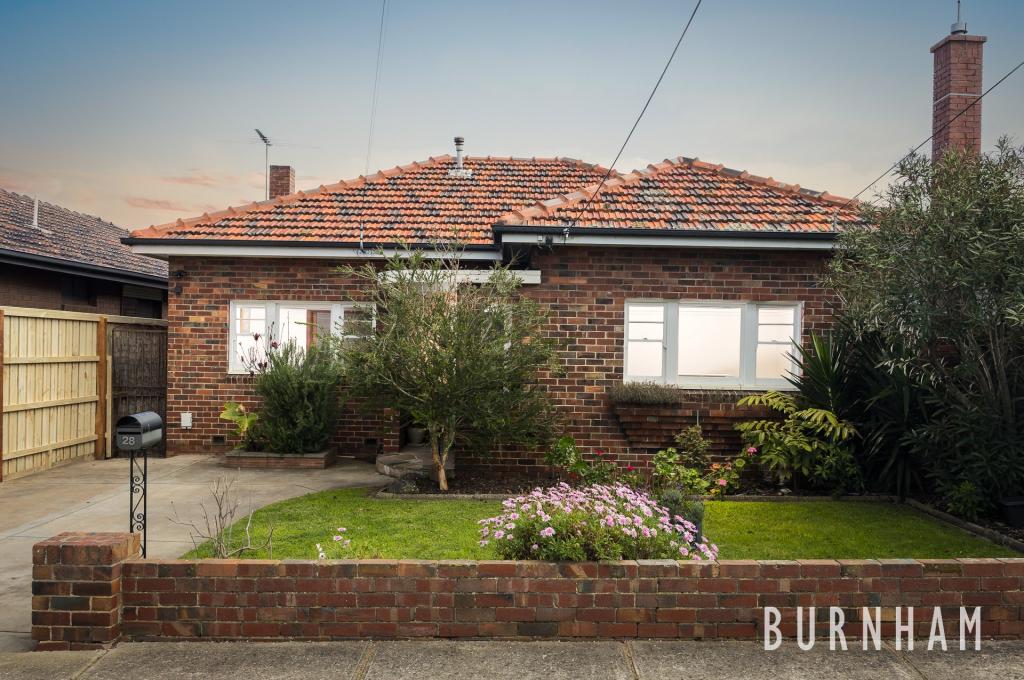 0
0

Similar properties For Rent nearby
See more properties for rent nearby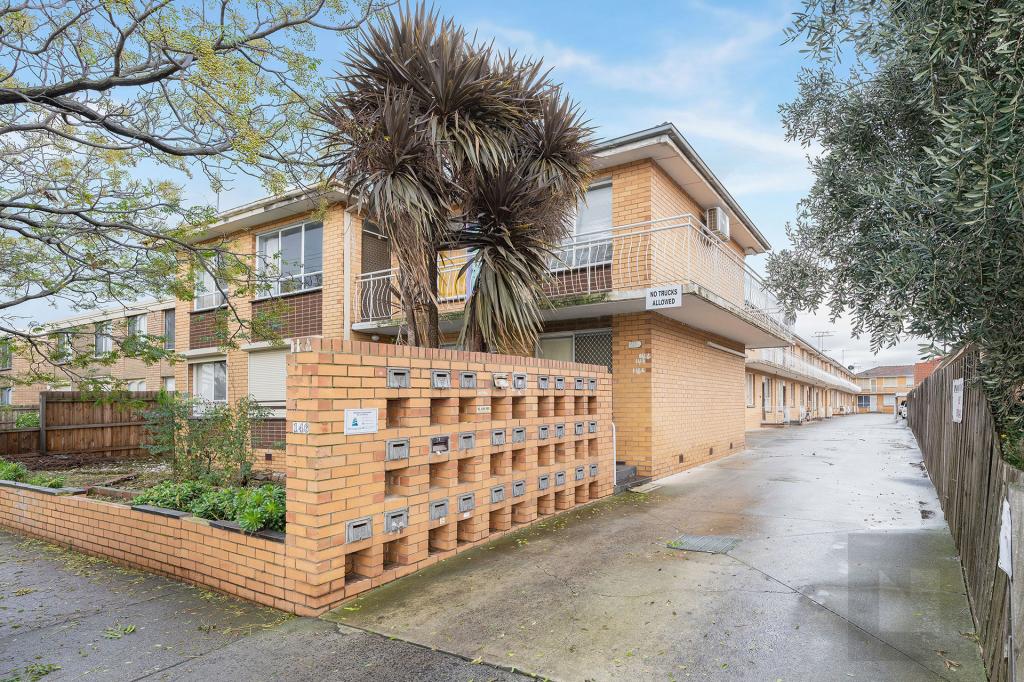 0
0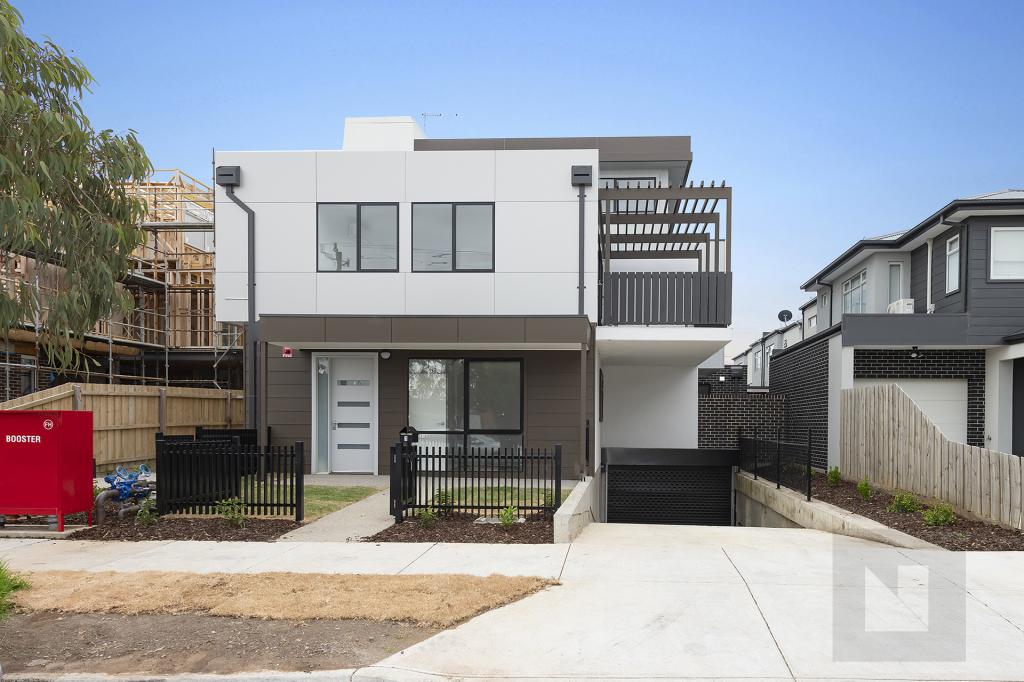 0
0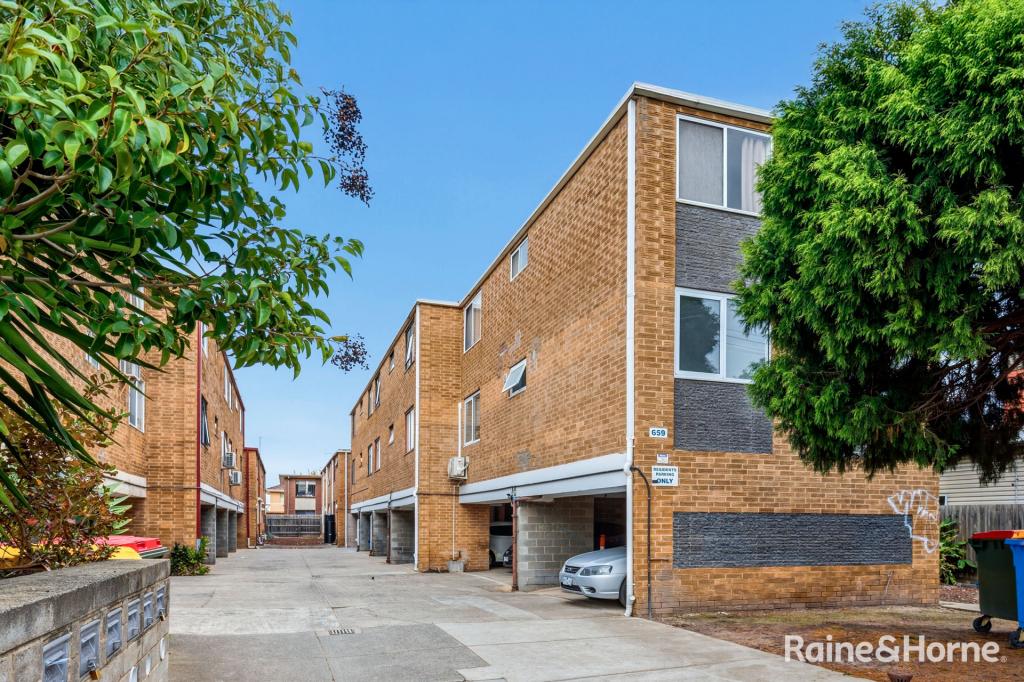 0
0
About West Footscray 3012
The size of West Footscray is approximately 3.8 square kilometres. There are 10 parks, covering nearly 8.5% of the total area. The population of West Footscray in 2016 was 11450 people. By 2021 the population was 11729 showing a population growth of 2.4% in the area during that time. The predominant age group in West Footscray is 30-39 years. Households in West Footscray are primarily couples with children and are likely to be repaying $1800 - $2399 per month on mortgage repayments. In general, people in West Footscray work in a professional occupation.In 2021, 56.70% of the homes in West Footscray were owner-occupied compared with 53.60% in 2016.
West Footscray has 6,830 properties. Over the last 5 years, Houses in West Footscray have seen a -6.70% decrease in median value, while Units have seen a -2.31% decrease. As at 31 August 2026:
- The median value for Houses in West Footscray is $991,382 while the median value for Units is $521,334.
- Houses have a median rent of $640 while Units have a median rent of $480.
Suburb Insights for West Footscray 3012
Market Insights
West Footscray Trends for Houses
N/A
N/A
View TrendN/A
N/A
West Footscray Trends for Units
N/A
N/A
View TrendN/A
N/A
Neighbourhood Insights
© Copyright 2026. RP Data Pty Ltd trading as Cotality (Cotality). All rights reserved. No reproduction, distribution, or transmission of the copyrighted materials is permitted. The information is deemed reliable but not guaranteed.
While Cotality uses commercially reasonable efforts to ensure the Cotality Data is current, Cotality does not warrant the accuracy, currency or completeness of the Cotality Data and to the full extent permitted by law excludes all loss or damage howsoever arising (including through negligence) in connection with the Cotality Data.
This product uses cookies and other similar technologies to improve and customise your browsing experience, to tailor content and adverts, and for analytics and metrics regarding visitor usage on this product and other media. We may share cookie and analytics information with third parties for the purposes of advertising. By continuing to use our website, you consent to cookies being used. View our Privacy Policy here.
X
