
10 Margot StreetWest Footscray VIC 3012


Property Details for 10 Margot St, West Footscray
10 Margot St, West Footscray is a 3 bedroom, 2 bathroom Unit with 2 parking spaces. While the property is not currently for sale or for rent, it was last sold in July 2026. There are other 3 bedroom Unit sold in West Footscray in the last 12 months.
Last Listing description (July 2026)
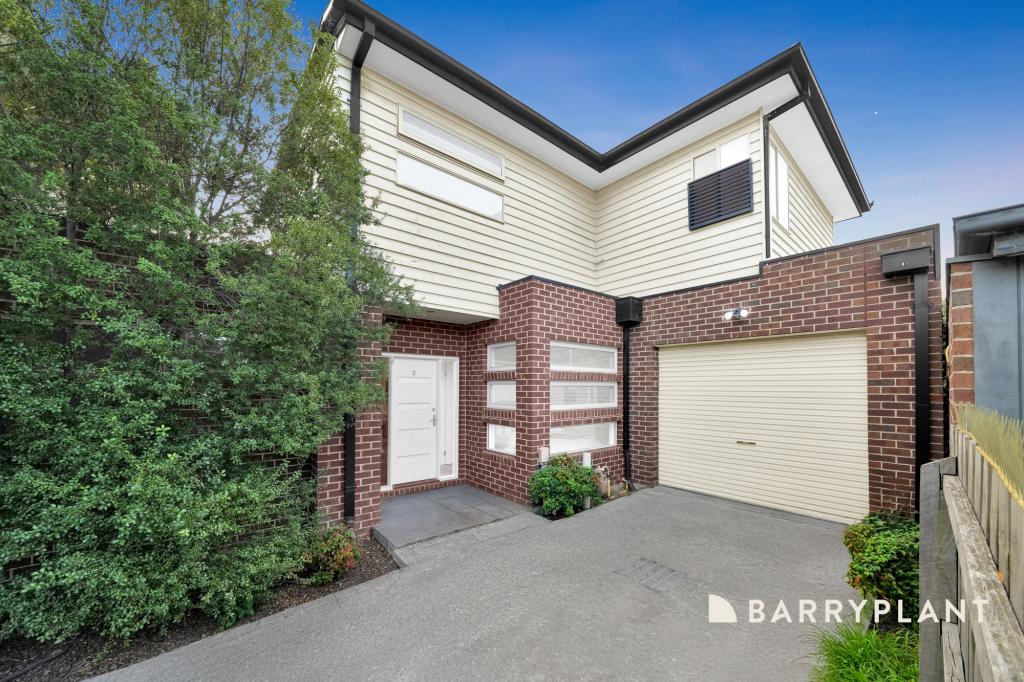
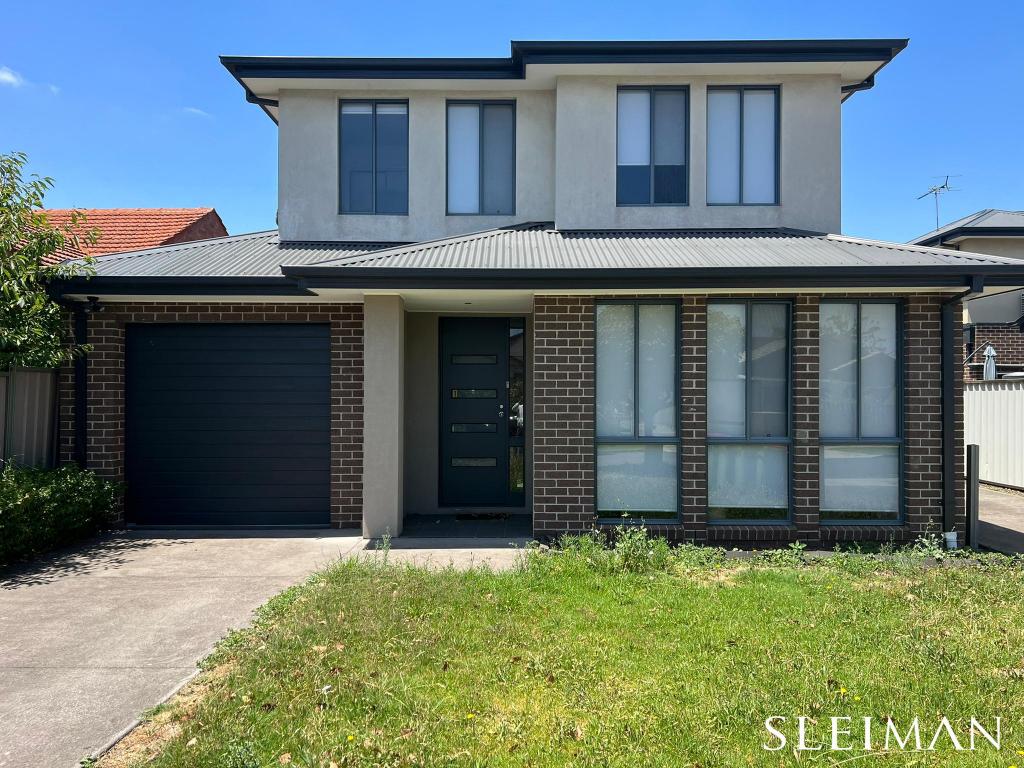
Welcome to 10 Margot Street, West Footscray – a rare and exciting opportunity to secure two individually titled townhouses in one of the Inner West's most sought-after locations, available to purchase together or separately.
Whether you're an investor seeking strong rental appeal, a family looking for multi-generational living options, or an owner-occupier wanting to live in one and lease the other, this unique offering provides outstanding flexibility and long-term value.
Both residences have been freshly painted throughout and feature brand new carpets, offering buyers the opportunity to move straight in and enjoy. With generous floorplans, quality finishes, low-maintenance living and modern comforts throughout, these homes are equally appealing to first-home buyers, downsizers and astute investors.
Positioned within easy reach of schools, shopping centres, parks, public transport and Melbourne's CBD, these homes deliver the perfect balance of convenience, lifestyle and investment potential.
Opportunities like this are seldom available – secure one or secure both and take advantage of everything this thriving West Footscray location has to offer.
UNIT 1 – CONTEMPORARY & SPACIOUS THREE-BEDROOM TOWNHOUSE
Price Guide: $750,000 – $800,000
Offering generous proportions and modern comfort throughout, this beautifully presented townhouse is ideal for owner-occupiers and investors alike.
Features include:
- Three spacious bedrooms, all with built in robes and split system air conditioning
- Stylish kitchen featuring stone benchtops, European stainless steel appliances and dishwasher
- Large separate lounge room with split system air conditioning and direct access to a private courtyard
- Central bathroom with separate bath
- Freshly painted throughout with brand new carpets
- Oversized laundry with excellent storage
- Double remote lock up garage
Positioned in a quiet pocket of Central West Footscray, this low-maintenance residence offers comfort, convenience and lifestyle in equal measure.
UNIT 2 – ALL THE STYLE AND COMFORT YOU ARE LOOKING FOR
Price Guide: $775,000 – $825,000
Designed for easy living and modern family comfort, this spacious townhouse combines quality finishes with a highly functional floorplan.
Features include:
- Spacious master bedroom complete with walk in robe and private ensuite
- Bedrooms two and three fitted with built in robes
- Central family bathroom with separate bath
- Contemporary kitchen with stone benchtops, European stainless steel appliances and dishwasher
- Large tiled family living area plus separate meals zone
- Ducted heating and cooling throughout
- Huge laundry with ample storage
- Private low-maintenance courtyard
- Double remote lock up garage
Perfectly suited to families, professionals and investors seeking a quality home in a sought-after location.
AN EXCEPTIONAL OPPORTUNITY IN THE HEART OF FOOTSCRAY
Rarely does an opportunity arise to secure one—or both—of these quality townhouses in a tightly held and highly convenient location. Positioned just 10km* from Melbourne's CBD, these homes offer a superb lifestyle with outstanding access to shopping, dining, transport and recreation.
Enjoy the convenience of Roberts Street shopping precinct, while the popular café and dining hubs of West Footscray, Seddon and Yarraville are all just moments away. Major shopping destinations including Central West Shopping Centre, Altona Gate Shopping Centre and Highpoint Shopping Centre provide endless retail and entertainment options.
Families will appreciate the abundance of nearby parks and recreational spaces, including Hansen Reserve and Cruickshank Park, as well as excellent schooling options. Kingsville Primary School and Corpus
Christi Primary School are both within walking distance, while Footscray High School's Pilgrim Campus is only minutes away.
Commuting is effortless with nearby bus services, easy freeway access and convenient rail connections via both Tottenham Station and West Footscray Station, delivering a seamless journey into Melbourne's CBD.
Whether you're looking to live in, invest, or secure a unique multi-property opportunity, these outstanding townhouses represent exceptional value in one of the Inner West's most sought-after growth locations.
From all of us at P Di Natale Real Estate, we wish you every success in your search for your new home. If you would like more detail on this property or to discuss one of the other properties we have available, please do not hesitate to call or email us.
Property History for 10 Margot St, West Footscray, VIC 3012
- 27 Jul 2026Sold for $795,000
- 27 Jul 2026Sold for $725,000
- 09 Jun 2026Listed for Sale $750,000 - $820,000 each unit

Recent sales nearby
See more recent sales nearby/assets/perm/kjxguop7lui6th6vw762ypstuu?signature=1c03c8f9799ddbfd21344c94bec25f13b359b028a40bccc62c83734cd26665d2) 0
0/assets/perm/ogf6x634eyi63agtbu76zhkvki?signature=f64c9fce9862df97e810682af713b6b8944ec38d5841b7b189266003260c2489) 0
0Similar properties For Sale nearby
See more properties for sale nearby
 0
0 0
0

 0
0Similar properties For Rent nearby
See more properties for rent nearby 0
0
 0
0
 0
0
About West Footscray 3012
The size of West Footscray is approximately 3.8 square kilometres. There are 10 parks, covering nearly 8.5% of the total area. The population of West Footscray in 2016 was 11450 people. By 2021 the population was 11729 showing a population growth of 2.4% in the area during that time. The predominant age group in West Footscray is 30-39 years. Households in West Footscray are primarily couples with children and are likely to be repaying $1800 - $2399 per month on mortgage repayments. In general, people in West Footscray work in a professional occupation.In 2021, 56.70% of the homes in West Footscray were owner-occupied compared with 53.60% in 2016.
West Footscray has 6,819 properties. Over the last 5 years, Houses in West Footscray have seen a -12.01% decrease in median value, while Units have seen a 0.86% increase. As at 30 September 2026:
- The median value for Houses in West Footscray is $940,194 while the median value for Units is $532,537.
- Houses have a median rent of $640 while Units have a median rent of $485.
Suburb Insights for West Footscray 3012
Market Insights
West Footscray Trends for Houses
N/A
N/A
View TrendN/A
N/A
West Footscray Trends for Units
N/A
N/A
View TrendN/A
N/A
Neighbourhood Insights
© Copyright 2026. RP Data Pty Ltd trading as Cotality (Cotality). All rights reserved. No reproduction, distribution, or transmission of the copyrighted materials is permitted. The information is deemed reliable but not guaranteed.
While Cotality uses commercially reasonable efforts to ensure the Cotality Data is current, Cotality does not warrant the accuracy, currency or completeness of the Cotality Data and to the full extent permitted by law excludes all loss or damage howsoever arising (including through negligence) in connection with the Cotality Data.
This product uses cookies and other similar technologies to improve and customise your browsing experience, to tailor content and adverts, and for analytics and metrics regarding visitor usage on this product and other media. We may share cookie and analytics information with third parties for the purposes of advertising. By continuing to use our website, you consent to cookies being used. View our Privacy Policy here.
X
