
8 Cranbrook WayWerribee VIC 3030
Property Details for 8 Cranbrook Way, Werribee
8 Cranbrook Way, Werribee is a 3 bedroom, 2 bathroom House with 2 parking spaces and was built in 2026. The property has a land size of 187m2 and floor size of 132m2. While the property is not currently for sale or for rent, it was last sold in May 2026. There are other 3 bedroom House sold in Werribee in the last 12 months.
Last Listing description (September 2026)
Be the very first to call 8 Cranbrook Way, Werribee home. Set within the popular Harpley Estate, this brand new three bedroom townhome has a layout that feels a little different from the usual, with the main living area upstairs, a generous private balcony, dedicated study nook and double garage all adding to its appeal.Upstairs is where this home really comes to life. The kitchen, dining and living areas come together in one bright, open space, giving you plenty of room to relax after work, enjoy dinner at home or have friends over on the weekend.The kitchen has been designed to be both stylish and practical, featuring crystalline silica free benchtops, Westinghouse stainless steel appliances, overhead cabinetry and a dishwasher. There is also a handy study nook just off the living area, giving you a dedicated spot to work from home, study or keep the everyday paperwork out of the dining room.One of our favourite features is the large balcony flowing directly from the main living area. The floorplan on page 1 shows enough room for both outdoor seating and a dining setting, making it a fantastic extension of the living space and somewhere you can genuinely enjoy your morning coffee, an evening drink or dinner outside.The main bedroom is also privately positioned upstairs and includes a walk in robe and ensuite. Downstairs, bedrooms two and three sit alongside the central bathroom, giving you great separation between the bedrooms and plenty of flexibility for family, guests or housemates.Features You'll Love Brand new home, be the first to live here Three bedrooms across two levels Main bedroom with walk in robe and private ensuite Two bathrooms Large private balcony off the main living area Open plan kitchen, dining and living Dedicated study nook, perfect for working from home Crystalline silica free kitchen benchtops Westinghouse stainless steel appliances Westinghouse dishwasher Additional kitchen overhead cabinetry Split system heating and cooling to the living area Quality timber look laminate flooring to living areas Carpet to bedrooms Roller blinds Flyscreens to openable windows and sliding doors Double garage Smart control garage door with built in camera and smartphone app security Front and rear landscaping Exposed aggregate driveway, path and porch Fencing, clothesline and letterbox Opticomm connectionWhat makes 8 Cranbrook Way particularly appealing is the upstairs living arrangement. Having the kitchen and living area opening onto the balcony creates a great space to spend your time, while the bedrooms downstairs give guests or family members their own separate zone.Located within Harpley Estate, Werribee, this is a great opportunity to enjoy the comfort of a completely new home with plenty of thoughtful extras already included.If you're looking for something brand new with a big balcony, double garage and a dedicated space to work from home, 8 Cranbrook Way is definitely one to inspect.
Property History for 8 Cranbrook Way, Werribee, VIC 3030
- 26 Aug 2026Listed for Rent $450 / week
- 19 May 2026Sold for $609,900

Recent sales nearby
See more recent sales nearby 0

 0

Similar properties For Sale nearby
See more properties for sale nearby 0

 0
 0
Similar properties For Rent nearby
See more properties for rent nearby 0
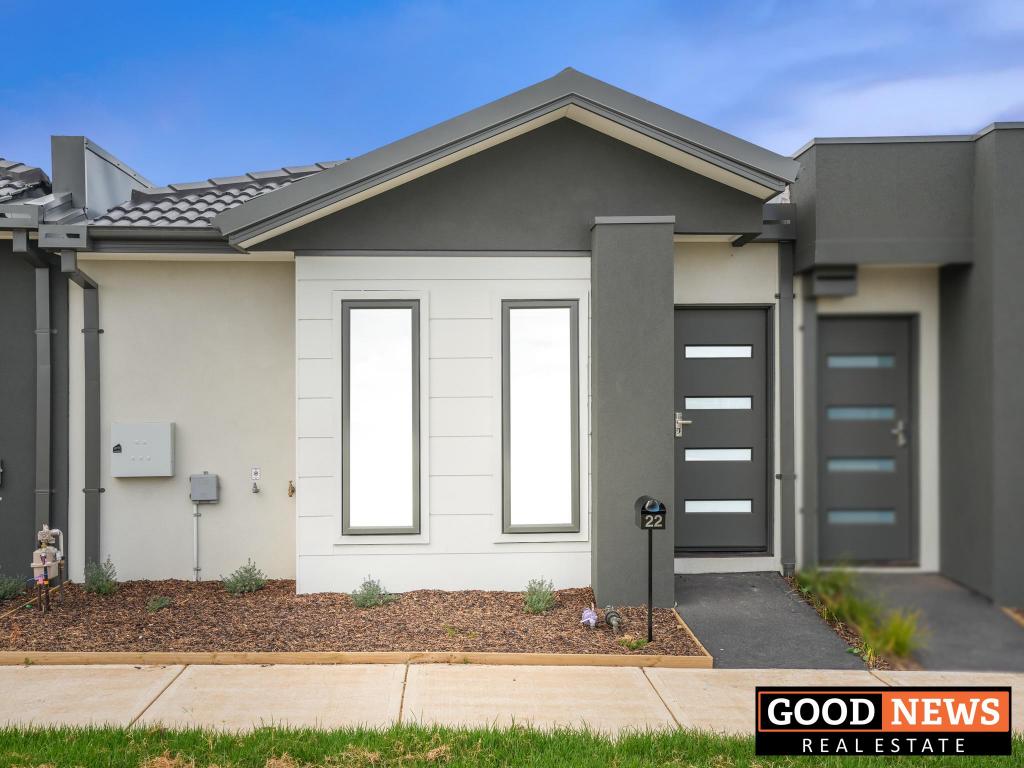 0
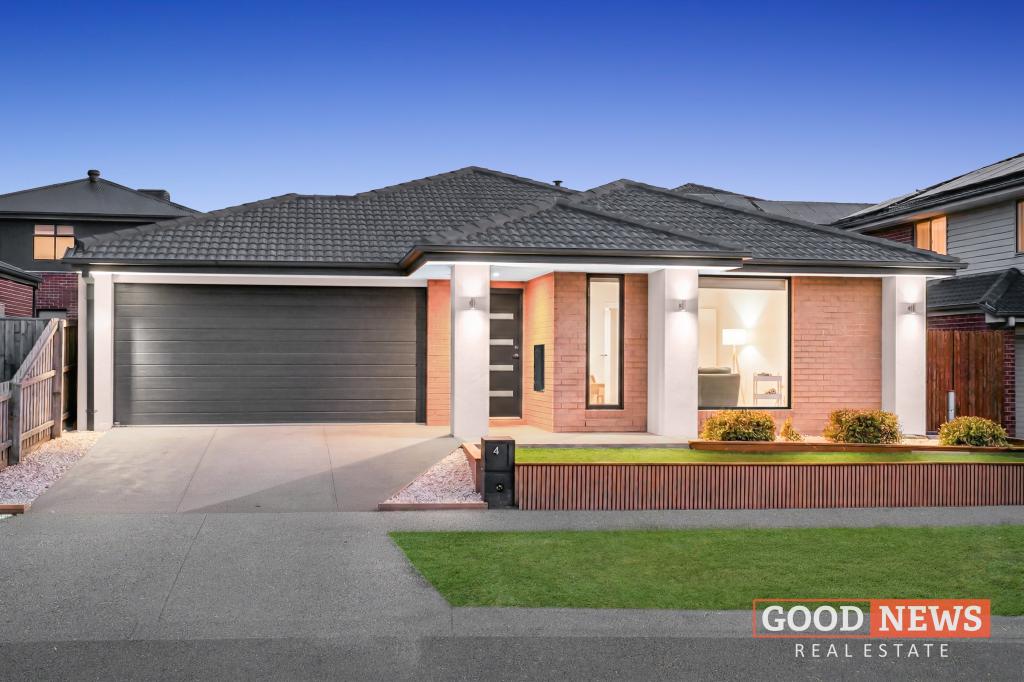 0
About Werribee 3030
The size of Werribee is approximately 42.7 square kilometres. There are 69 parks, covering nearly 8.1% of the total area. The population of Werribee in 2016 was 40345 people. By 2021 the population was 50027 showing a population growth of 24.0% in the area during that time. The predominant age group in Werribee is 30-39 years. Households in Werribee are primarily couples with children and are likely to be repaying $1800 - $2399 per month on mortgage repayments. In general, people in Werribee work in a professional occupation.In 2021, 63.80% of the homes in Werribee were owner-occupied compared with 65.40% in 2016.
Werribee has 30,413 properties. Over the last 5 years, Houses in Werribee have seen a 10.12% increase in median value, while Units have seen a 12.69% increase. As at 31 October 2026:
- The median value for Houses in Werribee is $671,086 while the median value for Units is $463,061.
- Houses have a median rent of $470 while Units have a median rent of $420.
Suburb Insights for Werribee 3030
Market Insights
Werribee Trends for Houses
N/A
N/A
View TrendN/A
N/A
Werribee Trends for Units
N/A
N/A
View TrendN/A
N/A
Neighbourhood Insights
© Copyright 2026. RP Data Pty Ltd trading as Cotality (Cotality). All rights reserved. No reproduction, distribution, or transmission of the copyrighted materials is permitted. The information is deemed reliable but not guaranteed.
While Cotality uses commercially reasonable efforts to ensure the Cotality Data is current, Cotality does not warrant the accuracy, currency or completeness of the Cotality Data and to the full extent permitted by law excludes all loss or damage howsoever arising (including through negligence) in connection with the Cotality Data.
This product uses cookies and other similar technologies to improve and customise your browsing experience, to tailor content and adverts, and for analytics and metrics regarding visitor usage on this product and other media. We may share cookie and analytics information with third parties for the purposes of advertising. By continuing to use our website, you consent to cookies being used. View our Privacy Policy here.
X
