
54 Penver TerraceWerribee VIC 3030
Property Details for 54 Penver Tce, Werribee
54 Penver Tce, Werribee is a 5 bedroom, 3 bathroom House with 4 parking spaces and was built in 2023. The property has a land size of 448m2 and floor size of 373m2. While the property is not currently for sale or for rent, it was last sold in March 2023.
Last Listing description (June 2026)
Setting a new benchmark for contemporary family living, this exceptional Carlisle home residence delivers an outstanding combination of luxury, scale, and cutting-edge functionality. Perfectly positioned in a prime pocket of the highly sought-after Harpley Estate, this north-facing home has been meticulously upgraded throughout to offer a lifestyle of sophistication and effortless comfort.From the outset, the home captivates with its timeless street presence, highlighted by a classic-style balcony with cast iron balustrades, premium exposed aggregate concreting, and a grand double-opening entrance. Inside, soaring proportions and a stunning atrium with chandelier lighting and a smart fireplace create an immediate sense of elegance and architectural brilliance.Thoughtfully designed for modern family living, the expansive floorplan offers multiple living zones, including an open-plan family domain and a pre-wired theatre room, ensuring flexibility for both entertaining and everyday relaxation. A striking timber staircase with glass balustrade adds to the home's refined aesthetic, while high-end finishes and hybrid flooring flow seamlessly throughout.At the heart of the home lies a truly impressive designer kitchen, showcasing a 60mm Caesarstone island bench, premium appliances including a 900mm induction cooktop and beautifully upgraded cabinetry with brass accents. Complemented by a fully equipped butler's pantry with its own sink, dishwasher, and extensive storage, this space has been crafted for both functionality and style.The home continues to impress with five generously sized bedrooms, including two luxurious master suites-one conveniently located on the ground floor, ideal for guests or extended family. The primary master suite offers a private sanctuary complete with a double shower, freestanding designer bathtub, and a spacious walk-in robe fitted with custom storage solutions. All additional bedrooms are appointed with walk-in robes or built-in storage, each thoughtfully designed with bespoke cabinetry.Bathrooms throughout the home are finished to an exceptional standard, featuring floor-to-ceiling tiles, double vanities, and quality fittings, while a convenient powder room adds further practicality.Stepping outside, the home continues to impress with beautifully completed landscaping and a seamless indoor-outdoor connection via double-opening alfresco doors-perfect for year-round entertaining in a private, low-maintenance setting.Enhancing the home's appeal is a suite of smart and future-ready features, including a smart front door, fully zoned refrigerated heating and cooling with app control, a comprehensive security system with camera provisions and a smart garage with epoxy flooring and custom mirrored storage. A three-phase power connection, including EV charging capability, further elevates the home's modern convenience.Ideally located within walking distance to local schools including Lollypop Creek Primary, St Joseph's Catholic Primary, the Mambourin Campus of Good News Lutheran College and Walcom Ngarrwa Secondary College, as well as the Harpley Town Centre, this address offers exceptional lifestyle convenience. With easy access to major roadways and the Melbourne CBD, this is a location that continues to grow in demand.Key Features: North-facing Carlisle 'Grand Atrium 47' in Harpley Estate Five spacious bedrooms, three bathrooms plus powder room Two master suites with ensuites and double vanities (one on ground floor) Primary master with double shower and freestanding bathtub Designer kitchen with 60mm Caesarstone island and premium appliances Fully equipped butler's pantry with additional sink and dishwasher Multiple living zones including open-plan living and pre-wired theatre Grand atrium with chandelier lighting and smart fireplace Feature timber staircase with glass balustrade Hybrid flooring with carpeted theatre Bathrooms with floor-to-ceiling tiles Custom-fitted robes with drawers, shelving, and smart storage Plantation shutters and premium sheer curtains throughout Smart front door, security system with camera provisions and alarm Zoned refrigerated heating and cooling with smartphone control Three-phase power with EV charging capability Smart garage with epoxy flooring and built-in mirrored cabinetry Fully landscaped with exposed aggregate concreting Classic balcony with cast iron balustrades Double-opening front and alfresco doors for seamless flowA rare offering of uncompromising quality and modern luxury, this stunning residence presents an exceptional opportunity to secure a move-in-ready home in one of Werribee's most desirable communities.(PHOTO ID REQUIRED AT ALL INSPECTIONS) 'At YPA Estate Agents, our service will move you'
Property History for 54 Penver Tce, Werribee, VIC 3030
- 11 May 2026Listed for Sale Private Sale | $1,150,000 - $1,230,000
- 08 Dec 2023Listed for Sale Not Disclosed
- 02 Mar 2023Sold for $420,000

Recent sales nearby
See more recent sales nearby

/assets/perm/2qcl6oscymi63kzzywc2kn4o5e?signature=8fcd4ca9773f88820b22a01ed35e4b8676bbef5a1c5ffd6aa98fc1daa3ca17da) 0
0Similar properties For Sale nearby
See more properties for sale nearby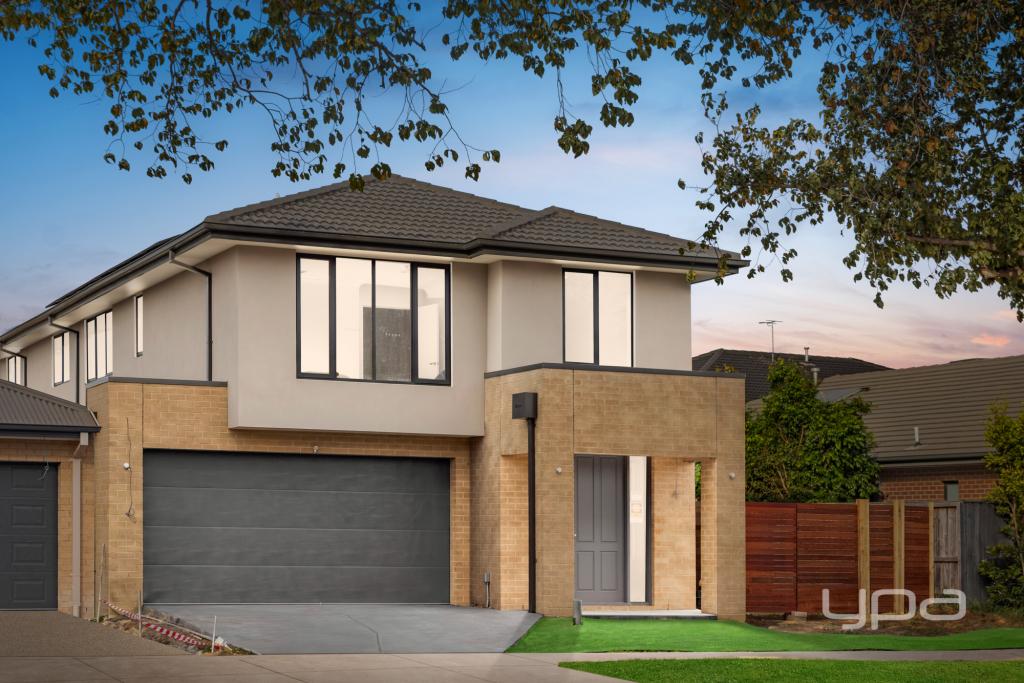 0
0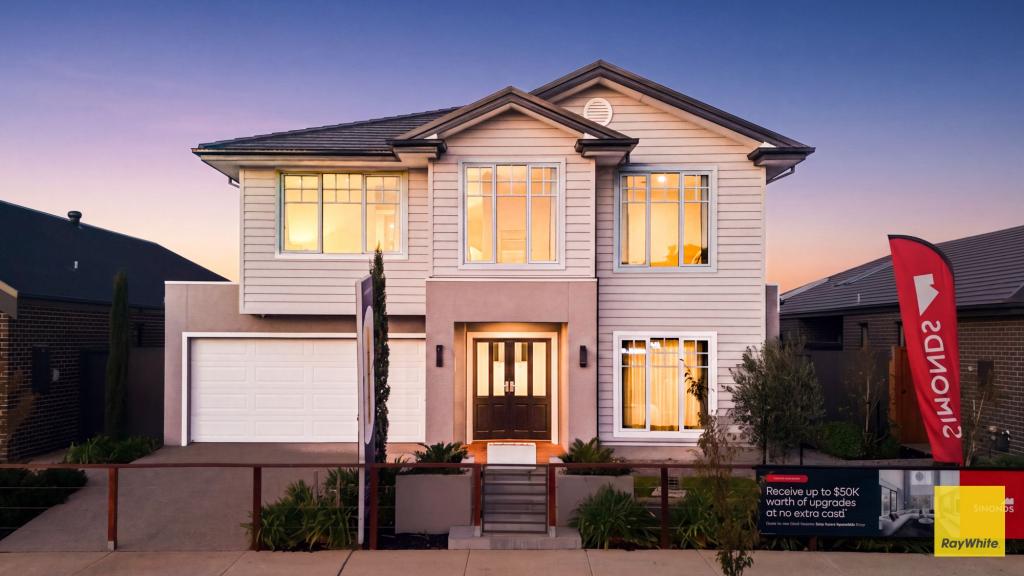 0
0
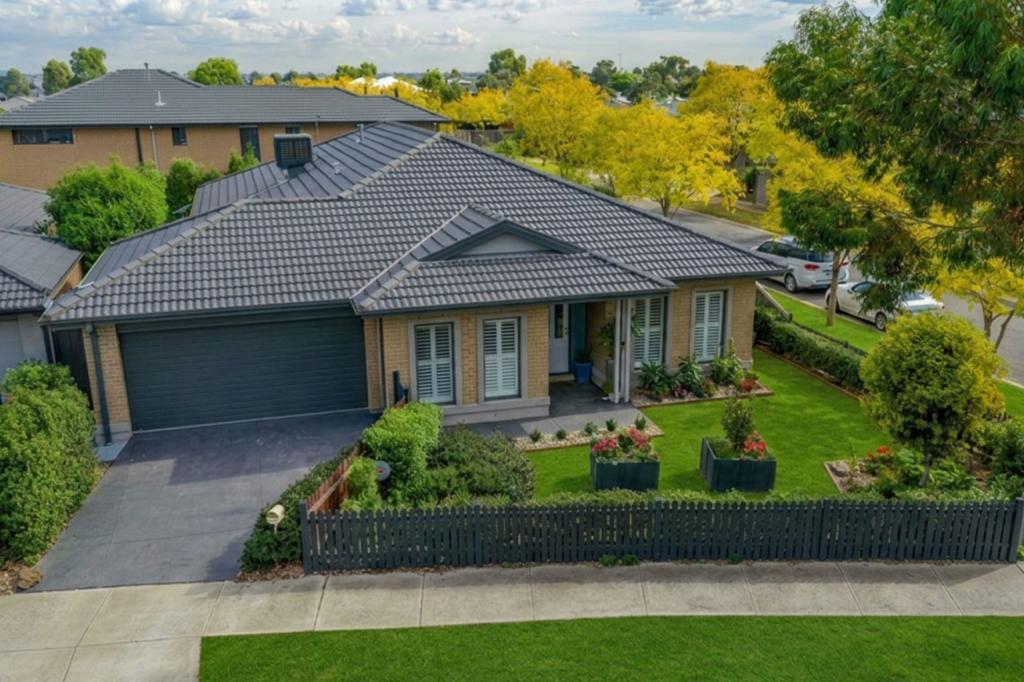 0
0Similar properties For Rent nearby
See more properties for rent nearby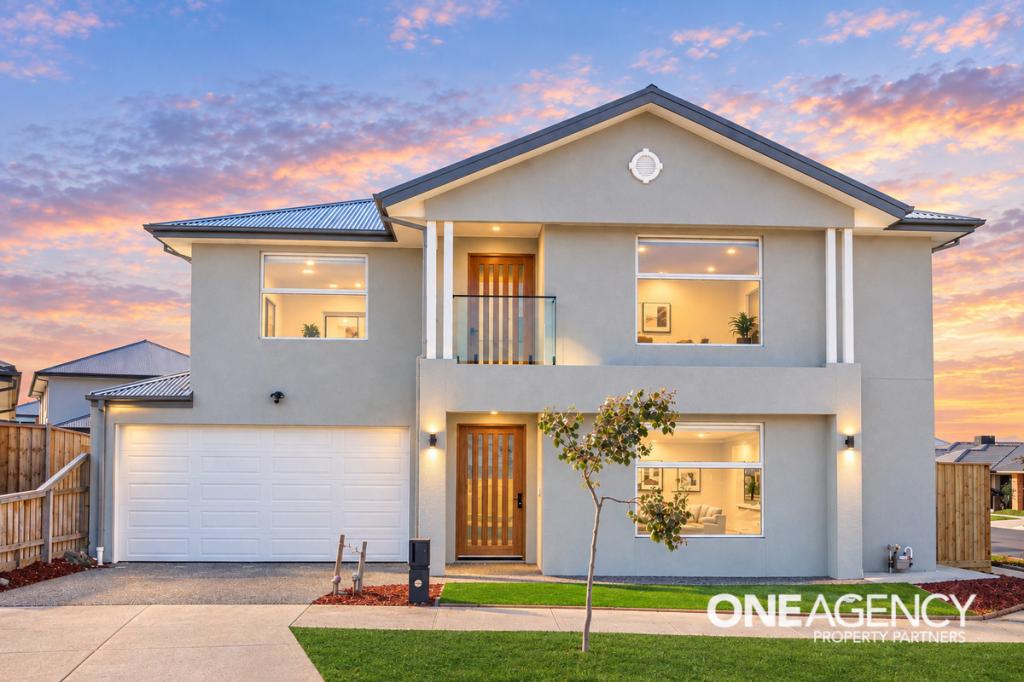 0
0
 0
0 0
0
About Werribee 3030
The size of Werribee is approximately 42.7 square kilometres. There are 69 parks, covering nearly 8.1% of the total area. The population of Werribee in 2016 was 40345 people. By 2021 the population was 50027 showing a population growth of 24.0% in the area during that time. The predominant age group in Werribee is 30-39 years. Households in Werribee are primarily couples with children and are likely to be repaying $1800 - $2399 per month on mortgage repayments. In general, people in Werribee work in a professional occupation.In 2021, 63.80% of the homes in Werribee were owner-occupied compared with 65.40% in 2016.
Werribee has 30,239 properties. Over the last 5 years, Houses in Werribee have seen a 16.50% increase in median value, while Units have seen a 15.90% increase. As at 31 August 2026:
- The median value for Houses in Werribee is $681,420 while the median value for Units is $462,156.
- Houses have a median rent of $470 while Units have a median rent of $420.
Suburb Insights for Werribee 3030
Market Insights
Werribee Trends for Houses
N/A
N/A
View TrendN/A
N/A
Werribee Trends for Units
N/A
N/A
View TrendN/A
N/A
Neighbourhood Insights
© Copyright 2026. RP Data Pty Ltd trading as Cotality (Cotality). All rights reserved. No reproduction, distribution, or transmission of the copyrighted materials is permitted. The information is deemed reliable but not guaranteed.
While Cotality uses commercially reasonable efforts to ensure the Cotality Data is current, Cotality does not warrant the accuracy, currency or completeness of the Cotality Data and to the full extent permitted by law excludes all loss or damage howsoever arising (including through negligence) in connection with the Cotality Data.
This product uses cookies and other similar technologies to improve and customise your browsing experience, to tailor content and adverts, and for analytics and metrics regarding visitor usage on this product and other media. We may share cookie and analytics information with third parties for the purposes of advertising. By continuing to use our website, you consent to cookies being used. View our Privacy Policy here.
X
