
53 Grandvista BoulevardWerribee VIC 3030
Property Details for 53 Grandvista Bvd, Werribee
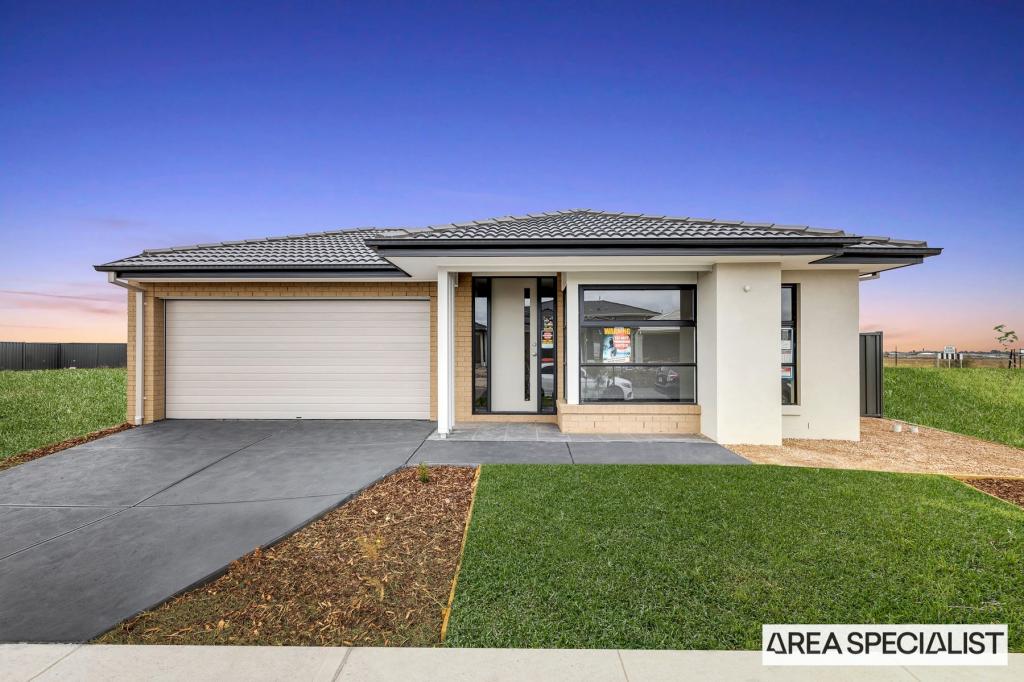
53 Grandvista Bvd, Werribee is a 5 bedroom, 3 bathroom House with 2 parking spaces and was built in 2018. The property has a land size of 521m2 and floor size of 190m2. While the property is not currently for sale or for rent, it was last sold in July 2022.
Last Listing description (August 2023)
Immerse yourselves in this well-designed home. Reliance real estate proudly presents 53 Grandvista Boulevard Werribee. Set in a forever growing pocket of Werribee. Crafted from a selection of high-quality materials, these fastidious owners had only the best intentions in mind to create a lavish luxury family lifestyle which is now available to the next lucky owner. Comprehensive luxury and every possible amenity are the cornerstones of this exquisite family residence. Five bedrooms Three bathrooms (Two Ensuite), Two well designed and equipped kitchens (with council approval), Family living spaces, double car garage with roller door access to backyard. Stunning Corner block with side access, on a sprawling (521sqm) approx.
Located across from parks, Shopping Centres, Schools, Petrol Stations, Train Stations, Cafes and loads more, with generous size living spaces this home provides comfort and practicality for every homeowner.
Stepping foot into this spectacular house with beautiful wide entrance, you are first greeted by theatre room/ (which has provision to be fifth bedroom) for family to enjoy theatre experience on movie night. The large master bedroom with double door entry which has natural light beaming through by the elegant windows, you have a spacious walk-in robe and a stunning his and hers sink, double shower, tiles from floor to ceiling, attached toiled with bidet. Wide hallway that joins to the open plan kitchen with modern appliances, 900mm cook top, wide tiled splash back, with walk in pantry. The open plan meals and living area walks-out with double-glazed sliding door to the covered Alfresco area, it is going to be
Here is the list of best 10 things about this stunning family home!!!
Security Cameras
Solar Panels
Three bathrooms
Theatre room for all time entertainment (which has provision to be bedroom)
Additionally built habitable area with well equipped kitchen and bar area
Minimal maintenance landscaping with Bamboo trees and other grown fruits, herbs, and plants
Additional parking spot at the corner of the house-properly concreted-very handy to park another car or boat
Plantation blinds though out the entire house
Roller shutter door access through the garage
Garden shed, and another sink is built at the back of additional kitchen, which is very handy for any meat, vegetable washing /barbecue parties
Distance to locations:
- 3 Minute drive to Wyndham Vale Primary School
- 7 Minute drive Manor Lakes P-12 College
- 4 Minute drive to Wyndham Vale Square Shopping Centre
- 7 Minute drive to Manor lakes Central Shopping Centre
- 5 Minute drive to Wyndham Vale Train Station
For further information please contact Preeti Randhawa on 0456 600 910 or Vik Monga on 0420 451 995
Property History for 53 Grandvista Bvd, Werribee, VIC 3030
- 31 Jul 2022Sold for $791,000
- 30 Jun 2022Listed for Sale $780,000-$810,000
- 20 Dec 2016Sold for $218,000

Recent sales nearby
See more recent sales nearby/assets/perm/4xyyiq25vqi6vnwhgncbwb7vq4?signature=2d9e8446c5942152d76ca3700b93cdf101ccbc76b018e747510cf4aed3941dd0) 0
0

/assets/perm/evhnenp32ei6tmjd56detwea44?signature=db400e4fba1595b3c9a33657d15633efecf2bec7cd962b9d0741f1bbff2c03fa) 0
0
/assets/perm/rcdx3gw2eei63hrfd6svgdwo3q?signature=05d347b4e5072160aac734a9f387c10fa67578f677364a57f25d40e5c66585c3) 0
0Similar properties For Sale nearby
See more properties for sale nearby 0
0
 0
0 0
0

Similar properties For Rent nearby
See more properties for rent nearby
 0
0
 0
0
 0
0About Werribee 3030
The size of Werribee is approximately 42.7 square kilometres. There are 69 parks, covering nearly 8.1% of the total area. The population of Werribee in 2016 was 40345 people. By 2021 the population was 50027 showing a population growth of 24.0% in the area during that time. The predominant age group in Werribee is 30-39 years. Households in Werribee are primarily couples with children and are likely to be repaying $1800 - $2399 per month on mortgage repayments. In general, people in Werribee work in a professional occupation.In 2021, 63.80% of the homes in Werribee were owner-occupied compared with 65.40% in 2016.
Werribee has 29,783 properties. Over the last 5 years, Houses in Werribee have seen a 24.06% increase in median value, while Units have seen a 16.03% increase. As at 30 April 2026:
- The median value for Houses in Werribee is $699,164 while the median value for Units is $462,457.
- Houses have a median rent of $460 while Units have a median rent of $420.
Suburb Insights for Werribee 3030
Market Insights
Werribee Trends for Houses
N/A
N/A
View TrendN/A
N/A
Werribee Trends for Units
N/A
N/A
View TrendN/A
N/A
Neighbourhood Insights
© Copyright 2026. RP Data Pty Ltd trading as Cotality (Cotality). All rights reserved. No reproduction, distribution, or transmission of the copyrighted materials is permitted. The information is deemed reliable but not guaranteed.
While Cotality uses commercially reasonable efforts to ensure the Cotality Data is current, Cotality does not warrant the accuracy, currency or completeness of the Cotality Data and to the full extent permitted by law excludes all loss or damage howsoever arising (including through negligence) in connection with the Cotality Data.
This product uses cookies and other similar technologies to improve and customise your browsing experience, to tailor content and adverts, and for analytics and metrics regarding visitor usage on this product and other media. We may share cookie and analytics information with third parties for the purposes of advertising. By continuing to use our website, you consent to cookies being used. View our Privacy Policy here.
X
