
44 Greaves Street SWerribee VIC 3030

Property Details for 44 Greaves St S, Werribee
44 Greaves St S, Werribee is a 4 bedroom, 2 bathroom House with 3 parking spaces. The property has a land size of 534m2. While the property is not currently for sale or for rent, it was last sold in November 2026. There are other 4 bedroom House sold in Werribee in the last 12 months.
Last Listing description (November 2026)
Set on approximately 534m², this four-bedroom home offers a practical family layout with two substantial living zones, two bathrooms and convenient access to schools, transport and central Werribee.
The accommodation comprises four bedrooms, including a main bedroom with its own ensuite. A central family bathroom with separate bath and shower, separate WC and separate laundry service the remainder of the home.
Two generous living areas provide excellent flexibility, with the floorplan comprising a 6.9m x 3.5m lounge and a second 6.9m x 3.5m dining/living area. Floorboards feature through key areas of the home, complemented by large windows and plenty of natural light.
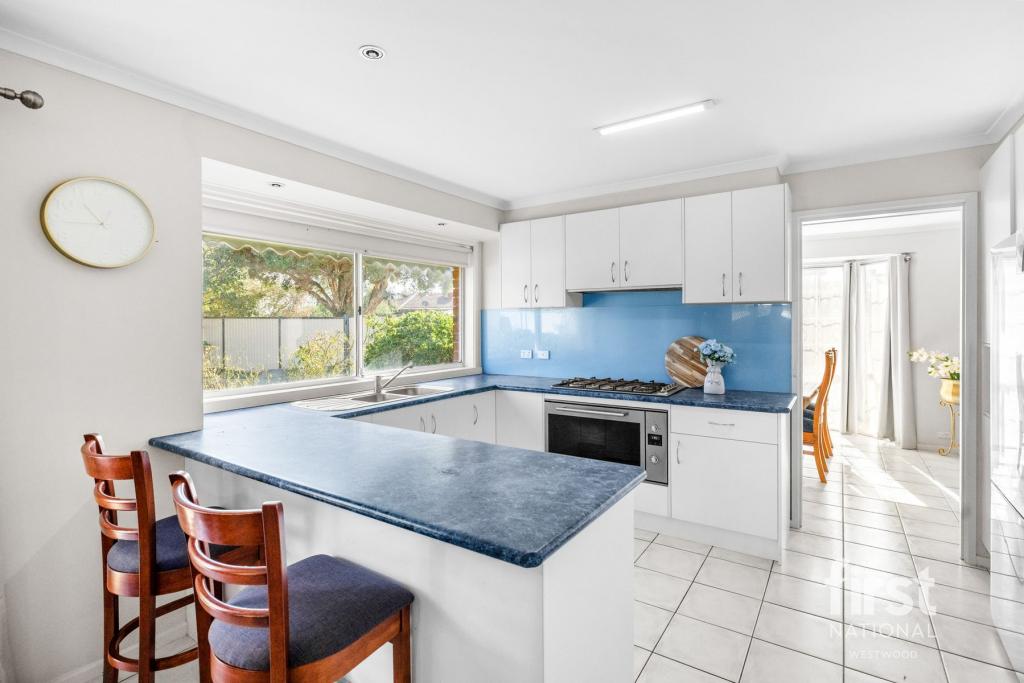
Positioned between the main living zones, the kitchen includes gas cooking, dishwasher, pantry, breakfast bench and ample bench and cupboard space, providing a practical central workspace for everyday family use.
Split-system air conditioning adds year-round comfort, while the interior has been recently replastered for a fresh, well-presented finish.
A covered outdoor living area provides additional usable space alongside the main residence, while off-street parking adds everyday convenience.
Located on the sought-after South Side of Werribee, the property is within easy reach of Werribee town centre, public transport, shopping, cafés, parks and a range of local schools.
Property Features
• Approximately 534m² allotment
• Four bedrooms
• Main bedroom with ensuite
• Central family bathroom with separate bath and shower
• Separate WC
• Separate laundry
• 6.9m x 3.5m lounge
• 6.9m x 3.5m dining/living area
• Kitchen with gas cooking
• Dishwasher
• Pantry
• Breakfast bench
• Ample kitchen bench and cupboard space
• Floorboards through key living and bedroom areas
• Split-system air conditioning
• Recently replastered interior
• Covered outdoor living area
• Off-street parking
• Convenient South Werribee location
• Close to schools, shops, parks and public transport
Please note: Some images have been virtually staged with furniture and décor for illustrative purposes.
For more information, contact one of our friendly team members at Eview Real Estate:
• Mahesh Krishna - 0417 418 117
• Frank Campagna - 0449 247 477
• Rajvi Shah - 0478 373 856
Please note that photo ID is required for open inspections.
For due diligence checklist, please visit the following link: https://www.consumer.vic.gov.au/duediligencechecklist
DISCLAIMER: All dimensions provided are approximate. The information given is for general purposes only and does not constitute any representation on the part of the vendor or agent. Purchasers are advised to make their own enquiries.
PLEASE NOTE: Open for inspection times are subject to change or cancellation without notice. We suggest checking the OFI details on the day of inspection.
Property History for 44 Greaves St S, Werribee, VIC 3030
- 01 Nov 2026Sold for $700,000
- 24 Jul 2026Listed for Sale LOCATION | $695K - $745K | SCHOOLS
- 13 Dec 2021Sold for $682,000

Recent sales nearby
See more recent sales nearby
 0


 0
Similar properties For Sale nearby
See more properties for sale nearby 0
 0
 0

Similar properties For Rent nearby
See more properties for rent nearby 0

 0

 0
About Werribee 3030
The size of Werribee is approximately 42.7 square kilometres. There are 69 parks, covering nearly 8.1% of the total area. The population of Werribee in 2016 was 40345 people. By 2021 the population was 50027 showing a population growth of 24.0% in the area during that time. The predominant age group in Werribee is 30-39 years. Households in Werribee are primarily couples with children and are likely to be repaying $1800 - $2399 per month on mortgage repayments. In general, people in Werribee work in a professional occupation.In 2021, 63.80% of the homes in Werribee were owner-occupied compared with 65.40% in 2016.
Werribee has 30,394 properties. Over the last 5 years, Houses in Werribee have seen a 10.12% increase in median value, while Units have seen a 12.69% increase. As at 31 October 2026:
- The median value for Houses in Werribee is $671,086 while the median value for Units is $463,061.
- Houses have a median rent of $470 while Units have a median rent of $420.
Suburb Insights for Werribee 3030
Market Insights
Werribee Trends for Houses
N/A
N/A
View TrendN/A
N/A
Werribee Trends for Units
N/A
N/A
View TrendN/A
N/A
Neighbourhood Insights
© Copyright 2026. RP Data Pty Ltd trading as Cotality (Cotality). All rights reserved. No reproduction, distribution, or transmission of the copyrighted materials is permitted. The information is deemed reliable but not guaranteed.
While Cotality uses commercially reasonable efforts to ensure the Cotality Data is current, Cotality does not warrant the accuracy, currency or completeness of the Cotality Data and to the full extent permitted by law excludes all loss or damage howsoever arising (including through negligence) in connection with the Cotality Data.
This product uses cookies and other similar technologies to improve and customise your browsing experience, to tailor content and adverts, and for analytics and metrics regarding visitor usage on this product and other media. We may share cookie and analytics information with third parties for the purposes of advertising. By continuing to use our website, you consent to cookies being used. View our Privacy Policy here.
X
