
41 Murrindal StreetWerribee VIC 3030

Property Details for 41 Murrindal St, Werribee
41 Murrindal St, Werribee is a 5 bedroom, 4 bathroom House with 2 parking spaces and was built in 2022. The property has a land size of 378m2 and floor size of 270m2. While the property is not currently for sale or for rent, it was last sold in November 2026. There are other 5 bedroom House sold in Werribee in the last 12 months.
Last Listing description (November 2026)
Local Property Experts Proudly presenting 41 Murrindal Street, Werribee, an impressive north-facing, Metricon-built double-storey residence offering the perfect combination of modern luxury, space and functionality. This beautifully designed young home features five bedrooms, four bathrooms, multiple living zones and a double garage, making it an ideal choice for growing families looking to upsize in a convenient and family-friendly location.
Boasting a striking contemporary faade with an elegant balcony, high ceilings, high doors and quality finishes throughout, this home creates an immediate impression of sophistication and comfort. The thoughtfully designed floor plan provides an abundance of space for both everyday family living and entertaining, with a separate formal lounge or study at the front of the home and a versatile downstairs bedroom that can alternatively be utilised as a home theatre.
At the heart of the home is a stunning modern kitchen featuring stone benchtops, a spacious island bench with an undermount sink, quality 900mm cooking appliances, a stylish glass splashback, a walk-in pantry and ample cabinetry. Overlooking the expansive open-plan family and separate dining areas, the kitchen offers the perfect setting for family gatherings and effortless entertaining. The living space seamlessly connects to the outdoor alfresco area, complemented by low-maintenance front and rear gardens, allowing you to enjoy outdoor living without the burden of extensive upkeep.
The ground floor also features a conveniently located bathroom with a shower, making the layout particularly suitable for guests, extended family members or multigenerational living. A separate laundry, additional storage spaces and internal access to the double garage further enhance the practicality of this well-designed home.
Upstairs, the accommodation is equally impressive, offering four generously proportioned bedrooms designed with comfort and privacy in mind. The luxurious master suite features a spacious walk-in robe, a private full ensuite and access to a beautiful balcony, creating the perfect retreat after a long day. The second bedroom enjoys the convenience of its own ensuite and built-in robe, while the remaining two bedrooms feature built-in robes and are serviced by a central family bathroom and an additional separate powder room.
#Key Features
- North-facing, quality Metricon-built double-storey home
- Four spacious bedrooms and four bathrooms.
- Striking modern faade with an impressive balcony
- High ceilings, high doors and contemporary finishes
- Luxurious master bedroom with walk-in robe, ensuite and balcony access
- Second upstairs bedroom with built-in robe and private ensuite
- Two additional upstairs bedrooms with built-in robes
- Versatile downstairs fifth bedroom or home theatre
- Separate formal lounge or dedicated home office
- Expansive open-plan family living and separate dining area
- Modern kitchen with stone benchtops and island breakfast bench
- Quality 900mm cooking appliances and glass splashback
- Undermount kitchen sink and spacious walk-in pantry
- Convenient downstairs bathroom with shower
- Central upstairs bathroom and additional separate toilet
- Covered outdoor alfresco area, perfect for entertaining
- Low-maintenance front and rear gardens
- Double garage with internal access
- Ample storage throughout, including linen cupboards
- Close to the upcoming Riverwalk Shopping Centre, schools, parks and local amenities
# Location & Lifestyle
Perfectly positioned in a sought-after pocket of Werribee, this exceptional home is just a stone's throw from the upcoming Riverwalk Shopping Centre, offering exciting future retail and lifestyle convenience. Families will appreciate the proximity to Riverwalk Primary School, Werribee Secondary College, MacKillop College and Corpus Christi Primary School, along with nearby parks, walking trails, recreational facilities and easy access to major connecting roads.
Whether you are a growing family searching for more space, a multigenerational household seeking flexibility or a discerning buyer looking for a quality-built home with contemporary features, 41 Murrindal Street presents an outstanding opportunity to secure a spacious and stylish residence in one of Werribee's thriving family communities.
With its impressive design, generous proportions, versatile living spaces and convenient location, this is a home that truly ticks all the boxes.
Contact Local Property Experts today to arrange your private inspection and discover the lifestyle this remarkable family residence has to offer.
Disclaimer: All information provided is for general marketing purposes only and has been supplied from sources believed to be reliable. Prospective purchasers should make their own enquiries and conduct their own due diligence regarding property dimensions, features, nearby amenities and other information.
Property History for 41 Murrindal St, Werribee, VIC 3030
- 05 Nov 2026Sold for $935,000
- 19 Oct 2026Listed for Sale Under Contract
- 17 Feb 2020Listed for Sale Contact Agent

Recent sales nearby
See more recent sales nearby 0


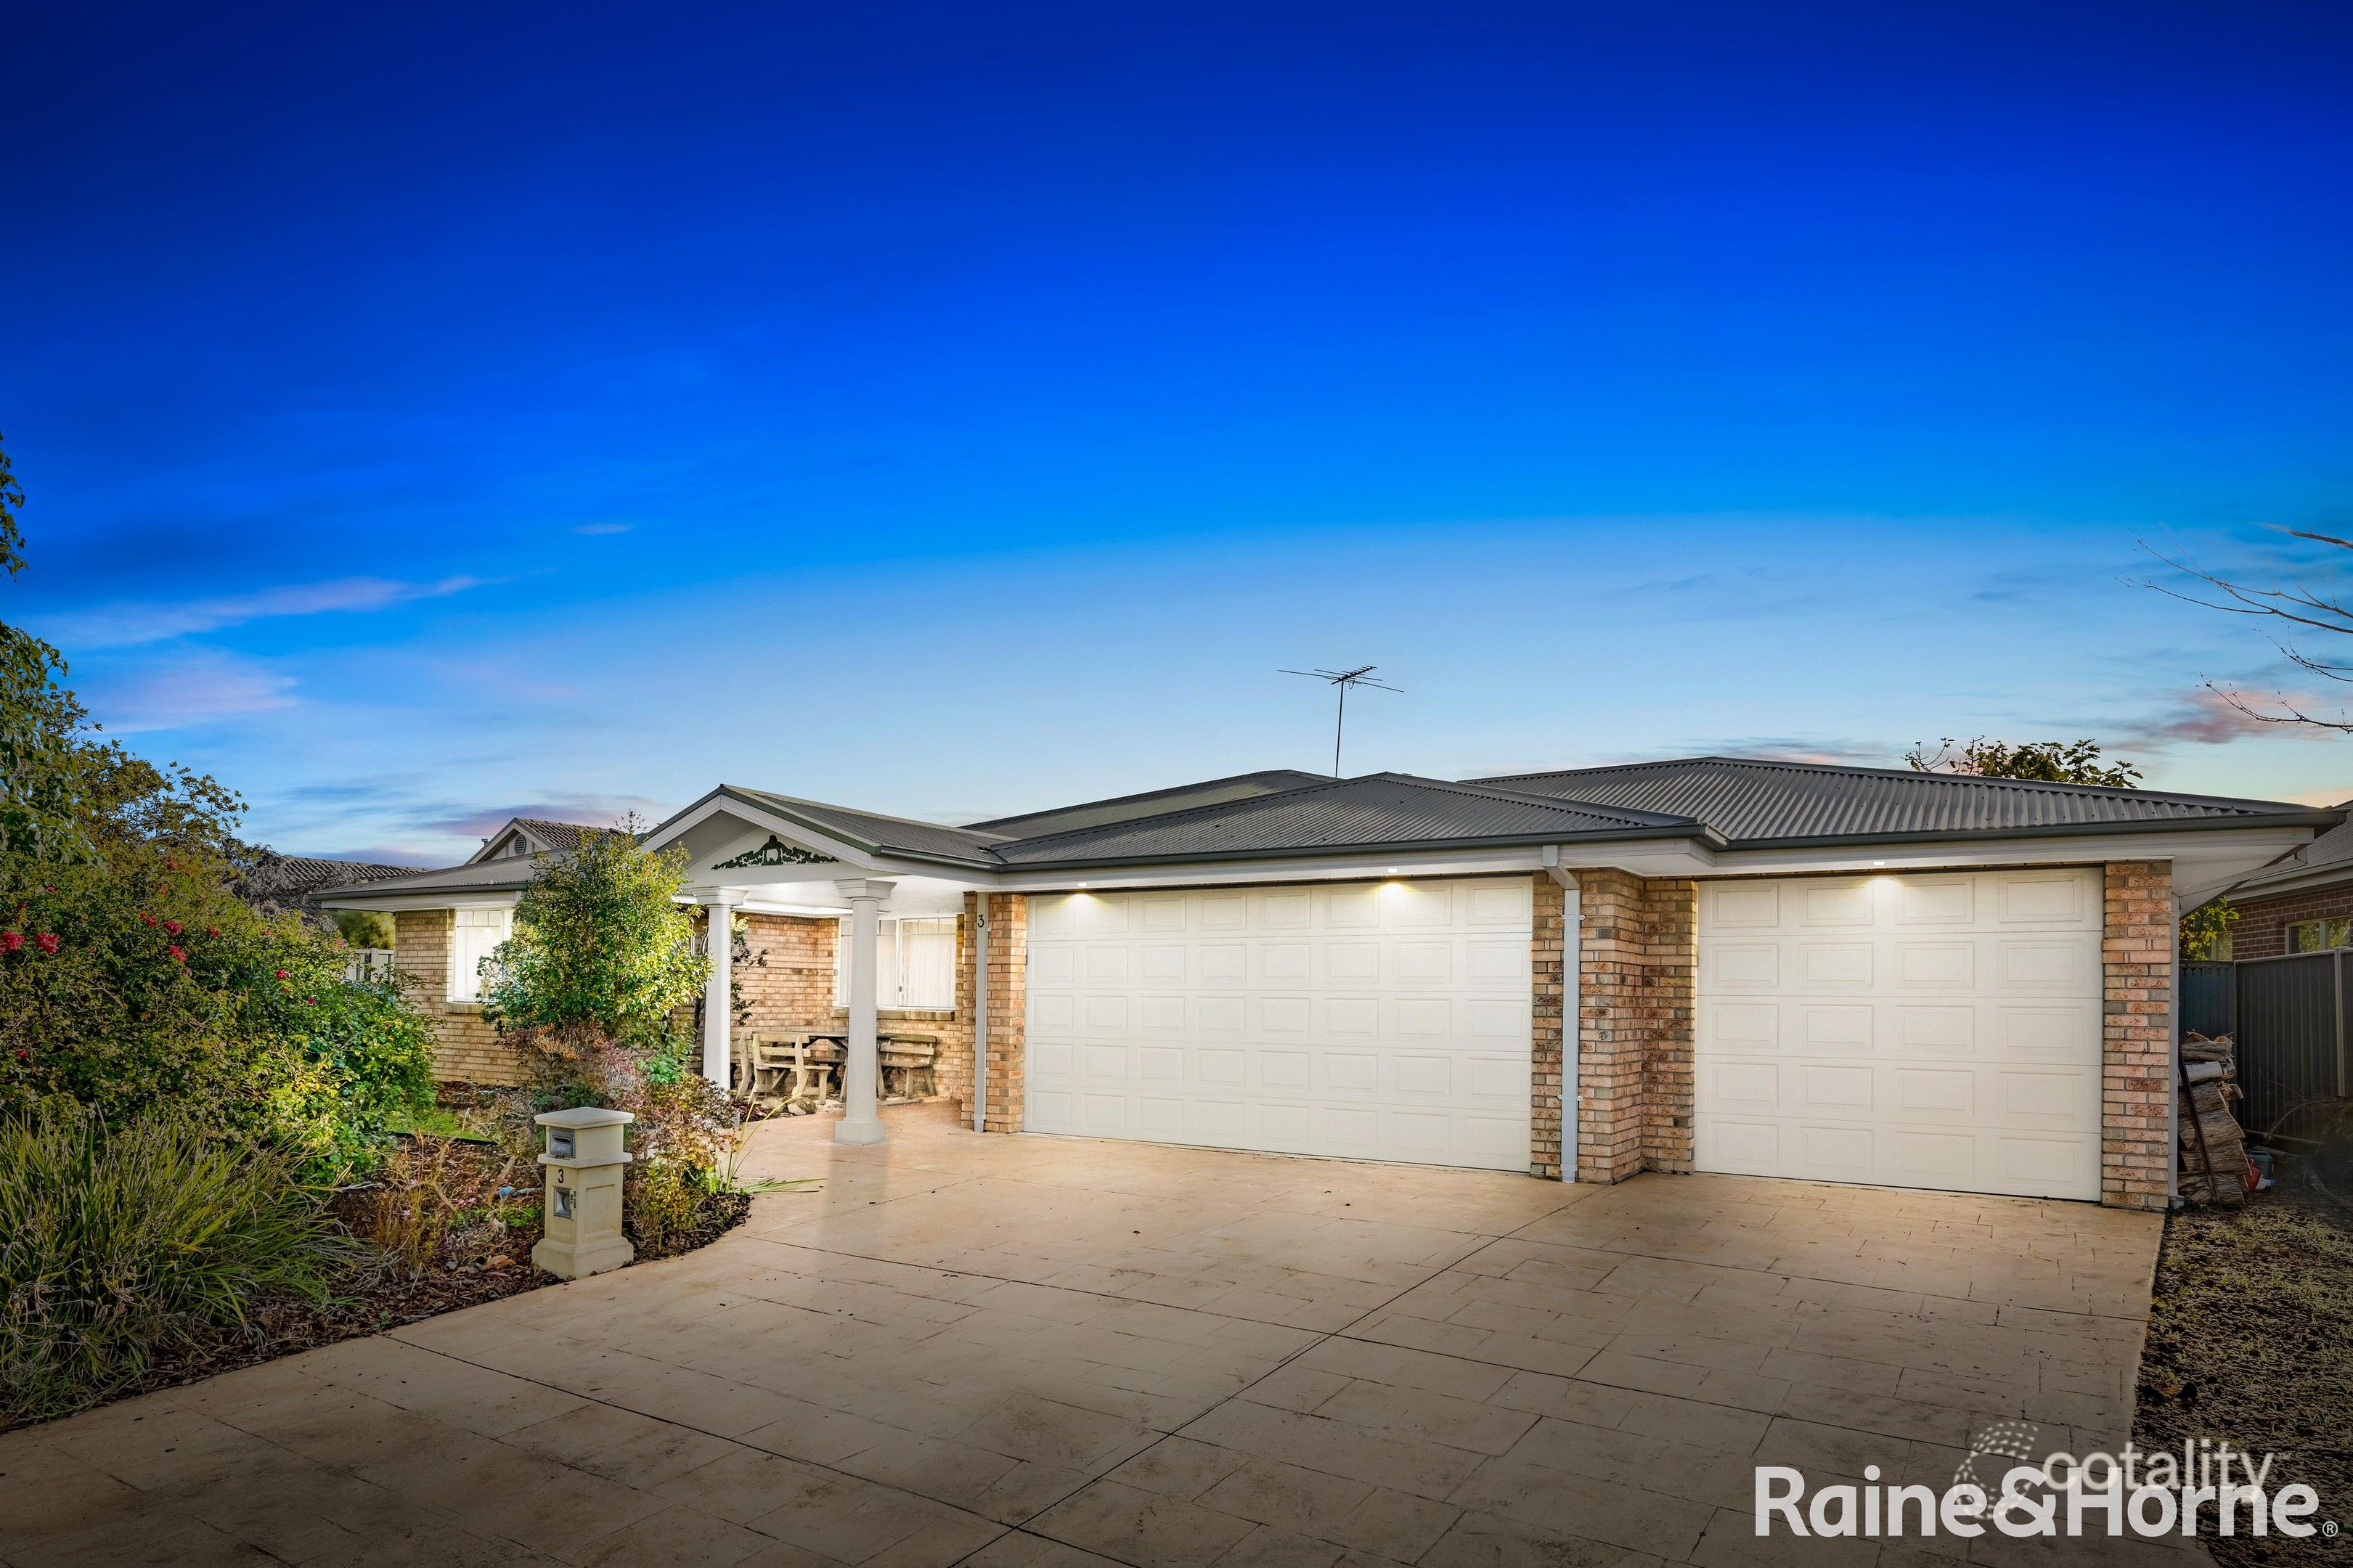 0

Similar properties For Sale nearby
See more properties for sale nearby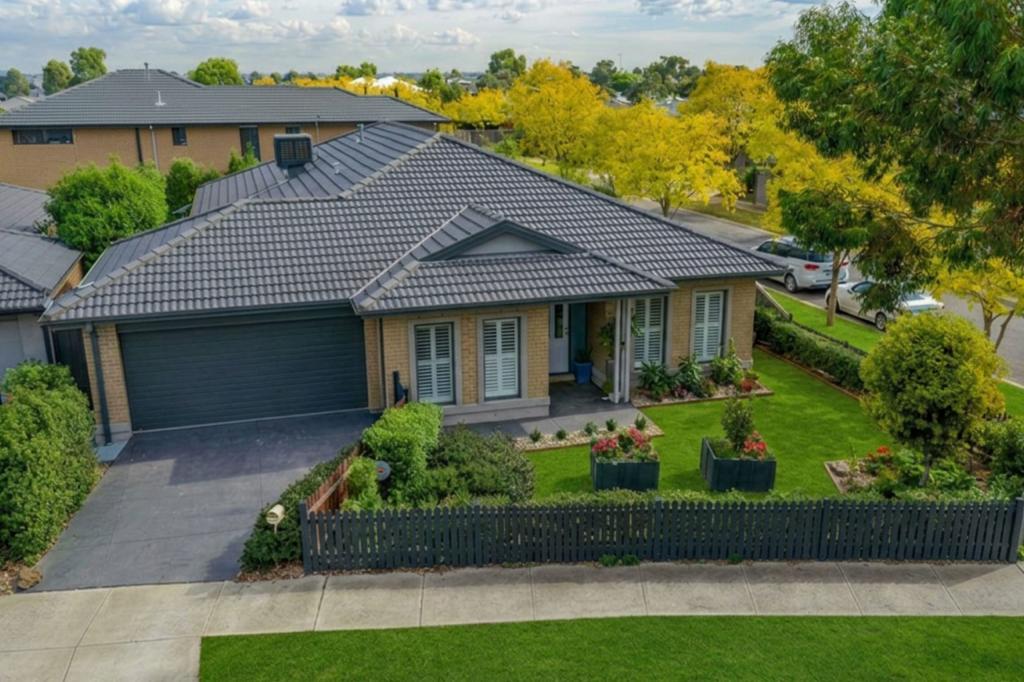 0
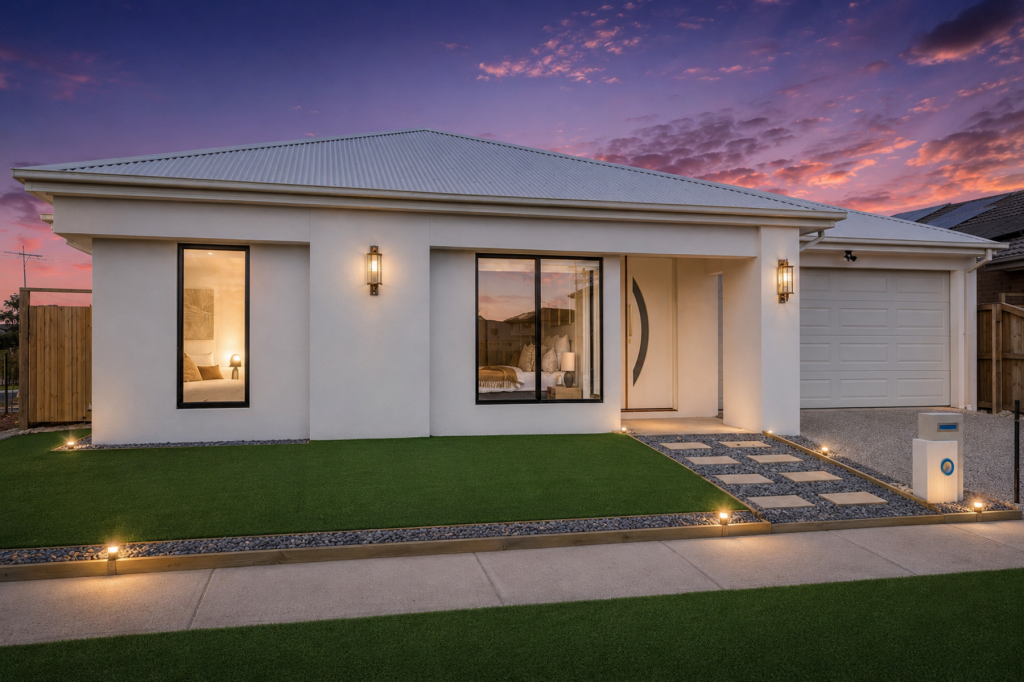 0

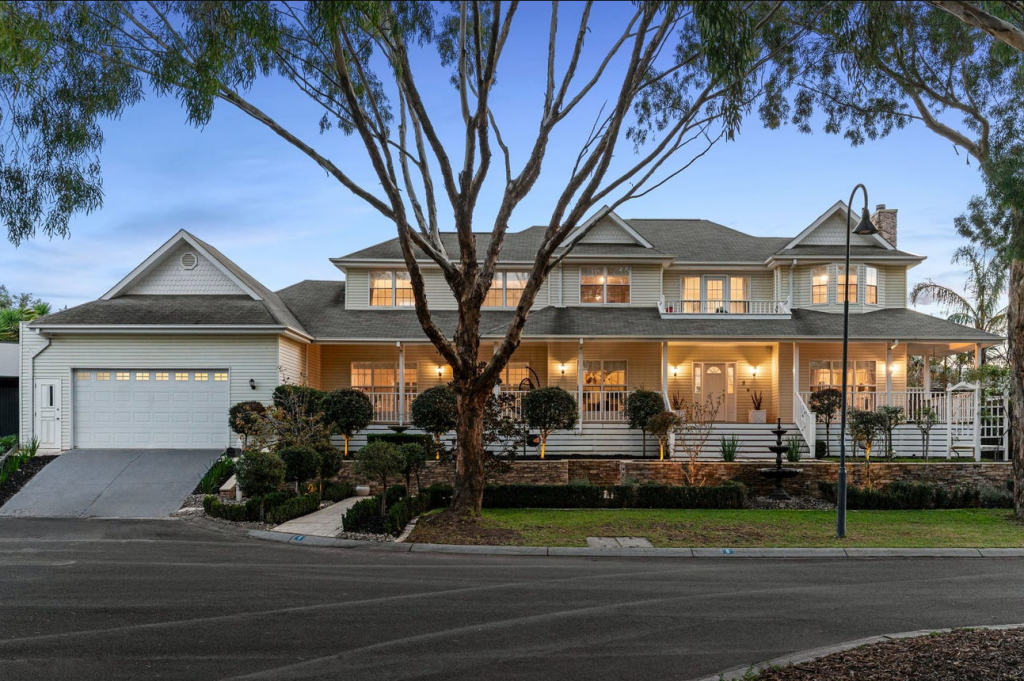 0
Similar properties For Rent nearby
See more properties for rent nearby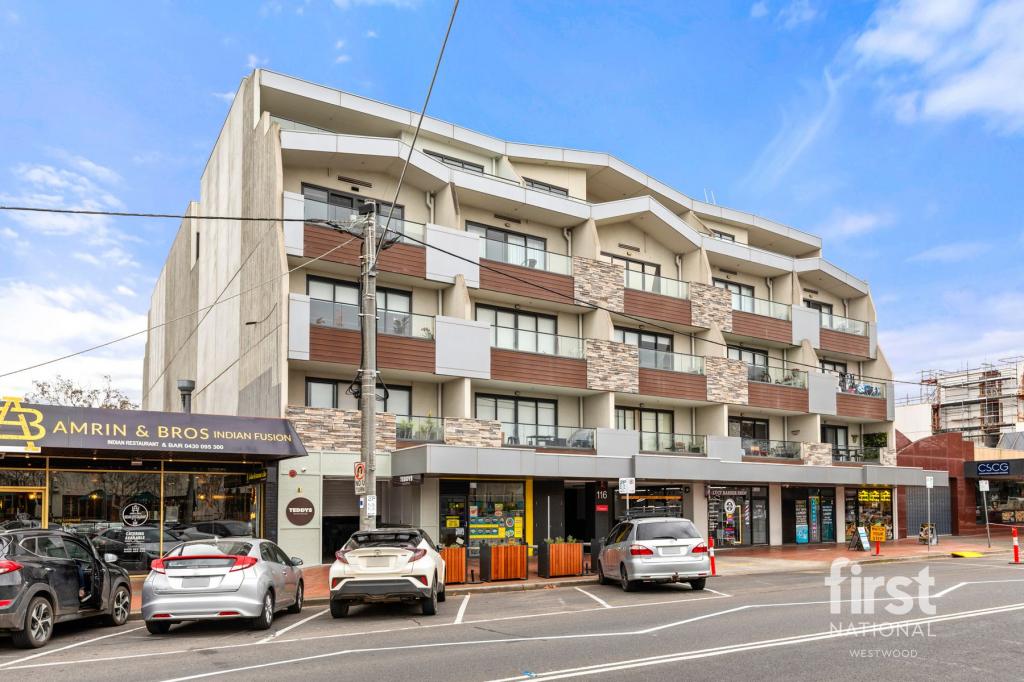 0

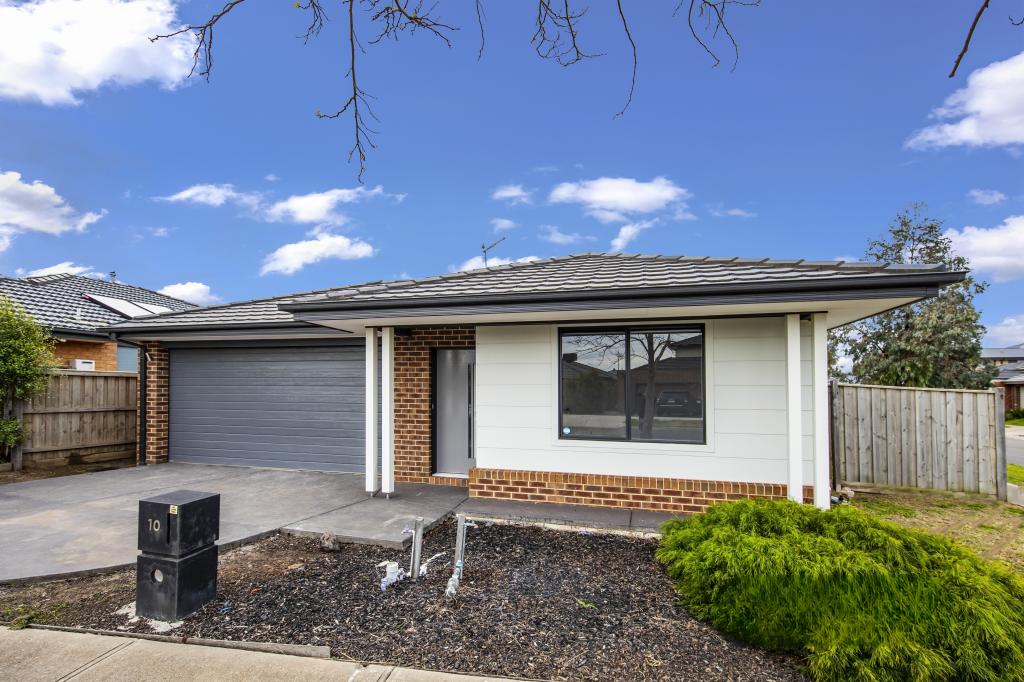 0
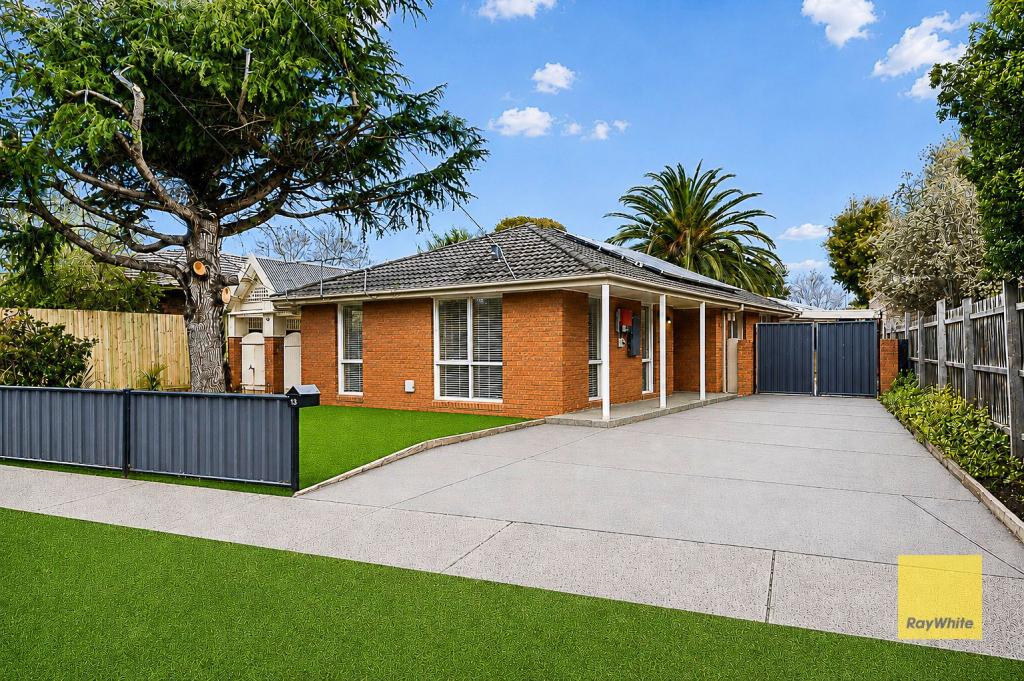 0
About Werribee 3030
The size of Werribee is approximately 42.7 square kilometres. There are 69 parks, covering nearly 8.1% of the total area. The population of Werribee in 2016 was 40345 people. By 2021 the population was 50027 showing a population growth of 24.0% in the area during that time. The predominant age group in Werribee is 30-39 years. Households in Werribee are primarily couples with children and are likely to be repaying $1800 - $2399 per month on mortgage repayments. In general, people in Werribee work in a professional occupation.In 2021, 63.80% of the homes in Werribee were owner-occupied compared with 65.40% in 2016.
Werribee has 30,413 properties. Over the last 5 years, Houses in Werribee have seen a 10.12% increase in median value, while Units have seen a 12.69% increase. As at 31 October 2026:
- The median value for Houses in Werribee is $671,086 while the median value for Units is $463,061.
- Houses have a median rent of $470 while Units have a median rent of $420.
Suburb Insights for Werribee 3030
Market Insights
Werribee Trends for Houses
N/A
N/A
View TrendN/A
N/A
Werribee Trends for Units
N/A
N/A
View TrendN/A
N/A
Neighbourhood Insights
© Copyright 2026. RP Data Pty Ltd trading as Cotality (Cotality). All rights reserved. No reproduction, distribution, or transmission of the copyrighted materials is permitted. The information is deemed reliable but not guaranteed.
While Cotality uses commercially reasonable efforts to ensure the Cotality Data is current, Cotality does not warrant the accuracy, currency or completeness of the Cotality Data and to the full extent permitted by law excludes all loss or damage howsoever arising (including through negligence) in connection with the Cotality Data.
This product uses cookies and other similar technologies to improve and customise your browsing experience, to tailor content and adverts, and for analytics and metrics regarding visitor usage on this product and other media. We may share cookie and analytics information with third parties for the purposes of advertising. By continuing to use our website, you consent to cookies being used. View our Privacy Policy here.
X
