
4/270 Shaws RoadWerribee VIC 3030


Property Details for 4/270 Shaws Rd, Werribee
4/270 Shaws Rd, Werribee is a 3 bedroom, 2 bathroom Unit with 2 parking spaces and was built in 2003. The property has a land size of 234m2 and floor size of 105m2. While the property is not currently for sale or for rent, it was last sold in August 2026. There are other 3 bedroom Unit sold in Werribee in the last 12 months.
Last Listing description (October 2026)
Tucked away at the rear of the complex, 4/270 Shaws Road, Werribee offers the perfect blend of privacy, space and functionality, making it an exceptional opportunity for first home buyers, downsizers and savvy investors alike.
Designed with family living in mind, this rare three-bedroom residence stands out from others in its category. The spacious master bedroom is complete with a private ensuite, while the remaining bedrooms are serviced by a central bathroom and a separate toilet, providing everyday convenience for both family members and guests.
The light-filled open-plan living area is equipped with split-system heating and cooling, creating a comfortable space to relax all year round. Seamless access to the low-maintenance backyard from the lounge, laundry and side gate makes outdoor living effortless. Whether you're entertaining family and friends, enjoying a weekend barbecue or simply unwinding, the private backyard offers the perfect setting without the upkeep.
Adding even more appeal is the double remote garage and ample storage throughout the home-features that are rarely found in properties within this price range.
Whether you're looking to enter the property market, downsize without compromising on space, or secure a quality investment, this home ticks all the right boxes.
Property Features
Three generous bedrooms, including a spacious master with ensuite
Central family bathroom with a separate toilet
Light-filled open-plan living with split-system heating and cooling
Low-maintenance backyard with access from the lounge, laundry and side gate
Double remote garage with ample storage throughout
Location Highlights
Approx. 700m to Wyndham Park Primary School
Approx. 1.4km to Werribee Secondary College
Approx. 1.5km to Werribee Train Station
Approx. 1.8km to Werribee CBD, shops, cafs and restaurants
Approx. 3.5km to Pacific Werribee Shopping Centre with easy access to parks, public transport and major road connections
Homes that offer this combination of privacy, practicality and outstanding value are becoming increasingly difficult to find. Don't miss your opportunity to secure this fantastic home-inspect at one of our upcoming open homes before it's gone!!!
For further information or to arrange an inspection, contact TJ Singh on 0472 506 277. Presentation of Photo ID is a condition of entry to inspect the property. Due Diligence Checklist: Please see the Consumer Affairs Victoria Due Diligence Checklist before purchasing: http://www.consumer.vic.gov.au/duediligencechecklist Disclaimer: All stated dimensions are approximate only. Particulars given are for general information purposes only and do not constitute any representation on the part of the vendor or agent. Some images may include virtual staging, digital enhancements, or AI-generated elements. Buyers are encouraged to conduct their own enquiries and inspections to verify the information provided.
Property History for 4/270 Shaws Rd, Werribee, VIC 3030
- 28 Aug 2026Sold for $510,000
- 07 Aug 2026Listed for Sale $490,000 - $525,000
- 14 Mar 2023Listed for Sale SOLD - Price Withheld

Recent sales nearby
See more recent sales nearby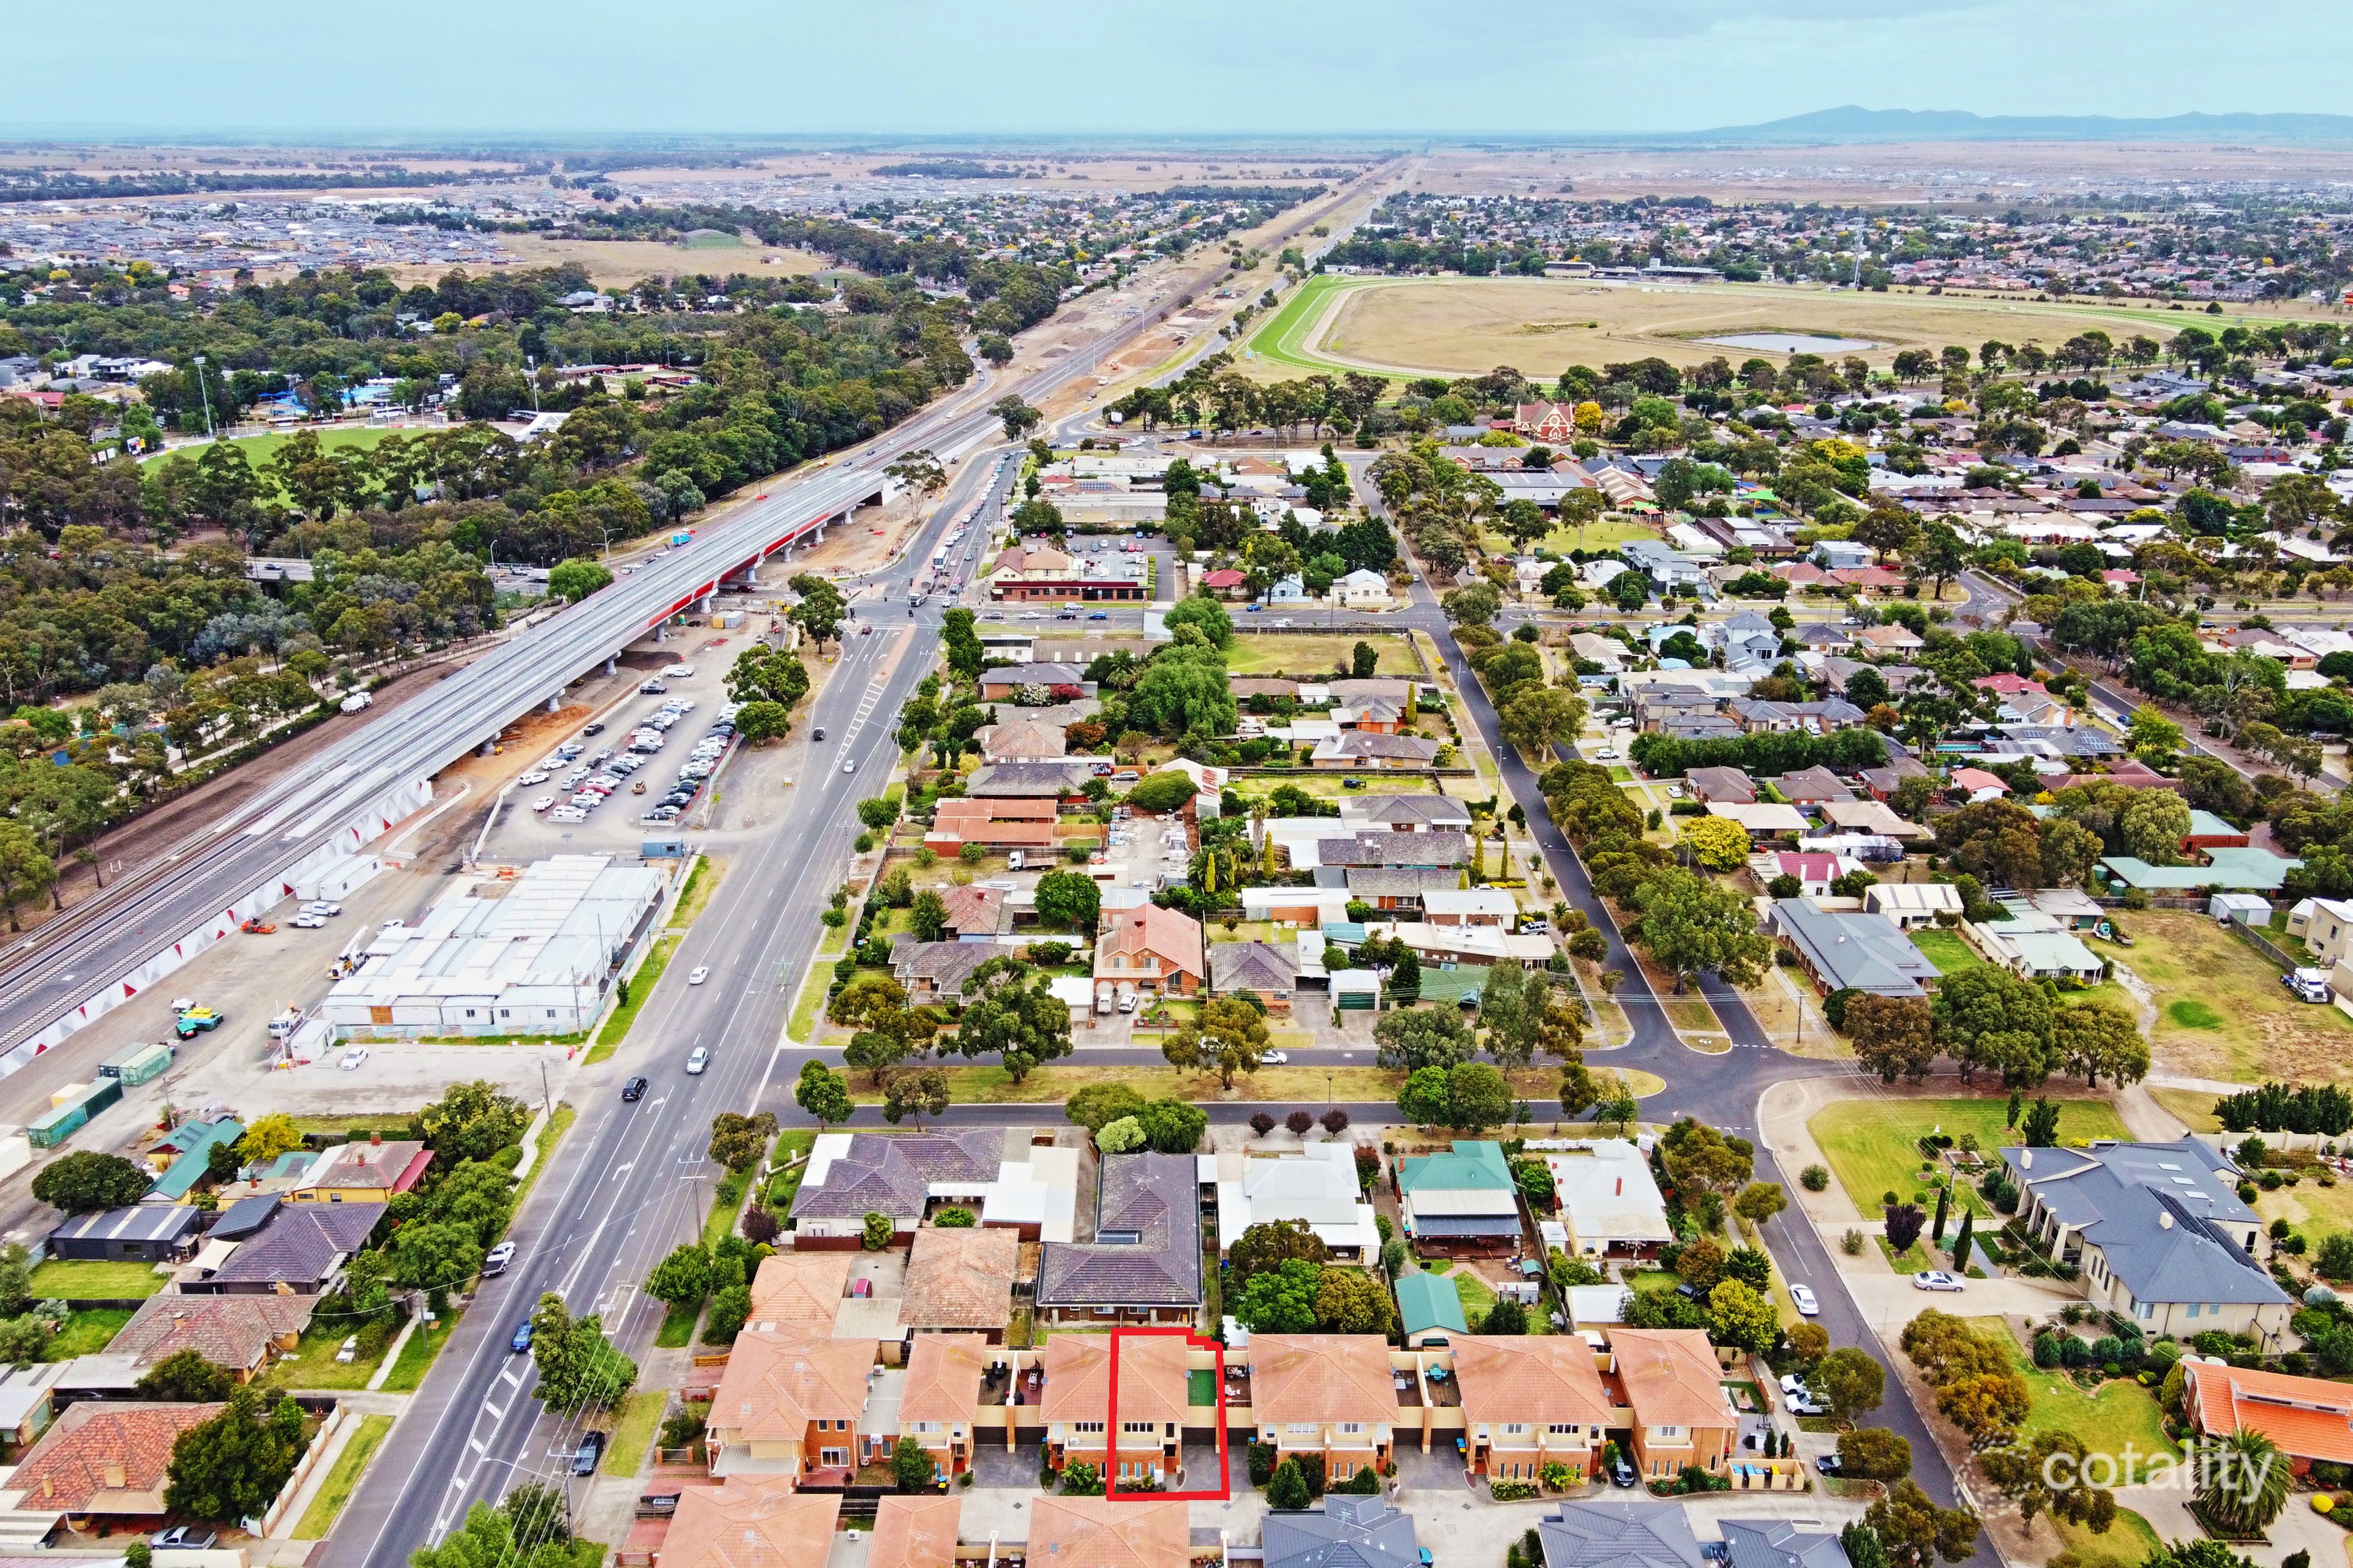 0
 0
 0
Similar properties For Sale nearby
See more properties for sale nearby 0

 0

 0


Similar properties For Rent nearby
See more properties for rent nearby 0
 0
 0

About Werribee 3030
The size of Werribee is approximately 42.7 square kilometres. There are 69 parks, covering nearly 8.1% of the total area. The population of Werribee in 2016 was 40345 people. By 2021 the population was 50027 showing a population growth of 24.0% in the area during that time. The predominant age group in Werribee is 30-39 years. Households in Werribee are primarily couples with children and are likely to be repaying $1800 - $2399 per month on mortgage repayments. In general, people in Werribee work in a professional occupation.In 2021, 63.80% of the homes in Werribee were owner-occupied compared with 65.40% in 2016.
Werribee has 30,232 properties. Over the last 5 years, Houses in Werribee have seen a 13.95% increase in median value, while Units have seen a 13.90% increase. As at 30 September 2026:
- The median value for Houses in Werribee is $679,586 while the median value for Units is $466,827.
- Houses have a median rent of $470 while Units have a median rent of $420.
Suburb Insights for Werribee 3030
Market Insights
Werribee Trends for Houses
N/A
N/A
View TrendN/A
N/A
Werribee Trends for Units
N/A
N/A
View TrendN/A
N/A
Neighbourhood Insights
© Copyright 2026. RP Data Pty Ltd trading as Cotality (Cotality). All rights reserved. No reproduction, distribution, or transmission of the copyrighted materials is permitted. The information is deemed reliable but not guaranteed.
While Cotality uses commercially reasonable efforts to ensure the Cotality Data is current, Cotality does not warrant the accuracy, currency or completeness of the Cotality Data and to the full extent permitted by law excludes all loss or damage howsoever arising (including through negligence) in connection with the Cotality Data.
This product uses cookies and other similar technologies to improve and customise your browsing experience, to tailor content and adverts, and for analytics and metrics regarding visitor usage on this product and other media. We may share cookie and analytics information with third parties for the purposes of advertising. By continuing to use our website, you consent to cookies being used. View our Privacy Policy here.
X
