
35 Gambusia RoadWerribee VIC 3030

Property Details for 35 Gambusia Rd, Werribee
35 Gambusia Rd, Werribee is a 4 bedroom, 2 bathroom House with 1 parking spaces and was built in 2026. The property has a land size of 283m2 and floor size of 127m2. While the property is not currently for sale or for rent, it was last sold in September 2026. There are other 4 bedroom House sold in Werribee in the last 12 months.
Last Listing description (October 2026)
35 GAMBUSIA ROAD, WERRIBEE
Perfectly positioned in the ever-popular Riverwalk Estate, this brand new residence delivers an exceptional lifestyle with luxury finishes, thoughtful design and premium upgrades showcased throughout. Combining elegant interiors with a low-maintenance lifestyle, this stunning family home has been crafted for those who appreciate both comfort and sophistication.
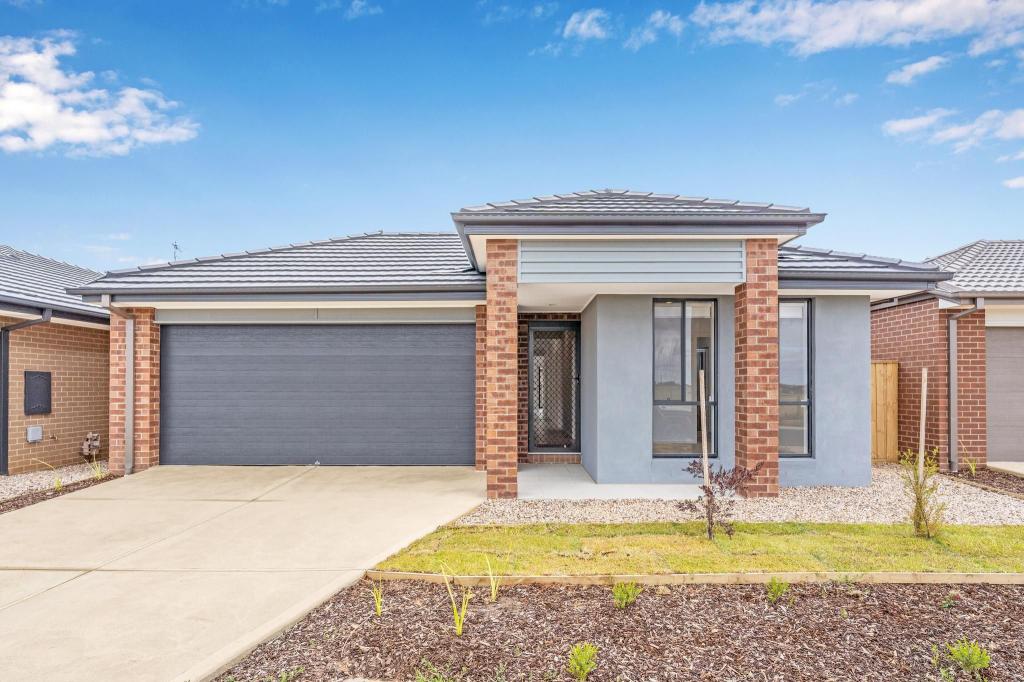
From the moment you arrive, the charming weatherboard faade and manicured low-maintenance landscaping create an inviting first impression, while side gate access adds practicality and convenience. Stepping inside, you are immediately welcomed by soaring high ceilings, oversized doors, designer cornicing and stunning herringbone floorboards flowing seamlessly throughout the home, perfectly complemented by luxurious wall panelling features and premium gold hardware.
Boasting four spacious bedrooms, the home has been intelligently designed to accommodate growing families offers a generous walk-in robe alongside a beautifully appointed ensuite showcasing floor-to-ceiling tiles, oversized shower, with vanity and premium stone benchtops. The second master suite also offers a walk-in robe and private ensuite with equally luxurious finishes. The remaining bedrooms are fitted with built-in robes and are serviced by a stunning central bathroom featuring floor-to-ceiling tiles, an oversized shower, bathtub and a striking 40mm stone benchtop.
Continuing through the home, you are greeted by the breathtaking open plan kitchen, living and dining domain, the true heart of the residence. Designed to impress, the gourmet kitchen showcases a stunning 40mm stone waterfall benchtop with breakfast bar seating, ample cabinetry and drawer storage, premium 900mm induction cooktop and oven, dishwasher, marble-inspired splashback and statement pendant lighting framed beautifully by a custom bulkhead.
The adjoining living and dining area provides the perfect balance of style and functionality, complete with a built-in TV entertainment unit and seamless flow to the rear yard, creating the ideal indoor-outdoor lifestyle for entertaining family and friends all year round.
Further enhancing the home is a well-appointed laundry with additional storage and shelving, tiled wet areas, refrigerated heating and cooling, and quality finishes throughout every space.
Located within close proximity to local schools, parklands, shopping centres, public transport and easy freeway access, this remarkable home presents an outstanding opportunity to secure luxury living in one of Werribee's most sought-after estates.
Key Features
- Brand new home in Riverwalk Estate
- Low-maintenance front and rear yards
- Side gate access
- High ceilings and oversized doors
- Designer cornicing and wall panelling features
- Four spacious bedrooms
- Main master with walk-in robe and luxury ensuite with double vanity
- Remaining bedrooms with built-in robes
- 40mm stone benchtops throughout wet areas
- Open plan kitchen, living and dining area
- 40mm stone waterfall island bench
- 900mm induction cooktop, oven and dishwasher
- Pendant lighting with custom bulkhead feature
- Built-in TV entertainment unit
- Refrigerated heating and cooling
Location Highlights:
Within close proximity to Riverwalk Primary School, Riverwalk Village Park, and the Princes Freeway, offering easy access to both Melbourne CBD and Geelong. Enjoy the convenience of nearby Werribee Central with its restaurants, cafes, shops, and library. The estate is also set to benefit from upcoming infrastructure, including the recently announced Riverwalk Town Centre, a new community centre, and the aged care home. Families will also value the proximity to Werribee Secondary College and public transport, including the 441-bus route to Werribee Train Station from Newmarket Road.
contact your Area Specialist Kuljit Bajwa 0406 820 129
DISCLAIMER Note: Every care has been taken to verify the accuracy of the details in this advertisement, however we cannot guarantee its correctness. Prospective purchasers are requested to take such action as is necessary, to satisfy themselves of any pertinent matters.
Property History for 35 Gambusia Rd, Werribee, VIC 3030
- 01 Oct 2026Listed for Rent $550 / week
- 30 Sep 2026Sold for $710,000
- 12 Aug 2026Listed for Sale Kuljit Bajwa @ 0406 820 129

Recent sales nearby
See more recent sales nearby/assets/perm/qcosno7kxmi63j4oleda4hcgei?signature=099617fc7b26cba0b47684c4a8450f45b4a0284d9d13d867ec93c2931660791c) 0
0
/assets/perm/4x6mopv6sii6niave4leqac6pa?signature=56fe4997d8629365b2400a4a1f5215e27841ea066dc60e629d2a800a2a87fb08) 0
0Similar properties For Sale nearby
See more properties for sale nearby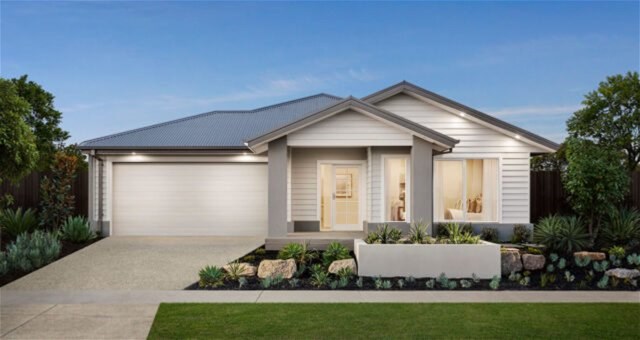 0
0 0
0
 0
0

Similar properties For Rent nearby
See more properties for rent nearby 0
0
 0
0 0
0About Werribee 3030
The size of Werribee is approximately 42.7 square kilometres. There are 69 parks, covering nearly 8.1% of the total area. The population of Werribee in 2016 was 40345 people. By 2021 the population was 50027 showing a population growth of 24.0% in the area during that time. The predominant age group in Werribee is 30-39 years. Households in Werribee are primarily couples with children and are likely to be repaying $1800 - $2399 per month on mortgage repayments. In general, people in Werribee work in a professional occupation.In 2021, 63.80% of the homes in Werribee were owner-occupied compared with 65.40% in 2016.
Werribee has 30,225 properties. Over the last 5 years, Houses in Werribee have seen a 16.50% increase in median value, while Units have seen a 15.90% increase. As at 31 August 2026:
- The median value for Houses in Werribee is $681,420 while the median value for Units is $462,156.
- Houses have a median rent of $470 while Units have a median rent of $420.
Suburb Insights for Werribee 3030
Market Insights
Werribee Trends for Houses
N/A
N/A
View TrendN/A
N/A
Werribee Trends for Units
N/A
N/A
View TrendN/A
N/A
Neighbourhood Insights
© Copyright 2026. RP Data Pty Ltd trading as Cotality (Cotality). All rights reserved. No reproduction, distribution, or transmission of the copyrighted materials is permitted. The information is deemed reliable but not guaranteed.
While Cotality uses commercially reasonable efforts to ensure the Cotality Data is current, Cotality does not warrant the accuracy, currency or completeness of the Cotality Data and to the full extent permitted by law excludes all loss or damage howsoever arising (including through negligence) in connection with the Cotality Data.
This product uses cookies and other similar technologies to improve and customise your browsing experience, to tailor content and adverts, and for analytics and metrics regarding visitor usage on this product and other media. We may share cookie and analytics information with third parties for the purposes of advertising. By continuing to use our website, you consent to cookies being used. View our Privacy Policy here.
X
