
27 Weemala GroveWerribee VIC 3030


Property Details for 27 Weemala Gr, Werribee
27 Weemala Gr, Werribee is a 4 bedroom, 2 bathroom House with 2 parking spaces and was built in 2016. The property has a land size of 654m2 and floor size of 222m2. While the property is not currently for sale or for rent, it was last sold in August 2026. There are other 4 bedroom House sold in Werribee in the last 12 months.
Last Listing description (August 2026)
Welcome to a home where everyday living feels like a holiday. Positioned on an impressive 654m (approx.) allotment in one of Werribee's most desirable pockets, this beautifully presented residence combines generous family proportions with exceptional indoor-outdoor living to create the ultimate lifestyle opportunity.
Offering four spacious bedrooms, two stylish bathrooms, a double garage and multiple living space, this home has been thoughtfully designed with quality finishes, energy-efficient upgrades and outstanding entertaining spaces that will impress from the moment you arrive.
At the heart of the home, expansive open-plan living and dining areas flow seamlessly through large timber sliding doors to an exceptional timber-decked alfresco. Featuring a stunning pitched roof, ceiling fan and plenty of room for family gatherings or large-scale entertaining, this outdoor space is designed for year-round enjoyment.
Inside, the well-appointed family kitchen overlooks the outdoor entertaining area and includes quality appliances together with a walk-in butler's pantry, providing excellent storage and preparation space for busy family living.
Comfort and sustainability are also at the forefront, with double-glazed windows improving energy efficiency and year-round comfort, while solar panels help reduce ongoing energy costs.
The double garage offers valuable additional storage space and presents exciting potential to be converted into a workshop or hobby space (STCA). A garden shed further enhances the practicality of this outstanding property.
Property Features
Four generous bedrooms, including a spacious master suite
Two stylish bathrooms
Double garage with internal access and additional storage
Expansive open-plan living and dining areas
Well-appointed family kitchen with quality appliances
Walk-in butler's pantry
Large timber sliding doors opening to outdoor entertaining
Stunning covered timber-decked alfresco with pitched roof and ceiling fan
Solar-heated, chlorine-free in-ground swimming pool with water features
Secure glass pool fencing
Double-glazed windows for enhanced comfort and energy efficiency
Solar panel system
Landscaped, low-maintenance gardens
Garden shed for extra storage
Premium 654m (approx.) allotment
Perfectly positioned close to quality schools, parks, shopping facilities, public transport and all the lifestyle amenities that make Werribee such a sought-after destination, this exceptional residence delivers the perfect balance of luxury, practicality and family living.
A home of this calibre is a rare offeringinspect today and experience resort-style family living at its finest.
Our signs are everywhere! For more real estate in Werribee, contact your Area Specialist Harry Singh on 0468 643 555 or Gauhar Shahi on 0452 371 483.
DISCLAIMER: Every care has been taken to verify the accuracy of the details in this advertisement; however, we cannot guarantee its correctness. Prospective purchasers are encouraged to conduct their own due diligence to satisfy themselves of any pertinent matters
Property History for 27 Weemala Gr, Werribee, VIC 3030
- 31 Aug 2026Sold
- 20 Jul 2026Listed for Sale $900,000-$990,000
- 12 May 2015Sold for $241,000

Recent sales nearby
See more recent sales nearby/assets/perm/44skb2vbtqi6za5ouvbmkqyyjm?signature=b4c5db6139618da37fbfe05d92b2cb18e6a327e9b3d8c4ecbdeccd746177d79d) 0
0
/assets/perm/kc3pk3x4wei6vigaunjhhqyqcm?signature=af7fe2baa9ac2bd9a5d1e8338a13c5722963caea8a4c6c3268b12819c8a704d3) 0
0/assets/perm/if5ptkp24ai63dvtb64rjotwzq?signature=85a2fa6a2becc88cff84a413b9ae7e3d91f87af18bbf68b5a5911425dc124af6) 0
0Similar properties For Sale nearby
See more properties for sale nearby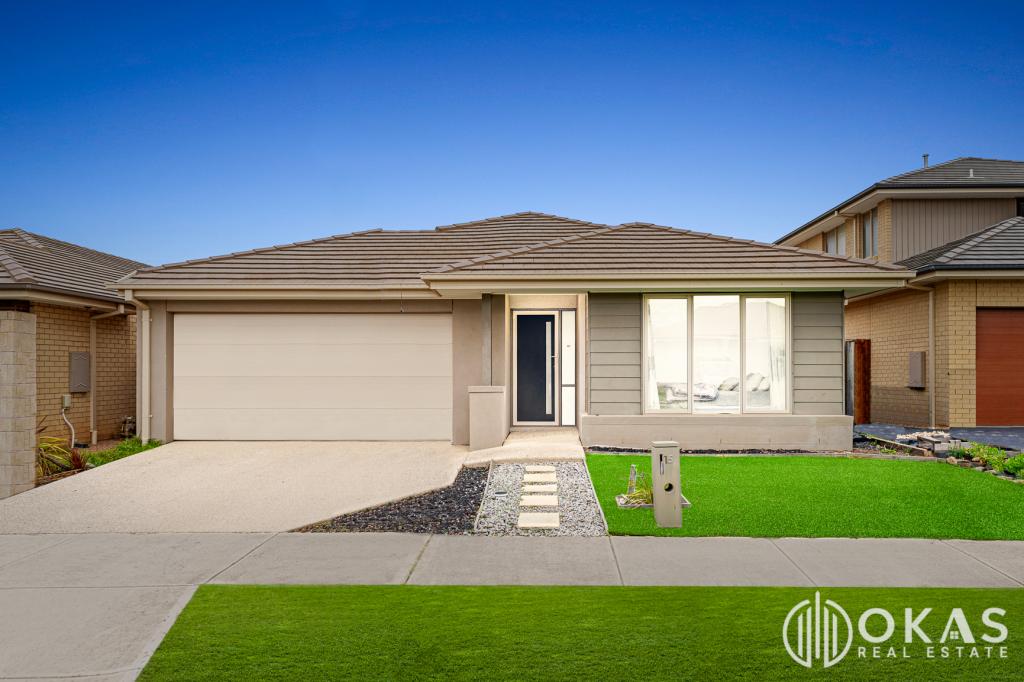 0
0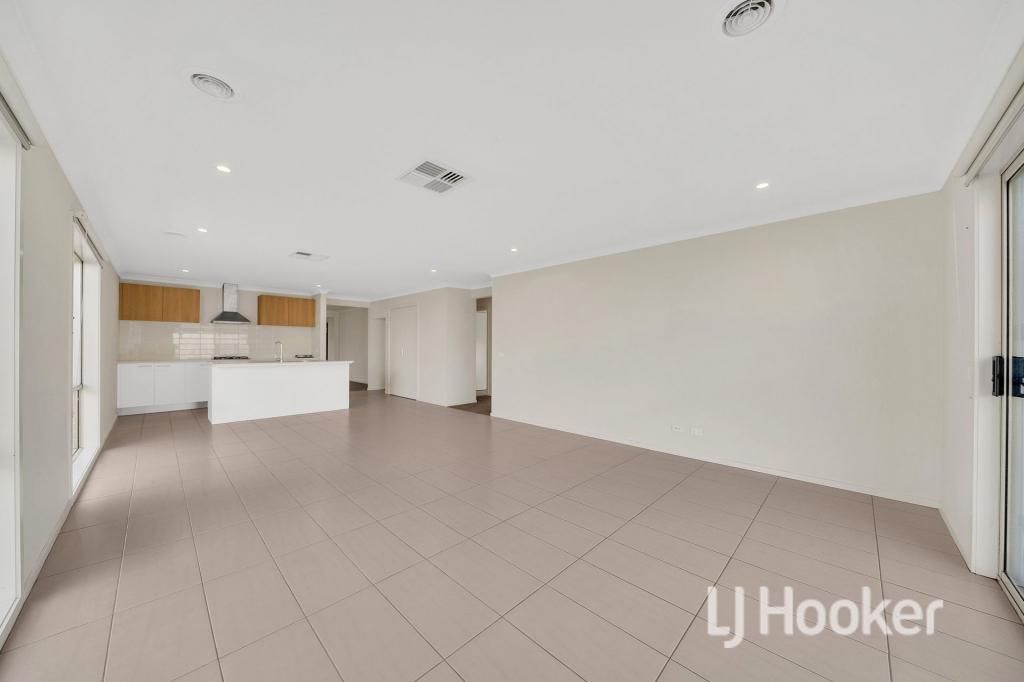 0
0

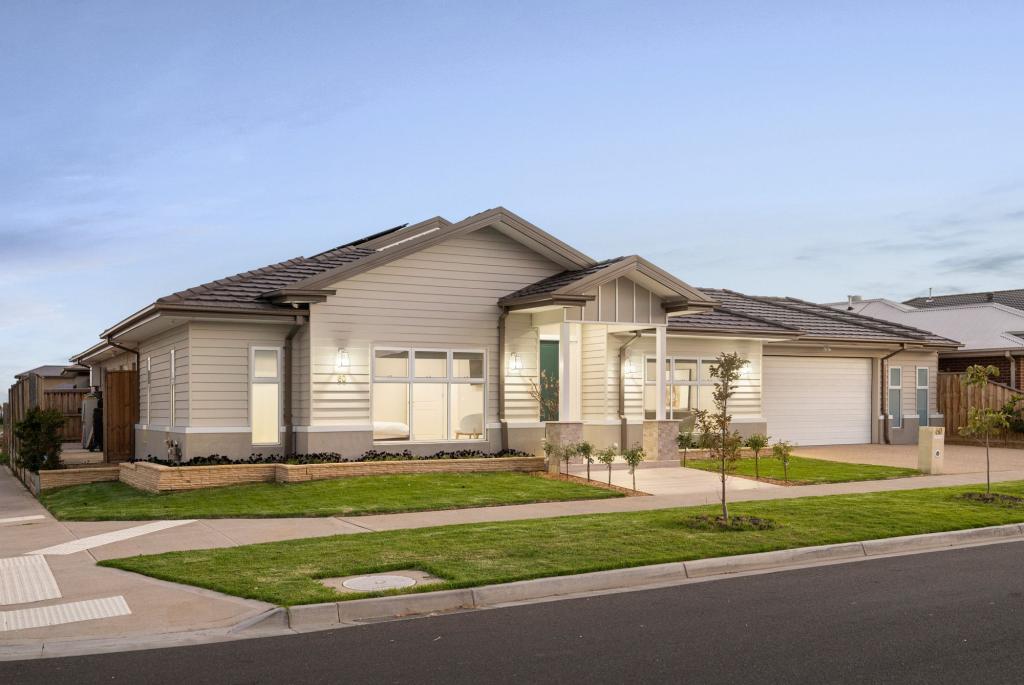 0
0Similar properties For Rent nearby
See more properties for rent nearby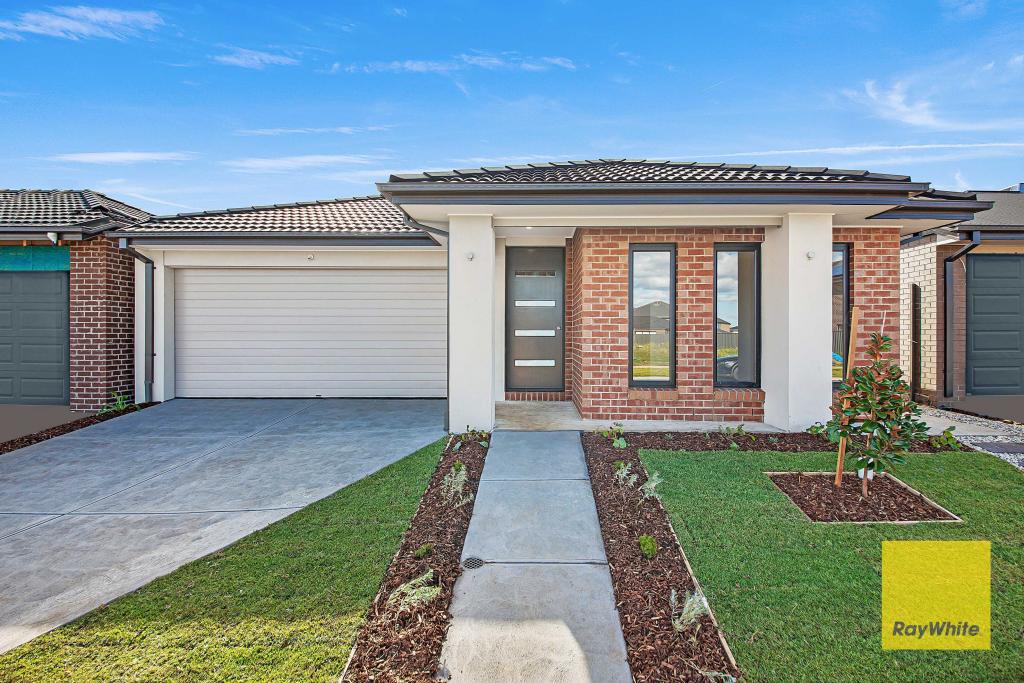 0
0 0
0 0
0
About Werribee 3030
The size of Werribee is approximately 42.7 square kilometres. There are 69 parks, covering nearly 8.1% of the total area. The population of Werribee in 2016 was 40345 people. By 2021 the population was 50027 showing a population growth of 24.0% in the area during that time. The predominant age group in Werribee is 30-39 years. Households in Werribee are primarily couples with children and are likely to be repaying $1800 - $2399 per month on mortgage repayments. In general, people in Werribee work in a professional occupation.In 2021, 63.80% of the homes in Werribee were owner-occupied compared with 65.40% in 2016.
Werribee has 30,030 properties. Over the last 5 years, Houses in Werribee have seen a 18.83% increase in median value, while Units have seen a 17.13% increase. As at 31 July 2026:
- The median value for Houses in Werribee is $687,482 while the median value for Units is $471,356.
- Houses have a median rent of $470 while Units have a median rent of $420.
Suburb Insights for Werribee 3030
Market Insights
Werribee Trends for Houses
N/A
N/A
View TrendN/A
N/A
Werribee Trends for Units
N/A
N/A
View TrendN/A
N/A
Neighbourhood Insights
© Copyright 2026. RP Data Pty Ltd trading as Cotality (Cotality). All rights reserved. No reproduction, distribution, or transmission of the copyrighted materials is permitted. The information is deemed reliable but not guaranteed.
While Cotality uses commercially reasonable efforts to ensure the Cotality Data is current, Cotality does not warrant the accuracy, currency or completeness of the Cotality Data and to the full extent permitted by law excludes all loss or damage howsoever arising (including through negligence) in connection with the Cotality Data.
This product uses cookies and other similar technologies to improve and customise your browsing experience, to tailor content and adverts, and for analytics and metrics regarding visitor usage on this product and other media. We may share cookie and analytics information with third parties for the purposes of advertising. By continuing to use our website, you consent to cookies being used. View our Privacy Policy here.
X
