
18 Janaki StreetWerribee VIC 3030


Property Details for 18 Janaki St, Werribee
18 Janaki St, Werribee is a 4 bedroom, 3 bathroom House with 2 parking spaces and was built in 2025. The property has a land size of 286m2 and floor size of 141m2. While the property is not currently for sale or for rent, it was last sold in August 2026. There are other 4 bedroom House sold in Werribee in the last 12 months.
Last Listing description (August 2026)
Elders Wyndham City proudly presents this stunning brand-new home in the highly sought-after Riverwalk Estate, Werribee. Built with quality solid brick construction and designed to the highest standards, this residence combines modern style, premium finishes, and practical family living..
Offering 4 spacious bedrooms, 3 bathrooms, 2 master suites, and a double car garage, this home is ideal for growing families, multi-generational living, or savvy investors seeking a quality-built property in a prime location.
Step inside to discover high ceilings and premium flooring flowing throughout the home, creating a sense of space, warmth, and sophistication. Every detail has been thoughtfully considered to deliver both comfort and elegance.
The home features two luxurious master bedrooms, each complete with a walk-in robe and private ensuite showcasing floor-to-ceiling tiles, stone benchtops, LED mirrors, and sleek matte black tapware. The remaining bedrooms include built-in robes and are serviced by a stylish central bathroom finished to the same exceptional standard.
At the heart of the home is the expansive open-plan kitchen, dining, and living area, perfectly designed for everyday living and entertaining. The designer kitchen boasts stone benchtops with waterfall edges, 900mm stainless steel appliances, dishwasher, soft-close cabinetry, and a generous walk-in pantry. The adjoining living area is complemented by a striking feature TV wall that adds both style and functionality.
Additional features include refrigerated heating and cooling for year-round comfort, LED downlights throughout, pendant lighting, built-in TV cabinetry, and quality fixtures and fittings.
The double remote garage provides secure parking with internal access for added convenience.
Outside, the property offers a low-maintenance lifestyle with artificial turf, full perimeter concreting, complete fencing, and an exposed aggregate driveway. The modern faade is enhanced by a timber front entry door and a feature niche with downlighting, creating impressive street appeal.
Perfectly positioned within Riverwalk Estate, the home is approximately 200 metres from Riverwalk Primary School and around 500 metres from the Riverwalk Sports and Recreation Reserve. The Princes Freeway access is only a short distance away, providing seamless connectivity to Melbourne CBD. Werribee Town Centre, Werribee Open Range Zoo, Werribee Mansion, and the future Riverwalk Town Centre are all within easy reach.
This is a rare opportunity to secure a brand-new, solid brick home with premium finishes, two master suites, and an unbeatable Riverwalk location. Simply move in and enjoy.
Don't miss out on this rare opportunity! Contact Mandeep Tyagi at 0433 769 496 or Amol Pancholi at 0414 036 300 for further details.
**All PHOTOS ARE JUST FOR ILLUSTRATION PURPOSE ONLY**
Images contain virtual staging.
For home and residential property buyers, please refer to the due diligence checklist provided at http://www.consumer.vic.gov.au/duediligencechecklist.
Disclaimer: This document has been prepared solely to assist in the marketing of this property. While all care has been taken to ensure the provided information is correct, we do not take responsibility for any inaccuracies. Accordingly, all interest.
Property History for 18 Janaki St, Werribee, VIC 3030
- 06 Aug 2026Sold for $710,000
- 25 Mar 2026Listed for Sale $690,000 - $735,000 ( Private Sale )
- 05 May 2025Sold for $328,000

Recent sales nearby
See more recent sales nearby/assets/perm/a5gvwaae4ii6rn5phhoz4r4nty?signature=7dead857c56fb1e7d0543f47093f288b2462a8dba1f14561a04f7e08b7a85c76) 0
0
Similar properties For Sale nearby
See more properties for sale nearby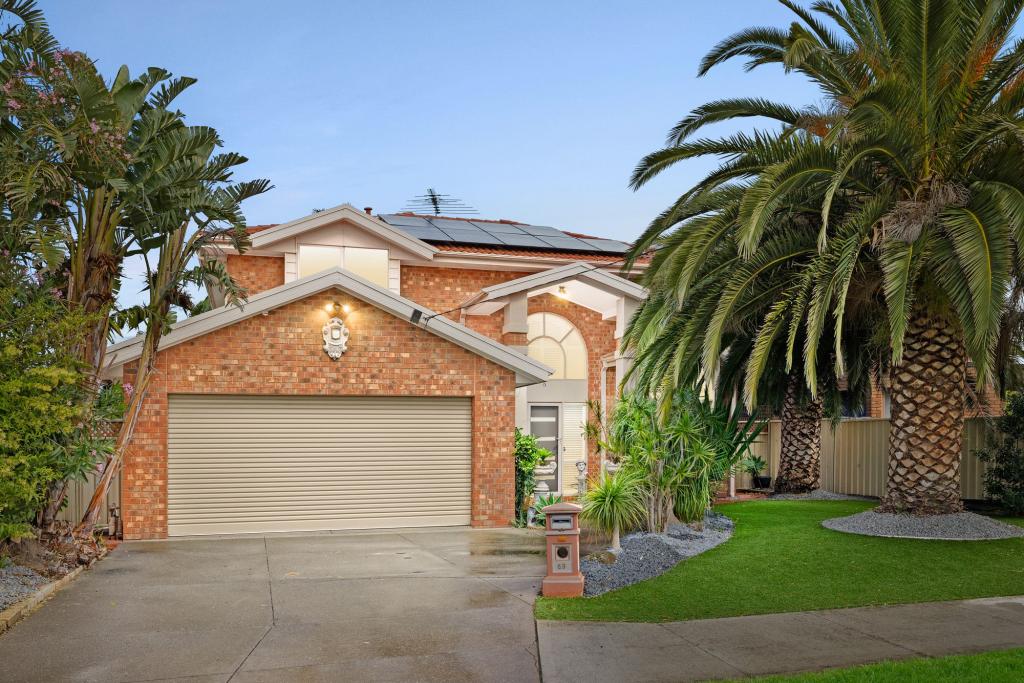 0
0

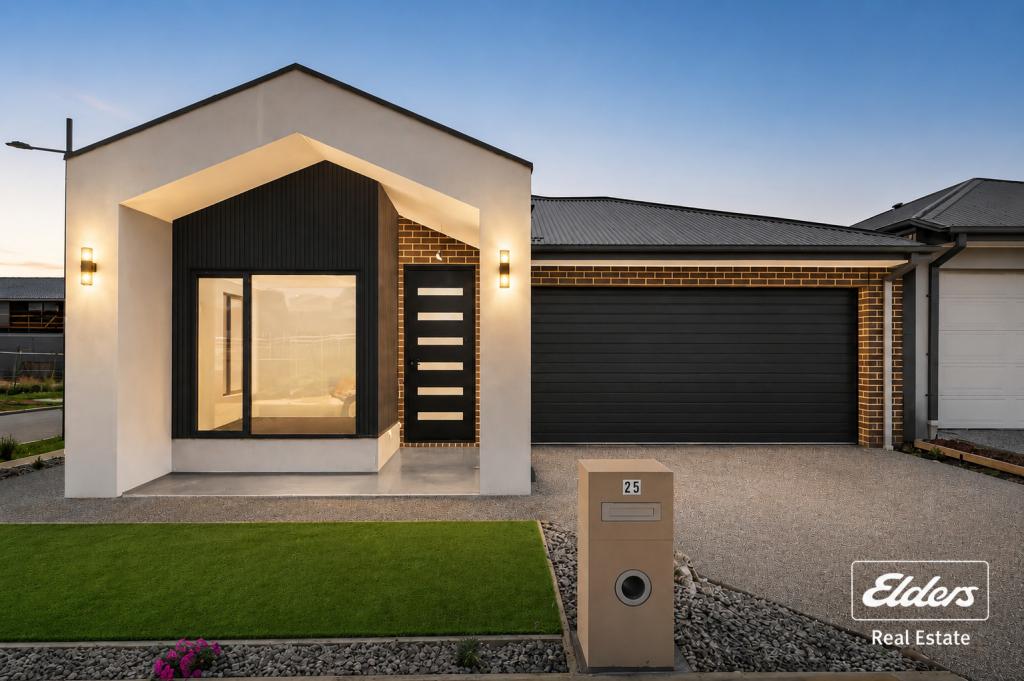 0
0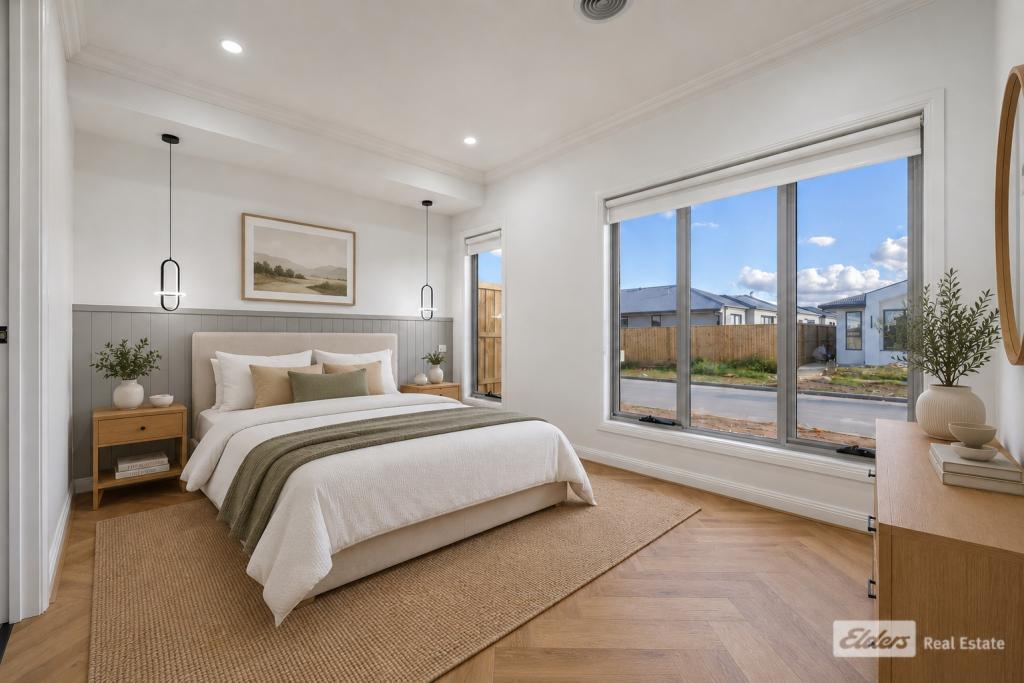 0
0Similar properties For Rent nearby
See more properties for rent nearby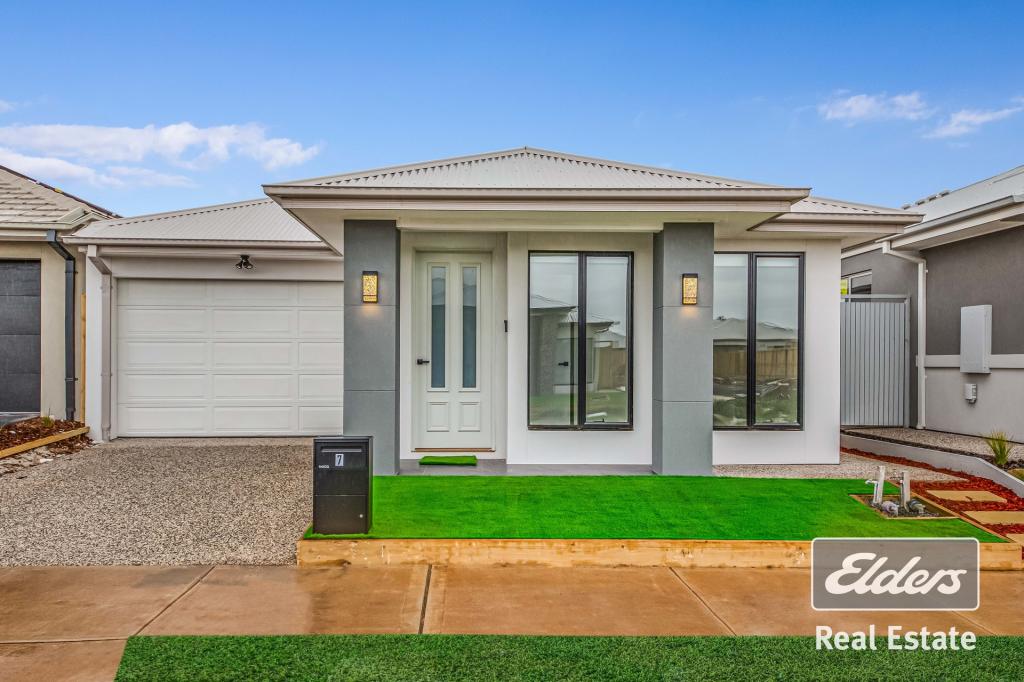 0
0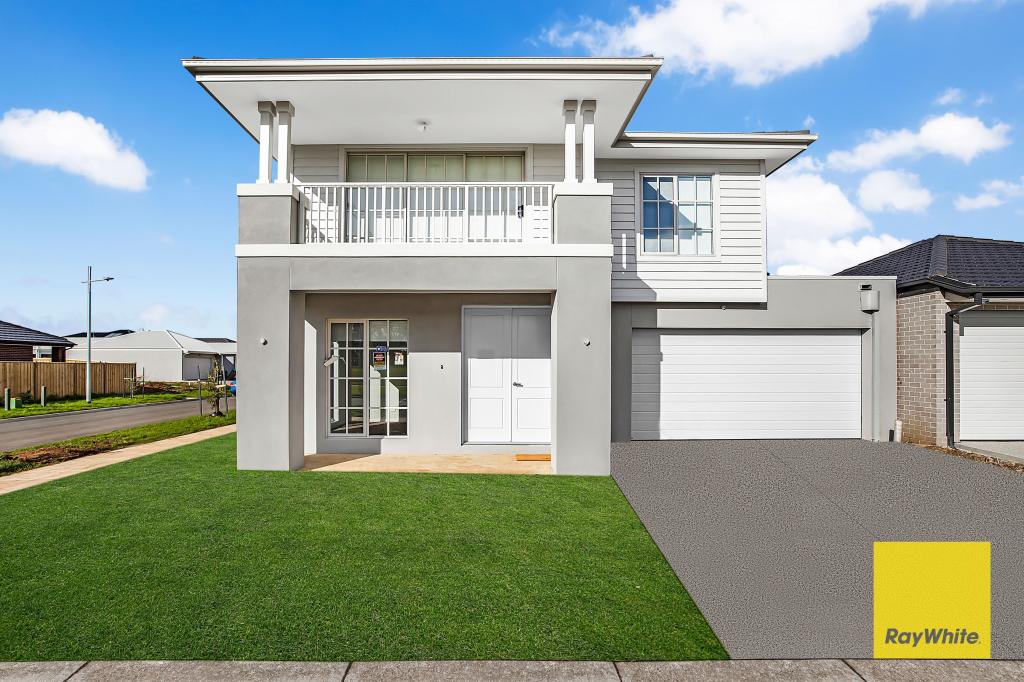 0
0 0
0
About Werribee 3030
The size of Werribee is approximately 42.7 square kilometres. There are 69 parks, covering nearly 8.1% of the total area. The population of Werribee in 2016 was 40345 people. By 2021 the population was 50027 showing a population growth of 24.0% in the area during that time. The predominant age group in Werribee is 30-39 years. Households in Werribee are primarily couples with children and are likely to be repaying $1800 - $2399 per month on mortgage repayments. In general, people in Werribee work in a professional occupation.In 2021, 63.80% of the homes in Werribee were owner-occupied compared with 65.40% in 2016.
Werribee has 30,023 properties. Over the last 5 years, Houses in Werribee have seen a 18.83% increase in median value, while Units have seen a 17.13% increase. As at 31 July 2026:
- The median value for Houses in Werribee is $687,482 while the median value for Units is $471,356.
- Houses have a median rent of $470 while Units have a median rent of $420.
Suburb Insights for Werribee 3030
Market Insights
Werribee Trends for Houses
N/A
N/A
View TrendN/A
N/A
Werribee Trends for Units
N/A
N/A
View TrendN/A
N/A
Neighbourhood Insights
© Copyright 2026. RP Data Pty Ltd trading as Cotality (Cotality). All rights reserved. No reproduction, distribution, or transmission of the copyrighted materials is permitted. The information is deemed reliable but not guaranteed.
While Cotality uses commercially reasonable efforts to ensure the Cotality Data is current, Cotality does not warrant the accuracy, currency or completeness of the Cotality Data and to the full extent permitted by law excludes all loss or damage howsoever arising (including through negligence) in connection with the Cotality Data.
This product uses cookies and other similar technologies to improve and customise your browsing experience, to tailor content and adverts, and for analytics and metrics regarding visitor usage on this product and other media. We may share cookie and analytics information with third parties for the purposes of advertising. By continuing to use our website, you consent to cookies being used. View our Privacy Policy here.
X
