
13 Hummock RiseWerribee VIC 3030
Property Details for 13 Hummock Rise, Werribee
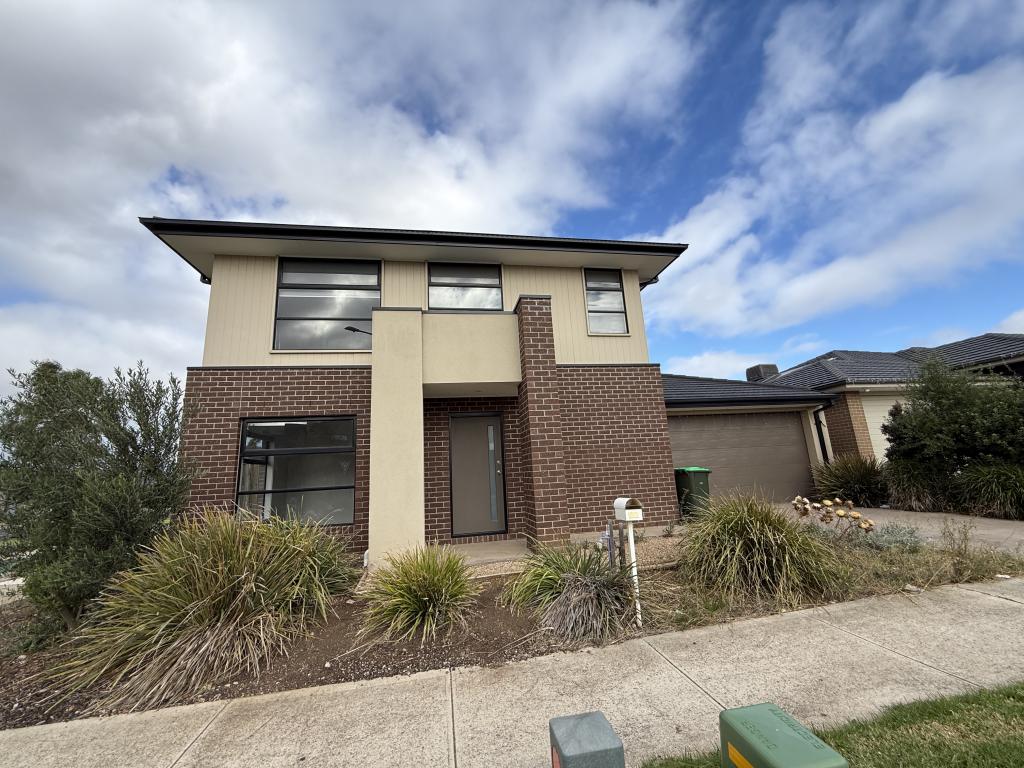
13 Hummock Rise, Werribee is a 4 bedroom, 2 bathroom House with 2 parking spaces and was built in 2024. The property has a land size of 415m2 and floor size of 215m2. While the property is not currently for sale or for rent, it was last sold in December 2021.
Last Listing description (March 2026)
Experience contemporary family living at its finest in this beautifully designed four-bedroom, two-bathroom home, created with light, space, and everyday comfort in mind. The Emre floorplan, designed and built by Arli Homes and finished with their signature elements, offers exceptional flow, practical zoning, and generous proportions throughout.
Step inside to a bright, open-plan living and dining zone, enhanced by large windows and a seamless indooroutdoor connection. The gourmet kitchen is the true centrepiece of the home, featuring Caesarstone M3 benchtops, an extended 700mm-deep workspace, soft-close cabinetry, and premium SMEG appliances including a 90cm induction cooktop and concealed rangehood - perfect for both daily meals and entertaining.
A standout feature is the full butler's pantry, complete with stone benchtops, sink, and extensive built-in cabinetry, offering exceptional storage and preparation space well beyond a standard walk-in pantry.
Families will appreciate the thoughtful layout, with multiple living zones, a dedicated study nook, mudroom access from the garage, abundant storage, and a striking feature staircase that anchors the home with modern style. Ceiling heights of 2.7m on the ground floor and 2.55m on the first floor enhance the sense of space, while curated interiors by DKO Architecture create a refined aesthetic that feels both luxurious and welcoming.
The privately positioned master suite is a spacious retreat, complete with a walk-in robe and a beautifully appointed ensuite featuring a double vanity. Three additional bedrooms include built-in robes and are serviced by a stylish family bathroom with floor-to-ceiling tiles and a freestanding bath.
Premium fittings and finishes are showcased throughout, including porcelain tiling, semi-frameless shower screens, matte black tapware throughout, LED lighting, and Taubmans Pure Performance paint. Comfort is assured year-round with Panasonic ducted heating and cooling (two zones), high-quality insulation, and Emerald Energy's 320L heat pump hot water system with WiFi monitoring.
Additional Features Include:
Designer S-fold sheer window furnishings
Architect-designed landscaping with mature trees and planting, automatic irrigation, natural grass, and full fencing as displayed (over $100,000 invested)
Alarm system, CCTV with online access, ceiling speakers, and Opticomm connection
Fisher & Paykel DD60D4NB9 black double drawer dishwasher
Generous laundry with quality cabinetry
Stylish powder room
Built-in wardrobes with sliding doors
Integrated kitchen bin drawer and contemporary storage solutions
Hardwired smoke detectors & Clipsal Iconic switches
Three-phase power
Double garage with internal access
Modern, stylish, and intelligently crafted, this home delivers the perfect balance of design and liveability - ideal for families seeking a premium, move-in-ready lifestyle.
Disclaimer: I acknowledge that this advertisement provides information as a guide only. Zed Real Estate does not verify the data and makes no claims regarding its accuracy. Buyers are to perform their own due diligence. Images and floor plans are to scale and created based on the photographer's best knowledge.
Property History for 13 Hummock Rise, Werribee, VIC 3030
- 20 Jan 2026Listed for Sale $990,000 - $1,089,000
- 20 Dec 2021Sold for $345,000

Recent sales nearby
See more recent sales nearby/assets/perm/fq3uacv6fyi6nmele5ez4wxvei?signature=132fe32b6d366ec048b08eb7d455c08b23b85ce3bf5c8f25153cf36fffd7c735) 0
0

/assets/perm/w6nmqcoppai6tccj6xyzp7q4bi?signature=3e319353a0e765a8fafe05ce6841286e08869ca057ef3a6361ad5efb01ff3831) 0
0/assets/perm/ukjs4njrbii6vmmfg52ebi7nka?signature=381b36a0a6b56a21c61c0a79859079340030ec8dd889ca9858095a7581f1b561) 0
0

Similar properties For Sale nearby
See more properties for sale nearby 0
0 0
0 0
0Similar properties For Rent nearby
See more properties for rent nearby 0
0
 0
0
 0
0
About Werribee 3030
The size of Werribee is approximately 42.7 square kilometres. There are 69 parks, covering nearly 8.1% of the total area. The population of Werribee in 2016 was 40345 people. By 2021 the population was 50027 showing a population growth of 24.0% in the area during that time. The predominant age group in Werribee is 30-39 years. Households in Werribee are primarily couples with children and are likely to be repaying $1800 - $2399 per month on mortgage repayments. In general, people in Werribee work in a professional occupation.In 2021, 63.80% of the homes in Werribee were owner-occupied compared with 65.40% in 2016.
Werribee has 29,786 properties. Over the last 5 years, Houses in Werribee have seen a 24.06% increase in median value, while Units have seen a 16.03% increase. As at 30 April 2026:
- The median value for Houses in Werribee is $699,164 while the median value for Units is $462,457.
- Houses have a median rent of $460 while Units have a median rent of $420.
Suburb Insights for Werribee 3030
Market Insights
Werribee Trends for Houses
N/A
N/A
View TrendN/A
N/A
Werribee Trends for Units
N/A
N/A
View TrendN/A
N/A
Neighbourhood Insights
© Copyright 2026. RP Data Pty Ltd trading as Cotality (Cotality). All rights reserved. No reproduction, distribution, or transmission of the copyrighted materials is permitted. The information is deemed reliable but not guaranteed.
While Cotality uses commercially reasonable efforts to ensure the Cotality Data is current, Cotality does not warrant the accuracy, currency or completeness of the Cotality Data and to the full extent permitted by law excludes all loss or damage howsoever arising (including through negligence) in connection with the Cotality Data.
This product uses cookies and other similar technologies to improve and customise your browsing experience, to tailor content and adverts, and for analytics and metrics regarding visitor usage on this product and other media. We may share cookie and analytics information with third parties for the purposes of advertising. By continuing to use our website, you consent to cookies being used. View our Privacy Policy here.
X
