
116 Tulsi AvenueWerribee VIC 3030

Property Details for 116 Tulsi Ave, Werribee
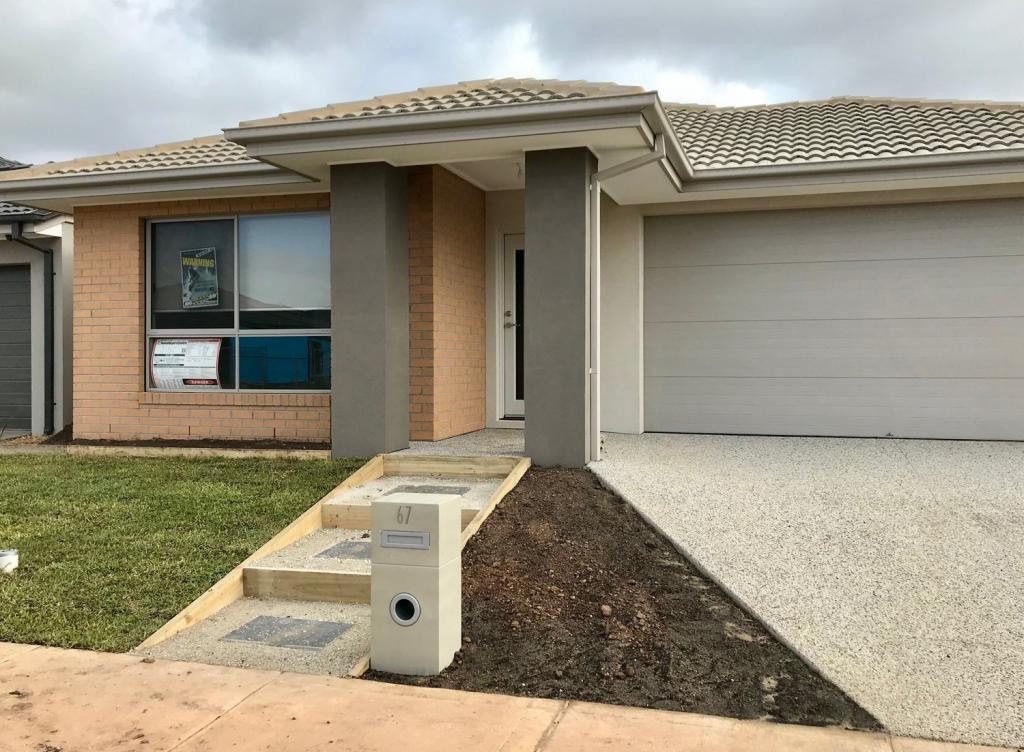
116 Tulsi Ave, Werribee is a 3 bedroom, 2 bathroom House with 2 parking spaces and was built in 2025. The property has a land size of 295m2 and floor size of 122m2. While the property is not currently for sale or for rent, it was last sold in February 2026. There are other 3 bedroom House sold in Werribee in the last 12 months.
Last Listing description (July 2026)
Under construction - expected completion - Oct 2025!!
Superb 4 Bedroom, 2 Bathroom, 2 Living, Modern Spacious Kitchen + WIP, Dining, & Double Garage!!
Experience Unparalleled Luxury: Brand New Heights of Elegant Living!: This stunning, custom-built home in riverwalk boasts elegant design and premium finishes. With its brand-new, North-facing orientation, this 4-bedroom residence is an ideal choice for both homebuyers and investors alike.
Generous sized Master bedroom, with WIR plus a private ensuite, 3 further Bedrooms complimented with mirrors BIR and a shared family bathroom and a separate powder room. The modern kitchen has everything you could need including a dishwasher, oven, 900mm cooktop, overhead cabinetry, and European style spacious laundry. An open plan family living and dining area is the heart of the home, with plenty of space to relax with family and friends.
Key Features -
Internal:
Brand new luxury home with ultra-modern raised faade
Grand entry with a wooden door and smart lock
4 bedrooms, 2 bathrooms, living & dining, and double garage
Feature bulkheads with LED strip lighting
Refrigerated cooling and heating throughout
LED downlights and decorative feature lights indoors and outdoors
2700mm ceiling height with square set cornices
Premium hybrid timber flooring in hallways and bedrooms
Soft-close cabinetry and 60mm stone bench-tops throughout with waterfall
Premium European cooktop & dishwasher
Decorative Lights in the kitchen and living area
Floating TV unit cabinet enhancing the modern living space.
Main bathroom includes freestanding bathtub, premium tap-ware, and vanities
Spacious laundry with 40mm stone bench-tops and ample storage
Quality stacker door providing indoor/outdoor flow Key Features
External:
Double lock-up garage with internal access
Aggregate concrete driveway including back and side of the house Fencing included
Call us today to know more on 0405 680 791!!
DISCLAIMERS: The pictures are for illustration purposes only. Every precaution has been taken to establish the accuracy of the above information; however, it does not constitute any representation by the vendor, agent or agency. Our floor plans are for representational purposes only and should be used as such. We accept no liability for the accuracy or details contained in our floorplans.
Property History for 116 Tulsi Ave, Werribee, VIC 3030
- 26 Jul 2026Listed for Sale Contact Agent!!
- 24 Feb 2026Sold for $700,000
- 09 Jan 2026Listed for Sale $700,000-$720,000 North Facing!!

Recent sales nearby
See more recent sales nearby
/assets/perm/zkcp6bf6pii6nbgv4g2br2pf3y?signature=0067a9b77fe0ef0a2ce78a67fe627543d7e1eba5ff19fbbb787854f5f78994a2) 0
0
Similar properties For Sale nearby
See more properties for sale nearby 0
0
 0
0 0
0
Similar properties For Rent nearby
See more properties for rent nearby 0
0
 0
0
 0
0About Werribee 3030
The size of Werribee is approximately 42.7 square kilometres. There are 69 parks, covering nearly 8.1% of the total area. The population of Werribee in 2016 was 40345 people. By 2021 the population was 50027 showing a population growth of 24.0% in the area during that time. The predominant age group in Werribee is 30-39 years. Households in Werribee are primarily couples with children and are likely to be repaying $1800 - $2399 per month on mortgage repayments. In general, people in Werribee work in a professional occupation.In 2021, 63.80% of the homes in Werribee were owner-occupied compared with 65.40% in 2016.
Werribee has 30,020 properties. Over the last 5 years, Houses in Werribee have seen a 20.97% increase in median value, while Units have seen a 16.34% increase. As at 30 June 2026:
- The median value for Houses in Werribee is $694,614 while the median value for Units is $465,777.
- Houses have a median rent of $465 while Units have a median rent of $420.
Suburb Insights for Werribee 3030
Market Insights
Werribee Trends for Houses
N/A
N/A
View TrendN/A
N/A
Werribee Trends for Units
N/A
N/A
View TrendN/A
N/A
Neighbourhood Insights
© Copyright 2026. RP Data Pty Ltd trading as Cotality (Cotality). All rights reserved. No reproduction, distribution, or transmission of the copyrighted materials is permitted. The information is deemed reliable but not guaranteed.
While Cotality uses commercially reasonable efforts to ensure the Cotality Data is current, Cotality does not warrant the accuracy, currency or completeness of the Cotality Data and to the full extent permitted by law excludes all loss or damage howsoever arising (including through negligence) in connection with the Cotality Data.
This product uses cookies and other similar technologies to improve and customise your browsing experience, to tailor content and adverts, and for analytics and metrics regarding visitor usage on this product and other media. We may share cookie and analytics information with third parties for the purposes of advertising. By continuing to use our website, you consent to cookies being used. View our Privacy Policy here.
X
