
102 Dutchelm AvenueWerribee VIC 3030
Property Details for 102 Dutchelm Ave, Werribee
102 Dutchelm Ave, Werribee is a 4 bedroom, 2 bathroom House with 1 parking spaces. The property has a land size of 294m2. While the property is not currently for sale or for rent, it was last sold in February 2026. There are other 4 bedroom House sold in Werribee in the last 12 months.
Last Listing description (May 2026)
Direction map included in photos for easy navigation to the property.
Enter via Princes Highway > Farm Road > right into Dutchelm Avenue > continue to 102 Dutchelm Avenue, Werribee.
Elders Real Estate presents a brand new custom built four bedroom home with a study, designed with care and finished with quality throughout. Set in the sought after Riverwalk Estate, it combines custom built luxury with practical living suited to first home buyers, families and investors who appreciate well considered design.
A striking facade sets the scene before stepping inside to high ceilings at three metres, timber look hybrid floors and LED strip lighting guiding the hallway. The home opens into an impressive open plan kitchen, meals and family zone, a space designed to impress and perform. This central area carries a quiet sense of modern luxury, with a coffered ceiling, an integrated entertainment wall with cladding feature panels and a smooth indoor to outdoor flow through rear stacker doors onto the composite deck.
The kitchen presents premium luxury with a large waterfall island bench, full height cabinetry, a tiled feature splashback in an elongated hex pattern, soft close doors and drawers, a hanging linear pendant light and a bulkhead with black slatted ceiling detail.
Four bedrooms are fitted with integrated custom robes with full height cabinetry, internal shelving, drawers and hanging space. The separate study provides a valuable work zone.
The bathrooms feature a freestanding bathtub, walk in shower with black matte fittings, LED backlit mirrors, double vanity with stone top, wall hung cabinets, large format floor and full wall tiles, shower niche and black matte tapware.
The laundry offers full length stone bench space, tiled splashback, overhead cabinetry and direct external access.
Roller blinds are installed to all windows and the sliding door, and flyscreens are fitted to all windows for everyday practicality. A solid timber entry door with glass panel, LED downlights throughout and refrigerated heating and cooling complete the home for comfort and long term value. The property is also zoned for Werribee Secondary College.
The location adds solid lifestyle appeal. Riverwalk Village Park is close by, and quick access to the Princes Freeway makes travel to Melbourne CBD or Geelong straightforward. Werribee Central brings restaurants, cafes, shopping and the library within easy reach. The estate is also set to grow with new infrastructure on the way, including the announced Riverwalk Town Centre, a community centre and an aged care facility. Families will appreciate being near Werribee Secondary College and having public transport options, including the 441 bus link to Werribee Train Station from Newmarket Road.
Contact Mandeep Tyagi at 0433 769 496 or Amol Pancholi at 0414 036 300 for further details.
For home and residential property buyers, please refer to the due diligence checklist provided at http://www.consumer.vic.gov.au/duediligencechecklist.
DISCLAIMER: All stated dimensions are approximate only. Given are for general information only and do not constitute any representation on the part of the vendor or agent.
Property History for 102 Dutchelm Ave, Werribee, VIC 3030
- 23 Mar 2026Listed for Sale $745,000
- 11 Feb 2026Sold for $745,000
- 11 Nov 2024Listed for Sale $332,000

Recent sales nearby
See more recent sales nearby

/assets/perm/yangiuv4dui6vd4qsxujt22mna?signature=9500f664f040785d9c15565d97fbfbf81b53f3113680016139ed1cc665b188f3) 0
0Similar properties For Sale nearby
See more properties for sale nearby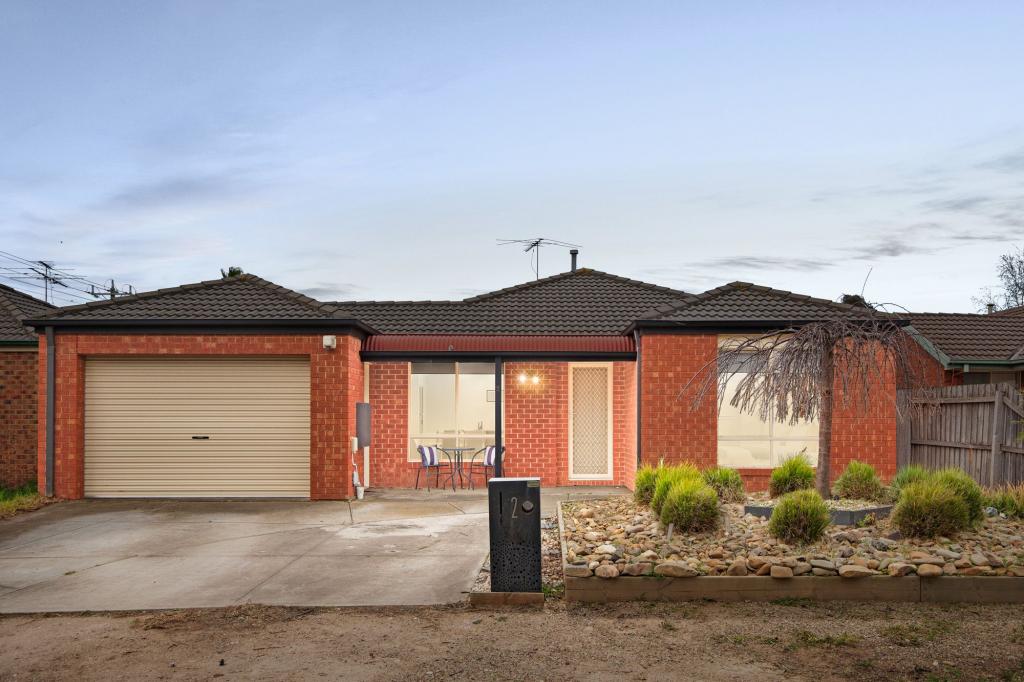 0
0

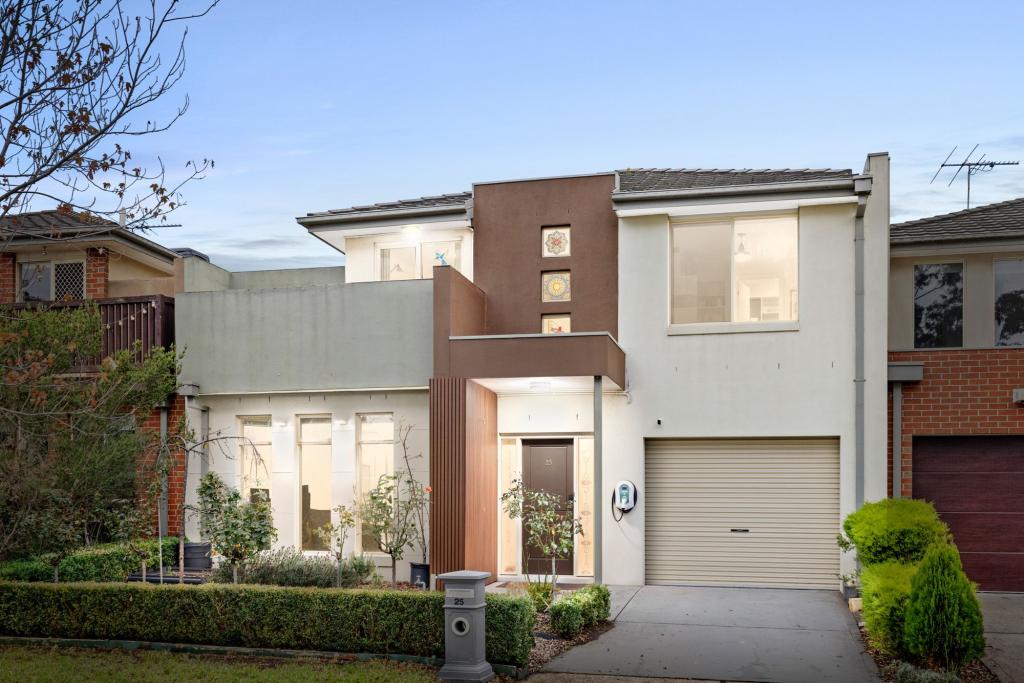 0
0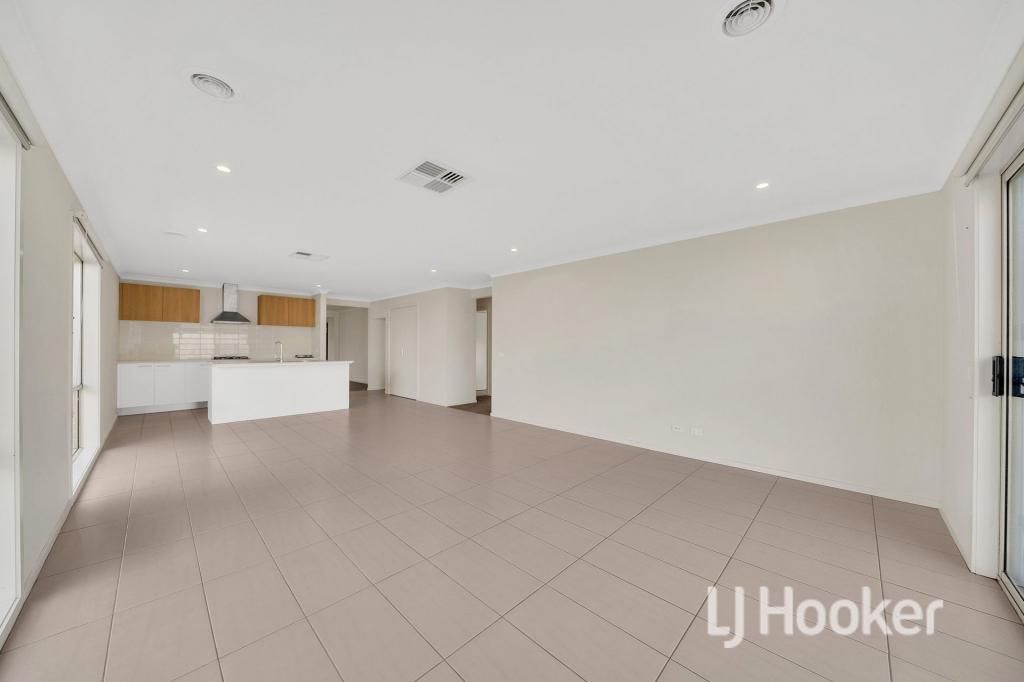 0
0

Similar properties For Rent nearby
See more properties for rent nearby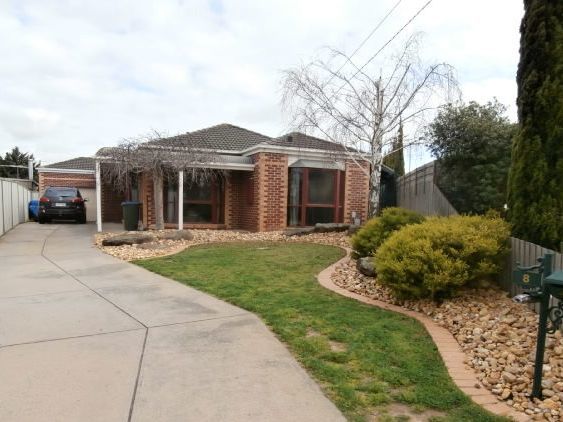 0
0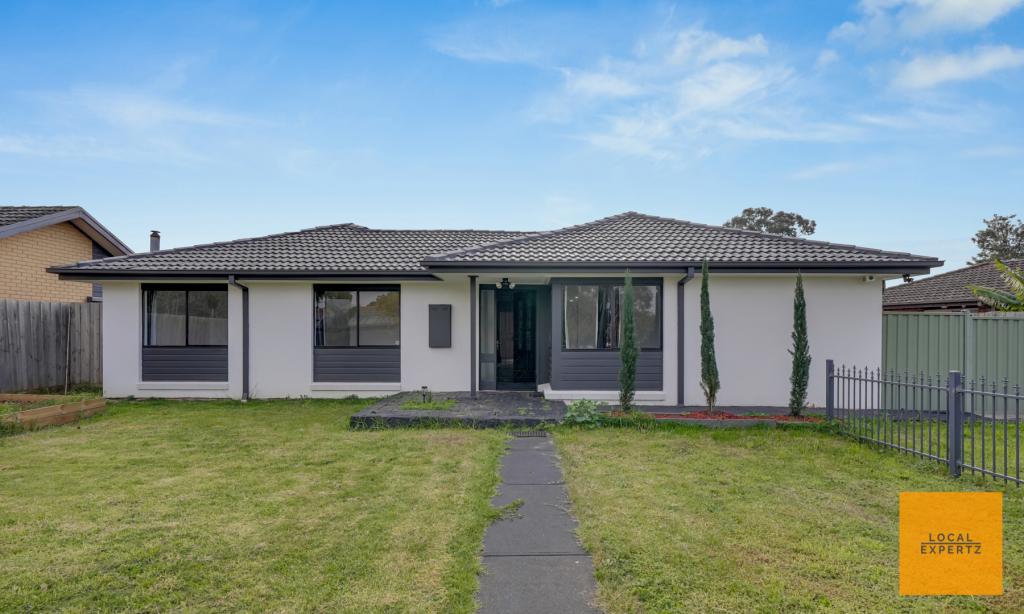 0
0
 0
0About Werribee 3030
The size of Werribee is approximately 42.7 square kilometres. There are 69 parks, covering nearly 8.1% of the total area. The population of Werribee in 2016 was 40345 people. By 2021 the population was 50027 showing a population growth of 24.0% in the area during that time. The predominant age group in Werribee is 30-39 years. Households in Werribee are primarily couples with children and are likely to be repaying $1800 - $2399 per month on mortgage repayments. In general, people in Werribee work in a professional occupation.In 2021, 63.80% of the homes in Werribee were owner-occupied compared with 65.40% in 2016.
Werribee has 30,022 properties. Over the last 5 years, Houses in Werribee have seen a 20.97% increase in median value, while Units have seen a 16.34% increase. As at 30 June 2026:
- The median value for Houses in Werribee is $694,614 while the median value for Units is $465,777.
- Houses have a median rent of $465 while Units have a median rent of $420.
Suburb Insights for Werribee 3030
Market Insights
Werribee Trends for Houses
N/A
N/A
View TrendN/A
N/A
Werribee Trends for Units
N/A
N/A
View TrendN/A
N/A
Neighbourhood Insights
© Copyright 2026. RP Data Pty Ltd trading as Cotality (Cotality). All rights reserved. No reproduction, distribution, or transmission of the copyrighted materials is permitted. The information is deemed reliable but not guaranteed.
While Cotality uses commercially reasonable efforts to ensure the Cotality Data is current, Cotality does not warrant the accuracy, currency or completeness of the Cotality Data and to the full extent permitted by law excludes all loss or damage howsoever arising (including through negligence) in connection with the Cotality Data.
This product uses cookies and other similar technologies to improve and customise your browsing experience, to tailor content and adverts, and for analytics and metrics regarding visitor usage on this product and other media. We may share cookie and analytics information with third parties for the purposes of advertising. By continuing to use our website, you consent to cookies being used. View our Privacy Policy here.
X
