
10 Gellibrand StreetWerribee VIC 3030

Property Details for 10 Gellibrand St, Werribee
10 Gellibrand St, Werribee is a 5 bedroom, 3 bathroom House with 2 parking spaces and was built in 2018. The property has a land size of 496m2 and floor size of 324m2. While the property is not currently for sale or for rent, it was last sold in July 2026. There are other 5 bedroom House sold in Werribee in the last 12 months.
Last Listing description (September 2026)
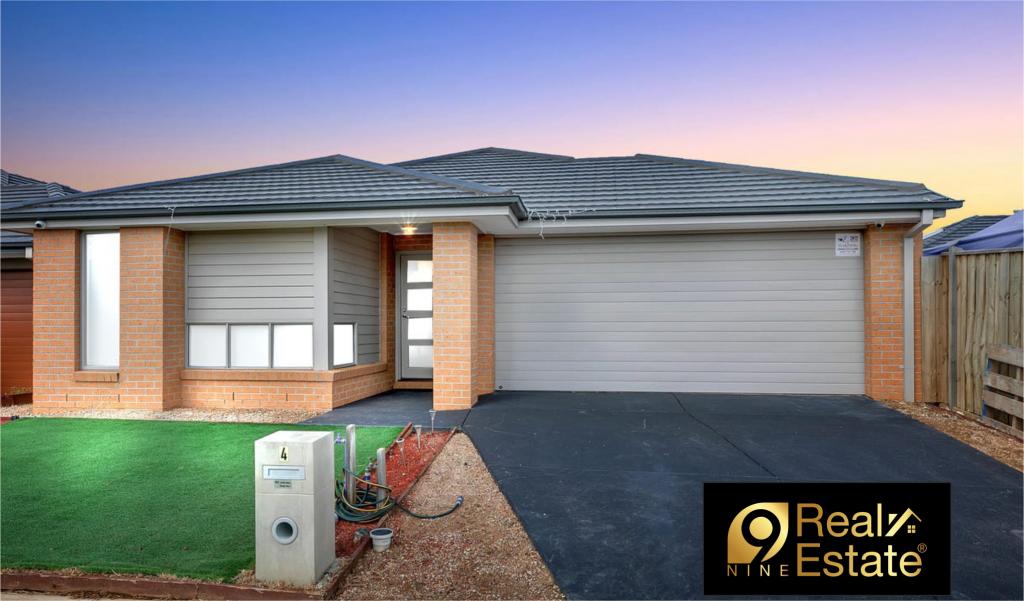
Welcome to 10 Gellibrand Street Werribee VIC 3030, an impressive family residence located in the highly sought-after Riverwalk Estate Werribee. Set on a generous 496m allotment, this beautifully designed home offers the perfect combination of space, comfort, and modern family living with multiple living zones and quality upgrades throughout.
Upon entry, you are welcomed by a wide entrance hallway and a home office/study positioned at the front of the home, perfect for those working from home. The ground floor also features two massive living areas, creating plenty of space for both relaxation and entertaining.
The heart of the home is the modern kitchen, designed for functionality and style. It features a 900mm cooktop, freestanding oven and rangehood, a brand new sink with upgraded tapware, and a stunning 40mm stone island bench with waterfall edge. A glass splashback and walk-in pantry with overhead and under-bench cupboards provide ample storage and convenience.
This spacious home offers four generous bedrooms. Downstairs includes a guest bedroom with a full ensuite and extended shower, making it ideal for guests or multi-generational living.
Upstairs, the luxurious master bedroom offers plenty of space and includes a walk-in robe and private ensuite featuring a double vanity, extended shower, and separate toilet. The remaining three bedrooms all include built-in robes and are serviced by a central bathroom with bathtub. A large rumpus room upstairs provides an additional living space for the family.
Step outside and enjoy the fully decked alfresco area, perfect for entertaining family and friends. The property also includes a massive shed on the side of the home, providing additional storage or workspace.
With low-maintenance front and rear gardens, this home delivers the ideal lifestyle for busy families who want space without the upkeep.
A perfect balance of space, comfort, and convenience. Ideally located within the Riverwalk Primary School and Werribee Secondary College zones, and within walking distance to Riverwalk Water Park and the future Riverwalk Town Centre, the home also provides easy freeway access to Melbourne CBD (approximately 30km), with Werribee Train Station, local shops, cafs, restaurants, and parklands all nearby. This is a rare opportunity to secure a stylish, family-ready home in one of Werribee's most desirable estates.
This is a fantastic opportunity to secure a premium home in a growing, family-friendly community.
Don't miss out contact Sandeep Bhangu on 0432 549 151 or Abhi Tyagi on 0468 498 712 for more information.
For home and residential property buyers, please refer to the due diligence checklist at www.consumer.vic.gov.au/duediligencechecklist.
Disclaimer: This document has been prepared solely for the purpose of marketing this property. While all care has been taken to ensure accuracy, no responsibility is accepted for any errors, omissions, or misstatements. Buyers are encouraged to conduct their own due diligence.
Property History for 10 Gellibrand St, Werribee, VIC 3030
- 14 Jul 2026Listed for Sale Under Contract
- 14 Jul 2026Sold for $940,000
- 10 Mar 2026Listed for Sale $949,000 - $989,000

Recent sales nearby
See more recent sales nearby
/assets/perm/2qcl6oscymi63kzzywc2kn4o5e?signature=8fcd4ca9773f88820b22a01ed35e4b8676bbef5a1c5ffd6aa98fc1daa3ca17da) 0
0Similar properties For Sale nearby
See more properties for sale nearby 0
0
 0
0
 0
0
Similar properties For Rent nearby
See more properties for rent nearby 0
0
 0
0
 0
0About Werribee 3030
The size of Werribee is approximately 42.7 square kilometres. There are 69 parks, covering nearly 8.1% of the total area. The population of Werribee in 2016 was 40345 people. By 2021 the population was 50027 showing a population growth of 24.0% in the area during that time. The predominant age group in Werribee is 30-39 years. Households in Werribee are primarily couples with children and are likely to be repaying $1800 - $2399 per month on mortgage repayments. In general, people in Werribee work in a professional occupation.In 2021, 63.80% of the homes in Werribee were owner-occupied compared with 65.40% in 2016.
Werribee has 30,234 properties. Over the last 5 years, Houses in Werribee have seen a 16.50% increase in median value, while Units have seen a 15.90% increase. As at 31 August 2026:
- The median value for Houses in Werribee is $681,420 while the median value for Units is $462,156.
- Houses have a median rent of $470 while Units have a median rent of $420.
Suburb Insights for Werribee 3030
Market Insights
Werribee Trends for Houses
N/A
N/A
View TrendN/A
N/A
Werribee Trends for Units
N/A
N/A
View TrendN/A
N/A
Neighbourhood Insights
© Copyright 2026. RP Data Pty Ltd trading as Cotality (Cotality). All rights reserved. No reproduction, distribution, or transmission of the copyrighted materials is permitted. The information is deemed reliable but not guaranteed.
While Cotality uses commercially reasonable efforts to ensure the Cotality Data is current, Cotality does not warrant the accuracy, currency or completeness of the Cotality Data and to the full extent permitted by law excludes all loss or damage howsoever arising (including through negligence) in connection with the Cotality Data.
This product uses cookies and other similar technologies to improve and customise your browsing experience, to tailor content and adverts, and for analytics and metrics regarding visitor usage on this product and other media. We may share cookie and analytics information with third parties for the purposes of advertising. By continuing to use our website, you consent to cookies being used. View our Privacy Policy here.
X
