
148 Shelterbelt AvenueWeir Views VIC 3338
Property Details for 148 Shelterbelt Ave, Weir Views
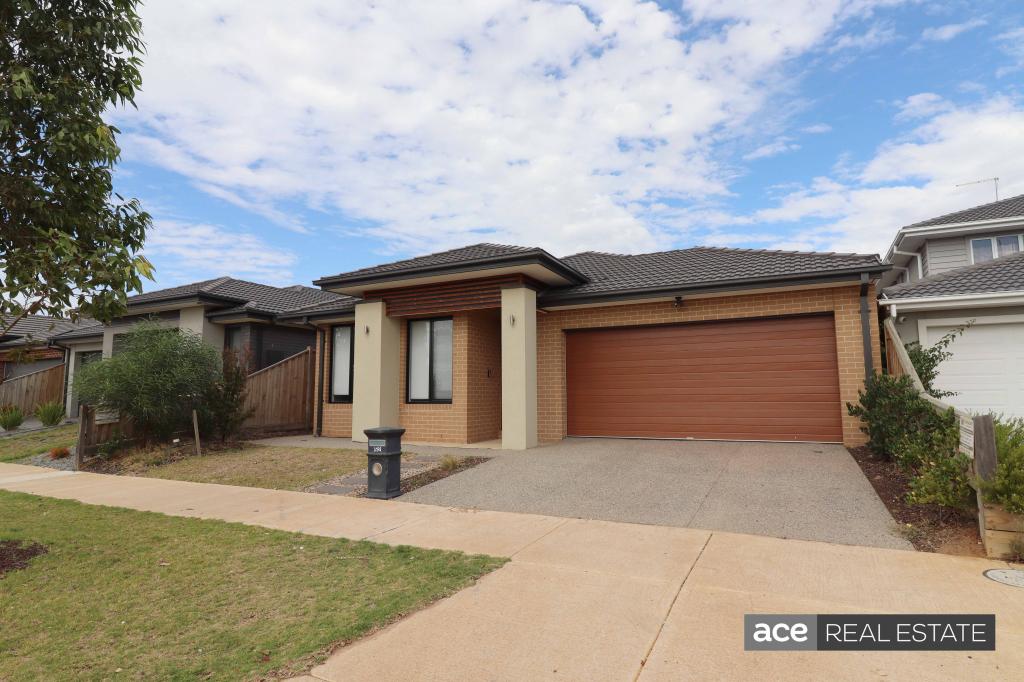
148 Shelterbelt Ave, Weir Views is a 4 bedroom, 2 bathroom House with 2 parking spaces. The property has a land size of 419m2. While the property is not currently for sale or for rent, it was last sold in July 2025. There are other 4 bedroom House sold in Weir Views in the last 12 months.
Last Listing description (July 2026)
Fletchers Melton is proud to present 148 Shelterbelt Avenue, Weir Views a truly exceptional luxury residence that stands well above the standard home. Built by a highly reputable builder and showcasing premium craftsmanship throughout, this stunning full brick home has been thoughtfully designed with high-end finishes, oversized proportions, and luxury upgrades that create a sophisticated family lifestyle with absolutely nothing left to do.
This beautiful home is offered as a full turnkey package, complete with driveway, landscaping, and concreting around the entire perimeter of the home, allowing buyers to simply move in and enjoy from day one.
As you enter the home, you are welcomed by an expansive master bedroom positioned at the front of the property. This luxurious retreat features a beautifully fitted his and her walk-in robe with shelving, along with a stunning ensuite complete with floor-to-ceiling tiles, oversized shower with tiled niche, premium matt black tapware, black shower screens, and elegant stone finishes.
The home also features a spacious formal lounge and a large study nook, perfectly suited for growing families or professionals working from home. Adding to the luxurious feel are feature bulkheads throughout the hallway and above the kitchen island, creating a modern architectural touch that elevates the overall design.
At the heart of the home is the breathtaking designer kitchen, built to impress with its oversized layout, premium finishes, and exceptional functionality. Featuring a stunning 40mm stone island bench with waterfall ends, matching 40mm stone back bench, pendant lighting, premium Technika stainless steel appliances including a 900mm upright cooktop and oven, rangehood, and dishwasher, this kitchen truly becomes the centrepiece of the home. The spacious open-plan meals and living area seamlessly flows from the kitchen, creating the perfect environment for entertaining and everyday family living.
The laundry is another standout feature of the home, offering exceptional space, extensive storage options, and direct external access for added convenience.
Towards the rear of the home are three generously sized bedrooms, all fitted with built-in robes and premium robe fit-outs. The central bathroom servicing these bedrooms has been finished to an exceptional standard and includes a stone benchtop vanity, oversized shower with tiled niche, floor-to-ceiling tiles, separate toilet, and a stunning freestanding bathtub.
Every inch of this home has been carefully designed with luxury and quality in mind, including:
Full brick construction
Built by a highly reputable builder
Full turnkey package
Driveway and landscaping included
Concreting surrounding the entire home
Refrigerated heating and cooling
Hybrid flooring throughout the entire home
Downlights and LED lighting throughout
Matt black tapware throughout
Black framed shower screens
Bulkheads to hallway and kitchen island
Pendant lighting above kitchen island
Oversized high and wide doors throughout
Premium robe fit-outs
Floor-to-ceiling tiles in bathrooms
Colorbond metal roof
Letterbox with integrated mail slot
Perfectly positioned in one of Weir Views most desirable and fast-growing pockets, this luxury home offers unbeatable convenience with close proximity to schools, parks, freeway access, Melton South and Cobblebank Train Stations, Opalia Plaza Shopping Centre, and the upcoming Melton Hospital.
Nearby amenities include:
Opalia Plaza Shopping Centre
McDonalds
Anytime Fitness Gym
Dosa Hut, Okami, Cheesecake Shop & Pizza Shop
Weir Views Dental
Petrol stations and convenience stores
Future primary school and local parklands
This is not your average home this is a statement of luxury, quality, and modern family living in one of the wests fastest growing communities.
For more information or to arrange an inspection, contact Sid on 0451 919 438 today.
Property History for 148 Shelterbelt Ave, Weir Views, VIC 3338
- 27 May 2026Listed for Sale $699,000-$759,000
- 18 Jul 2025Sold for $404,000
- 20 May 2025Listed for Sale $380,000

Recent sales nearby
See more recent sales nearby
/assets/perm/yljda5bipui6xpvyu7z7swodpe?signature=a38cacc5cabb2a503f5a561ae618f154f58b3a3bb984b790234d07ddde9a25a5) 0
0
Similar properties For Sale nearby
See more properties for sale nearby 0
0
 0
0
 0
0
Similar properties For Rent nearby
See more properties for rent nearby 0
0
 0
0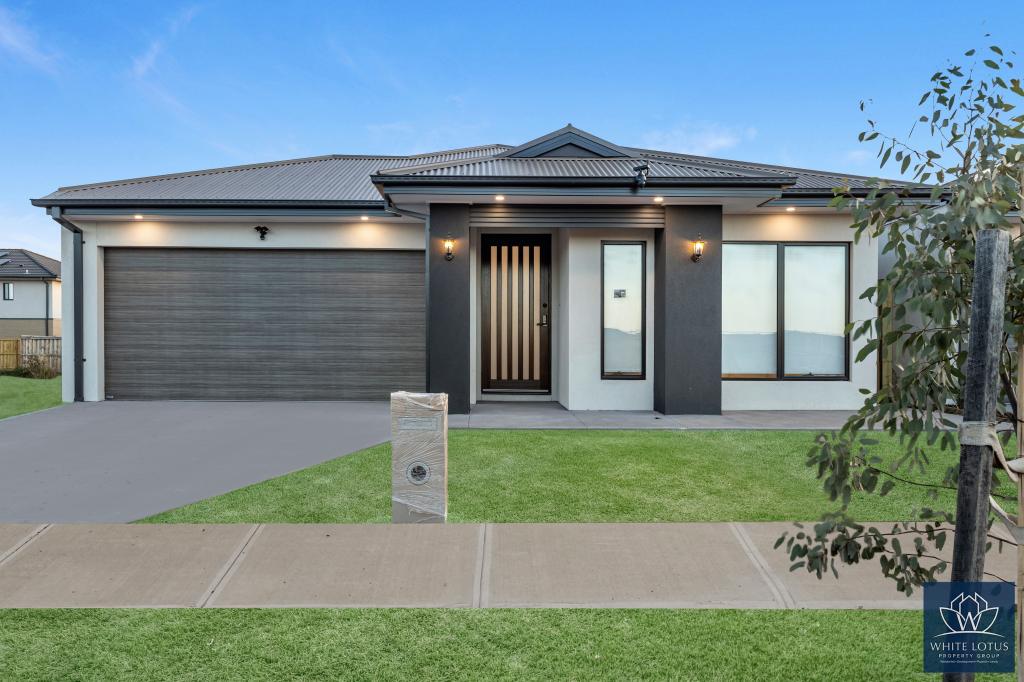 0
0
About Weir Views 3338
The size of Weir Views is approximately 5.1 square kilometres. There are 5 parks, covering nearly 13.6% of the total area. The population of Weir Views in 2016 was 11517 people. By 2021 the population was 4348 showing a population decline of 62.2% in the area during that time. The predominant age group in Weir Views is 0-9 years. Households in Weir Views are primarily couples with children and are likely to be repaying $1800 - $2399 per month on mortgage repayments. In general, people in Weir Views work in a machinery operators and drivers occupation.In 2021, 57.60% of the homes in Weir Views were owner-occupied compared with 63.70% in 2016.
Weir Views has 4,094 properties. Over the last 5 years, Houses in Weir Views have seen a 17.86% increase in median value, while Units have seen a 48.39% increase. As at 30 June 2026:
- The median value for Houses in Weir Views is $625,535 while the median value for Units is $539,050.
- Houses have a median rent of $460 while Units have a median rent of $400.
Suburb Insights for Weir Views 3338
Market Insights
Weir Views Trends for Houses
N/A
N/A
View TrendN/A
N/A
Weir Views Trends for Units
N/A
N/A
View TrendN/A
N/A
Neighbourhood Insights
© Copyright 2026. RP Data Pty Ltd trading as Cotality (Cotality). All rights reserved. No reproduction, distribution, or transmission of the copyrighted materials is permitted. The information is deemed reliable but not guaranteed.
While Cotality uses commercially reasonable efforts to ensure the Cotality Data is current, Cotality does not warrant the accuracy, currency or completeness of the Cotality Data and to the full extent permitted by law excludes all loss or damage howsoever arising (including through negligence) in connection with the Cotality Data.
This product uses cookies and other similar technologies to improve and customise your browsing experience, to tailor content and adverts, and for analytics and metrics regarding visitor usage on this product and other media. We may share cookie and analytics information with third parties for the purposes of advertising. By continuing to use our website, you consent to cookies being used. View our Privacy Policy here.
X
