
14 Snowy RoadWeir Views VIC 3338
Property Details for 14 Snowy Rd, Weir Views
14 Snowy Rd, Weir Views is a 5 bedroom, 3 bathroom House with 2 parking spaces and was built in 2021. The property has a land size of 544m2 and floor size of 236m2. While the property is not currently for sale or for rent, it was last sold in March 2023.
Last Listing description (June 2023)
Reliance Real Estate proudly presents this custom designed architectural home on approx. 544sqm land size. You feel the sheer luxuriousness, the moment you arrive at this ultra-spacious family home.
With gorgeous manicured front garden to start with, then the stunning front porch with wide entrance welcoming you inside. Stepping through inside, you are wowed by the luxurious porcelain floor tiles running all through the lounge & kitchen area. This is arguably one of the finest quality-built homes in Weir Views.
This home situated in Exford water estate is close to all amenities such as Opalia Plaza at the walking distance, McDonalds, Melton South Primary School, Staughton College and Melton South community centre, Melton Station and well-maintained parklands.
This architecturally designed family home comprises of five large sized bedrooms including the 2 large sized Master with its deluxe ensuite & massive walk-in robe, whilst the other bedrooms feature built in robes with centralized bathroom.
This grand residence also boasts three large living areas and grand theatre room for your entertainment. The modern kitchen is equipped with 900 mm of stainless-steel appliances, step-in pantry, dishwasher, marble splash back, ample storage space, 40 mm ceaser stone bench top with waterfall edges & is well positioned, overlooking the large sized meals & family area that flows effortlessly. This breath-taking indoor-outdoor setting sure to look out for during inspection.
The massive open living area adds that silver lining to the stunning interiors of the house. The luxurious lifestyle home features the following.
3-meter ceiling height
Ducted heating
LED downlights
Diverters for rainwater
Evaporative cooling
Rainwater recycling tap.
Powder Room
5.3m approx. wide secured side access
Exposed Aggregate concreted driveway & drive through side pathway, covering all the area around the house.
Sideyard to park boat / caravan / trailers / additional vehicles
Dual Vanity with stone bench top & extended shower in Master's ensuite.
Car garage with internal & drive through rear access.
Walk in pantry
The homes like these very rarely see the light of the market & it's truly our great pleasure to showcase this to you. To book your private inspection or any further queries, please feel free to contact Milan on 0469 870 828 or Bilal on 0475 750 002 !!!
DISCLAIMER: All stated dimensions are approximate only. Particulars given are for general information only and do not constitute any representation on the part of the vendor or agent.
Please see the below link for an up-to-date copy of the Due Diligence Check List: http://www.consumer.vic.gov.au/duediligencechecklist
Property History for 14 Snowy Rd, Weir Views, VIC 3338
- 23 Mar 2023Sold for $775,000
- 02 Mar 2023Listed for Sale contact agent
- 20 Jan 2021Transferred

Recent sales nearby
See more recent sales nearby/assets/perm/sfqy6gsahai65jakahxnl73uzy?signature=18ea3290f78d9e5fe0048bab9988f73c2374dcaa62d73c1e71e07c9be8a65b0a) 0
0



Similar properties For Sale nearby
See more properties for sale nearby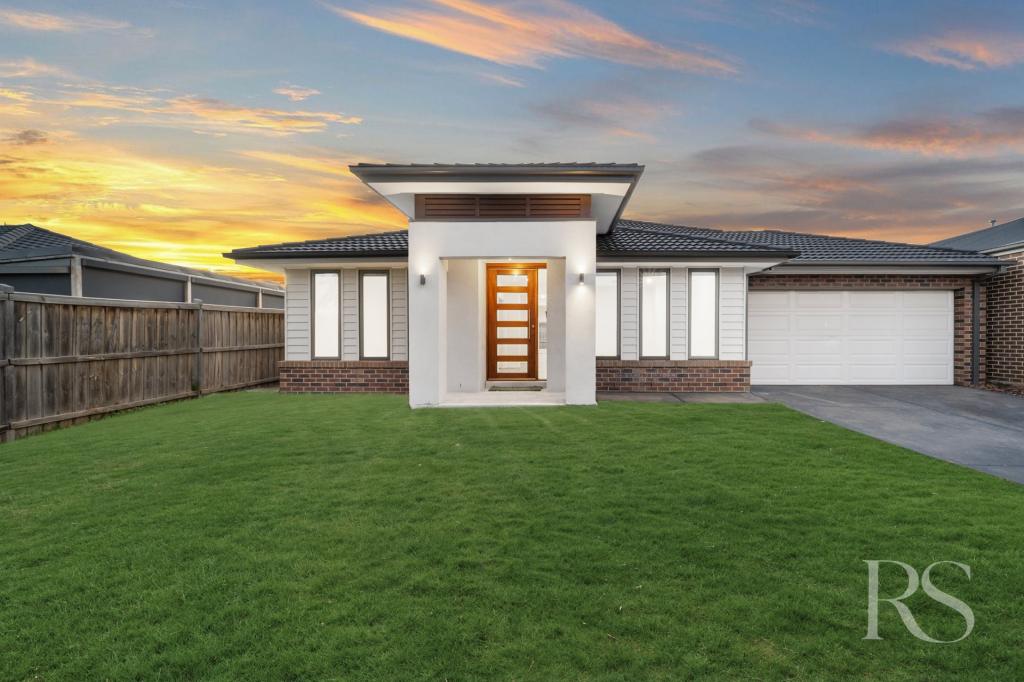 0
0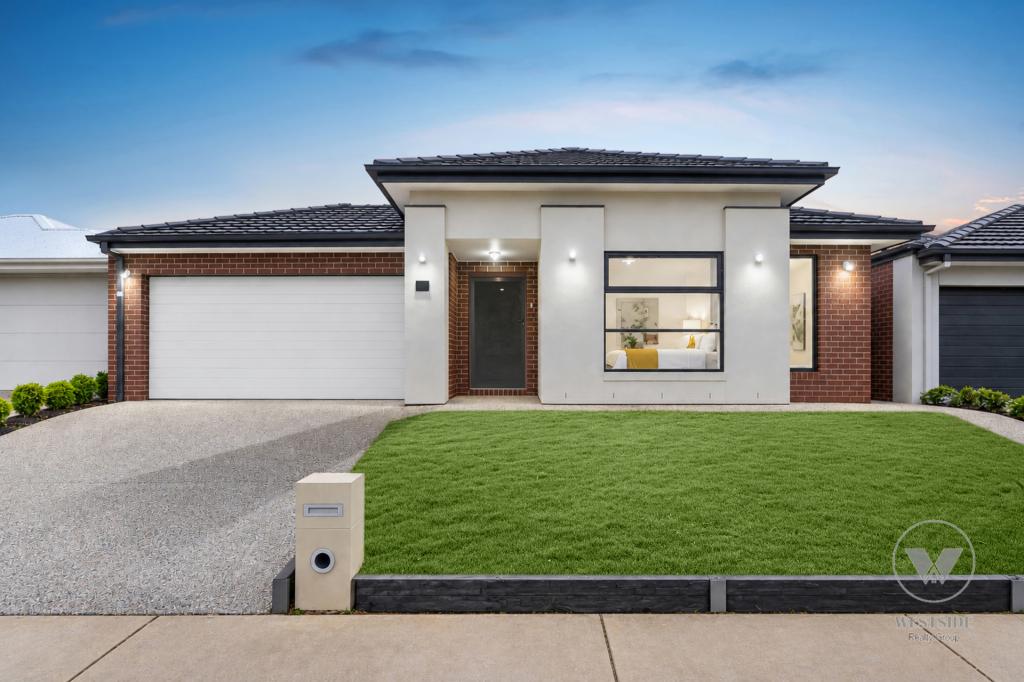 0
0
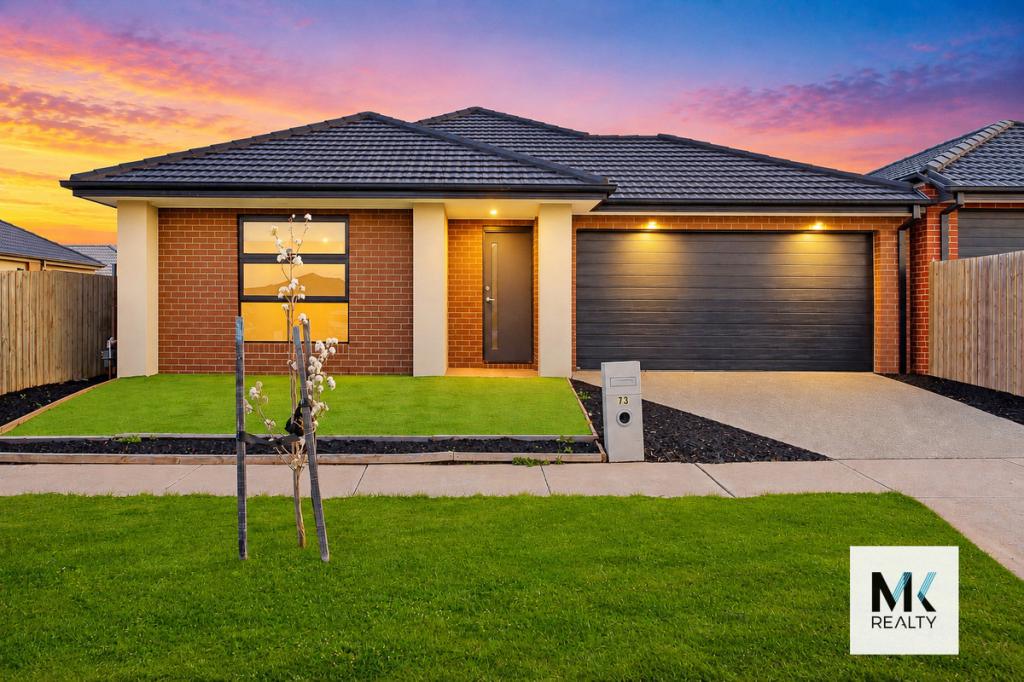 0
0
Similar properties For Rent nearby
See more properties for rent nearby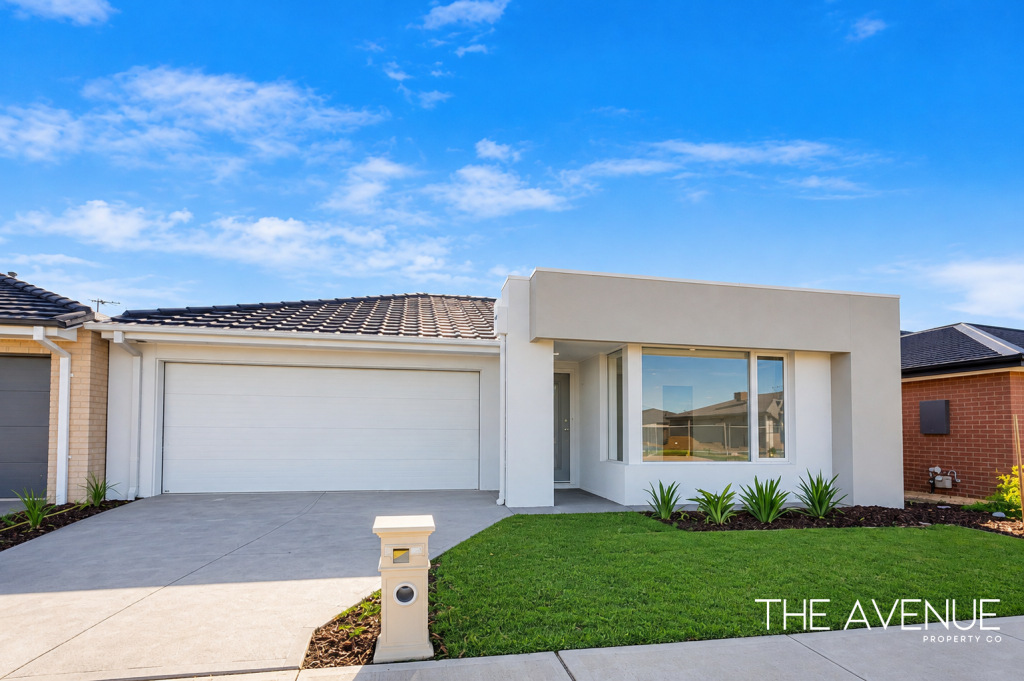 0
0
 0
0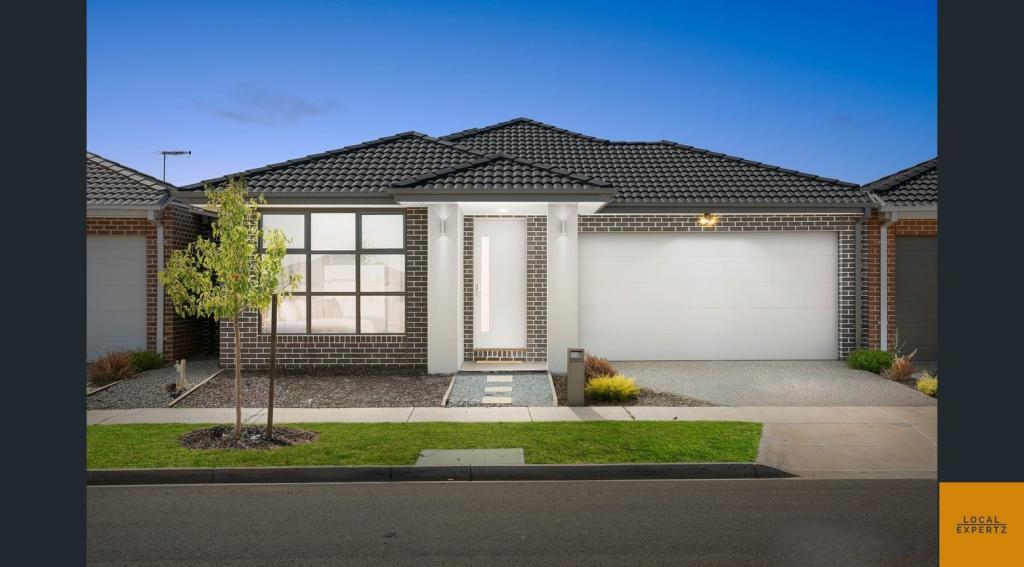 0
0
About Weir Views 3338
The size of Weir Views is approximately 5.1 square kilometres. There are 5 parks, covering nearly 13.6% of the total area. The population of Weir Views in 2016 was 11517 people. By 2021 the population was 4348 showing a population decline of 62.2% in the area during that time. The predominant age group in Weir Views is 0-9 years. Households in Weir Views are primarily couples with children and are likely to be repaying $1800 - $2399 per month on mortgage repayments. In general, people in Weir Views work in a machinery operators and drivers occupation.In 2021, 57.60% of the homes in Weir Views were owner-occupied compared with 63.70% in 2016.
Weir Views has 4,104 properties. Over the last 5 years, Houses in Weir Views have seen a 13.03% increase in median value, while Units have seen a 28.24% increase. As at 30 September 2026:
- The median value for Houses in Weir Views is $611,947 while the median value for Units is $517,110.
- Houses have a median rent of $460 while Units have a median rent of $410.
Suburb Insights for Weir Views 3338
Market Insights
Weir Views Trends for Houses
N/A
N/A
View TrendN/A
N/A
Weir Views Trends for Units
N/A
N/A
View TrendN/A
N/A
Neighbourhood Insights
© Copyright 2026. RP Data Pty Ltd trading as Cotality (Cotality). All rights reserved. No reproduction, distribution, or transmission of the copyrighted materials is permitted. The information is deemed reliable but not guaranteed.
While Cotality uses commercially reasonable efforts to ensure the Cotality Data is current, Cotality does not warrant the accuracy, currency or completeness of the Cotality Data and to the full extent permitted by law excludes all loss or damage howsoever arising (including through negligence) in connection with the Cotality Data.
This product uses cookies and other similar technologies to improve and customise your browsing experience, to tailor content and adverts, and for analytics and metrics regarding visitor usage on this product and other media. We may share cookie and analytics information with third parties for the purposes of advertising. By continuing to use our website, you consent to cookies being used. View our Privacy Policy here.
X
