
1 Grazing RoadWeir Views VIC 3338
Property Details for 1 Grazing Rd, Weir Views
1 Grazing Rd, Weir Views is a 3 bedroom, 2 bathroom House with 2 parking spaces. The property has a land size of 204m2. While the property is not currently for sale or for rent, it was last sold in June 2024.
Last Listing description (October 2026)
Welcome to 1 Grazing Road, Weir Views - a beautifully presented family home offering the perfect combination of comfort, style, and convenience. Ideally positioned on a desirable corner block, this modern residence is perfect for families seeking a quality home in a peaceful and well-connected neighbourhood.Step inside to discover a thoughtfully designed floor plan featuring a spacious open-plan living and dining area that seamlessly connects to a contemporary kitchen. Complete with quality appliances, ample bench space, and generous storage, the kitchen is designed to meet all your everyday cooking and entertaining needs.The home offers three generously sized bedrooms, including a master suite with a walk-in wardrobe and private ensuite. The remaining two bedrooms are fitted with built-in wardrobes and are serviced by a modern central bathroom, providing comfort and practicality for the whole family.Additional features include:Three spacious bedrooms, including a master with ensuite and walk-in robeOpen-plan living and dining areaModern kitchen with quality appliances and ample storageCentral family bathroomDouble remote garage with internal accessLow-maintenance backyard with plenty of space for outdoor enjoymentPositioned on a corner block for added privacyPeaceful, family-friendly neighbourhoodConvenient access to schools, shopping centres, parks, public transport, and major road networksThis fantastic home is also located within easy reach of local amenities and offers excellent connectivity, making everyday living both comfortable and convenient.Contact us today to arrange an inspection.Photo ID required for an Inspection.For private inspection, Please contact -Milan Kharb - 0436 001 759 or Yodhbir Kaur - 0437 771 755PLEASE NOTE: Open for Inspection Times and Property Availability are subject to change or cancellation without notice. We highly recommend registering for an inspection you are going to attend to avoid disappointment for cancellations. If you are registered to attend an inspection you will be notified via SMS if the inspection is cancelledPlease see the below link for an up-to-date copy of the Due Diligence Check :http://www.consumer.vic.gov.au/duediligenceDISCLAIMER: All stated dimensions are approximate only. Particulars given are for general information only and do not constitute any representation on the part of the vendor or agent.Please note that the photos are for illustration purposes only.
Property History for 1 Grazing Rd, Weir Views, VIC 3338
- 11 Jul 2026Listed for Rent $430 / week
- 17 Jul 2024Listed for Rent $460 / week
- 07 Jun 2024Sold for $460,000

Recent sales nearby
See more recent sales nearby/assets/perm/2w6wsrzesei6xkqwa4jitjyg3a?signature=17d17108bca1e7d1d2f7fc6b798a1b6d1b3d443df1260ac9fb1a6dc9ea1cb598) 0
0
Similar properties For Sale nearby
See more properties for sale nearby 0
0
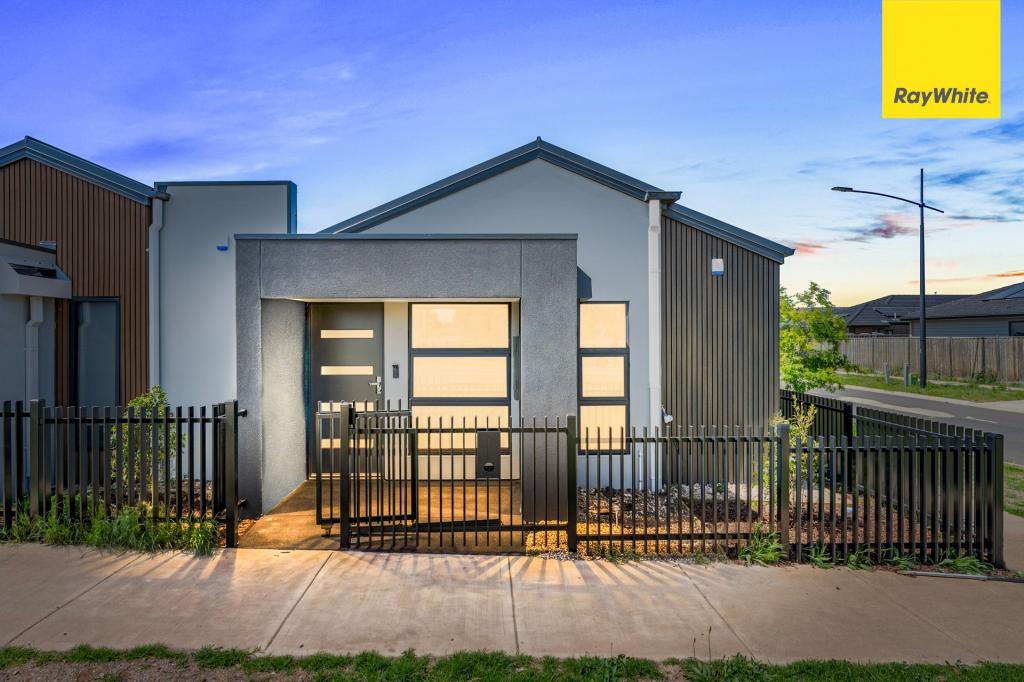 0
0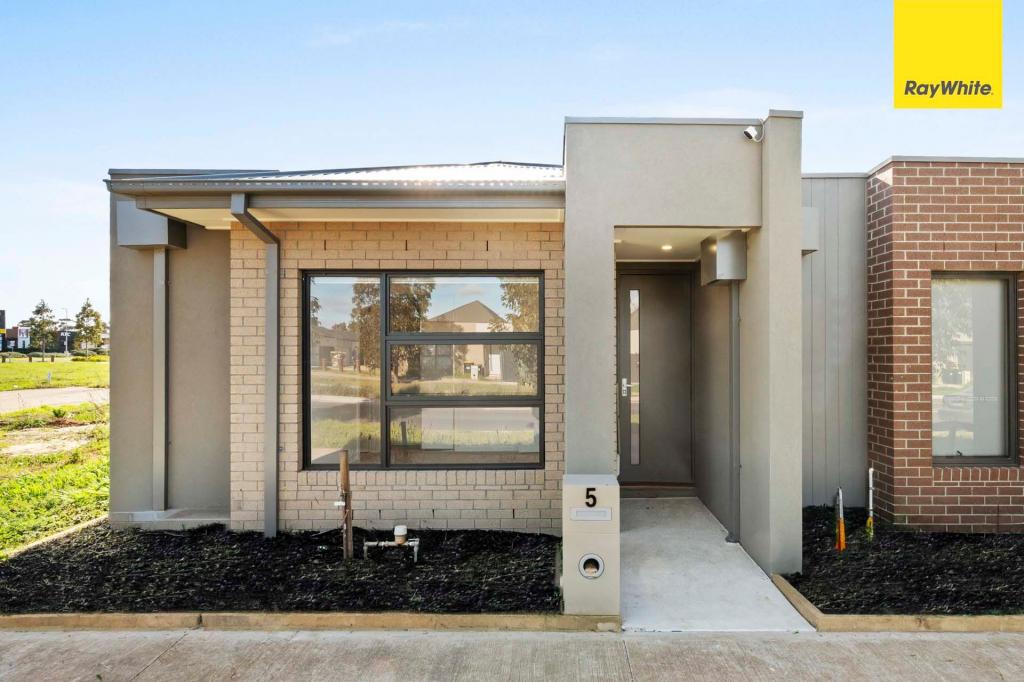 0
0Similar properties For Rent nearby
See more properties for rent nearby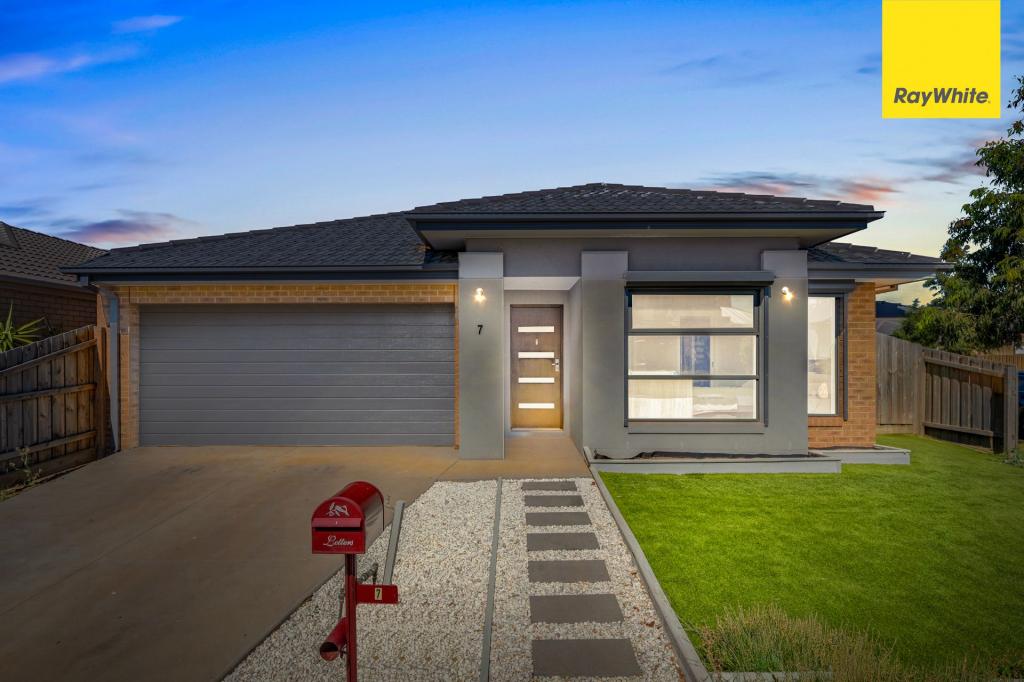 0
0 0
0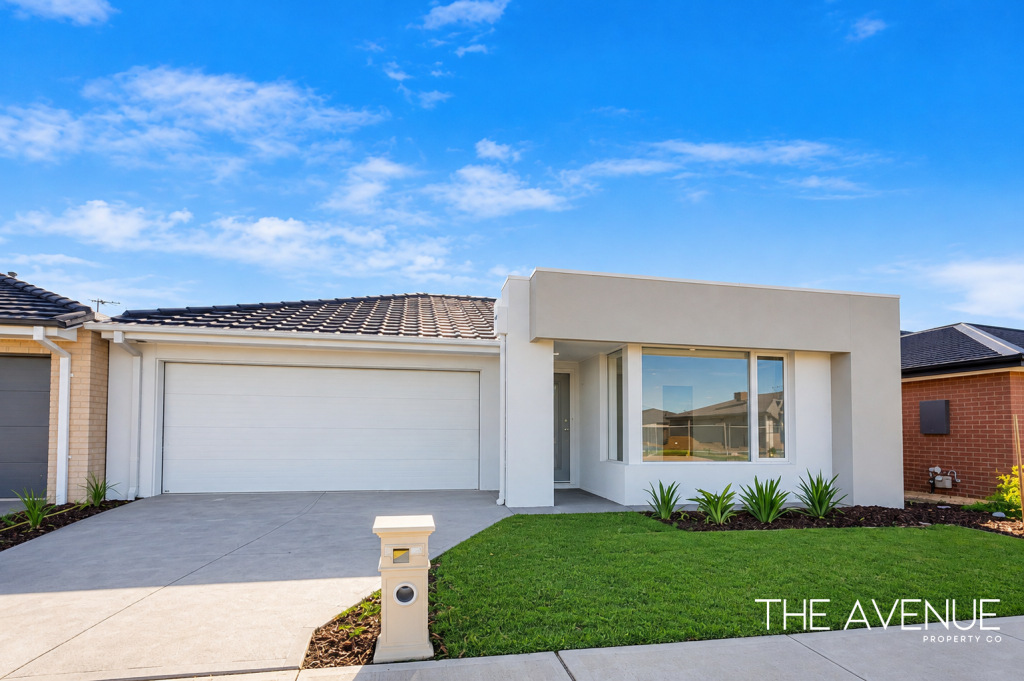 0
0
About Weir Views 3338
The size of Weir Views is approximately 5.1 square kilometres. There are 5 parks, covering nearly 13.6% of the total area. The population of Weir Views in 2016 was 11517 people. By 2021 the population was 4348 showing a population decline of 62.2% in the area during that time. The predominant age group in Weir Views is 0-9 years. Households in Weir Views are primarily couples with children and are likely to be repaying $1800 - $2399 per month on mortgage repayments. In general, people in Weir Views work in a machinery operators and drivers occupation.In 2021, 57.60% of the homes in Weir Views were owner-occupied compared with 63.70% in 2016.
Weir Views has 4,105 properties. Over the last 5 years, Houses in Weir Views have seen a 13.03% increase in median value, while Units have seen a 28.24% increase. As at 30 September 2026:
- The median value for Houses in Weir Views is $611,947 while the median value for Units is $517,110.
- Houses have a median rent of $460 while Units have a median rent of $410.
Suburb Insights for Weir Views 3338
Market Insights
Weir Views Trends for Houses
N/A
N/A
View TrendN/A
N/A
Weir Views Trends for Units
N/A
N/A
View TrendN/A
N/A
Neighbourhood Insights
© Copyright 2026. RP Data Pty Ltd trading as Cotality (Cotality). All rights reserved. No reproduction, distribution, or transmission of the copyrighted materials is permitted. The information is deemed reliable but not guaranteed.
While Cotality uses commercially reasonable efforts to ensure the Cotality Data is current, Cotality does not warrant the accuracy, currency or completeness of the Cotality Data and to the full extent permitted by law excludes all loss or damage howsoever arising (including through negligence) in connection with the Cotality Data.
This product uses cookies and other similar technologies to improve and customise your browsing experience, to tailor content and adverts, and for analytics and metrics regarding visitor usage on this product and other media. We may share cookie and analytics information with third parties for the purposes of advertising. By continuing to use our website, you consent to cookies being used. View our Privacy Policy here.
X
