
608 Waverley RoadGlen Waverley VIC 3150
Property Details for 608 Waverley Rd, Glen Waverley
608 Waverley Rd, Glen Waverley is a 4 bedroom, 2 bathroom House with 2 parking spaces and was built in 1975. The property has a land size of 742m2 and floor size of 170m2. While the property is not currently for sale or for rent, it was last sold in October 2024.
Last Listing description (October 2024)
Positioned directly across from Scotchmans Creek walking trail, Holmesglen TAFE and the 623 bus stop, this large 741sqm (approx.) property packs a load of value. A one-minute walk to Monash Aquatic and Recreation Centre and a five-minute stroll to both Glenallen School and St Leonard's Catholic Primary School make it ideal for families. Pinewood Shopping Village is just a short walk away, and The Glen, with its retail, entertaining and dining precinct is a quick drive. Moments from Waverley Private Hospital, this home sits in a prime location within the catchment for Glen Waverley Secondary College and Pinewood Primary School.
The front yard features an expansive paved driveway for plenty of off-street parking, along with a double lock-up garage. A vehicle access gate opens to additional rear parking, ideal for a boat or caravan. The split-level design works well with the natural gradient of the site, and the wrap-around terrazzo-style staircase adds to the property's charm.
Inside, the home vaunts fresh carpet and paint, high ceilings with recessed LED strip lighting, downlights and ornate cornices. Roller shutters on windows provide privacy, while selected windows are triple glazed for energy efficiency and noise reduction. Exposed brick feature walls and internal opaque glass doors add character. Climate control is ensured with ducted heating and split system AC. Additional features include under-house storage, a potential wine cellar space, a semi-enclosed pergola perfect for entertaining and a well-sized backyard suited for kids. There's also an external storage shed.
The brand-new kitchen showcases 40mm white stone countertops, white handleless soft-close cabinetry and a marble-look stone splashback. A double bowl sink with flick mixer tapware, a dishwasher and quality appliances, including a 900mm gas burner cooktop and electric oven complete the space.
The servery window to the pergola makes entertaining a breeze.
There are four large bedrooms with plush carpet, with the main bedroom enjoying a private ensuite. Both bathrooms are exceptionally presented in their original finish, with the main bathroom featuring a tiled hob bathtub and a semi-frameless shower.
Property History for 608 Waverley Rd, Glen Waverley, VIC 3150
- 24 Oct 2024Sold for $1,478,888
- 03 Oct 2024Listed for Sale Under Offer
- 03 Feb 2020Listed for Rent - Price not available

Recent sales nearby
See more recent sales nearby/assets/perm/lzpfftv6gyi6noanbovhhnpnoa?signature=12bc845d55134ca5ec5943974f4d647607fd09910cd576be6232cb772c849850) 0
0
/assets/perm/t3bccyf5dyi6nkhdofbj5eeztu?signature=6f9eeaaf72f5e8505ad6422c811535c4233444ded2349b5b8224ca25d76b1a12) 0
0/assets/perm/sb5vskv6a4i6nloynhjqpy4kny?signature=37acd27dcff21b80d7440e6e17813bdbfa84493e454b35304b10e7d9d7121bc8) 0
0Similar properties For Sale nearby
See more properties for sale nearby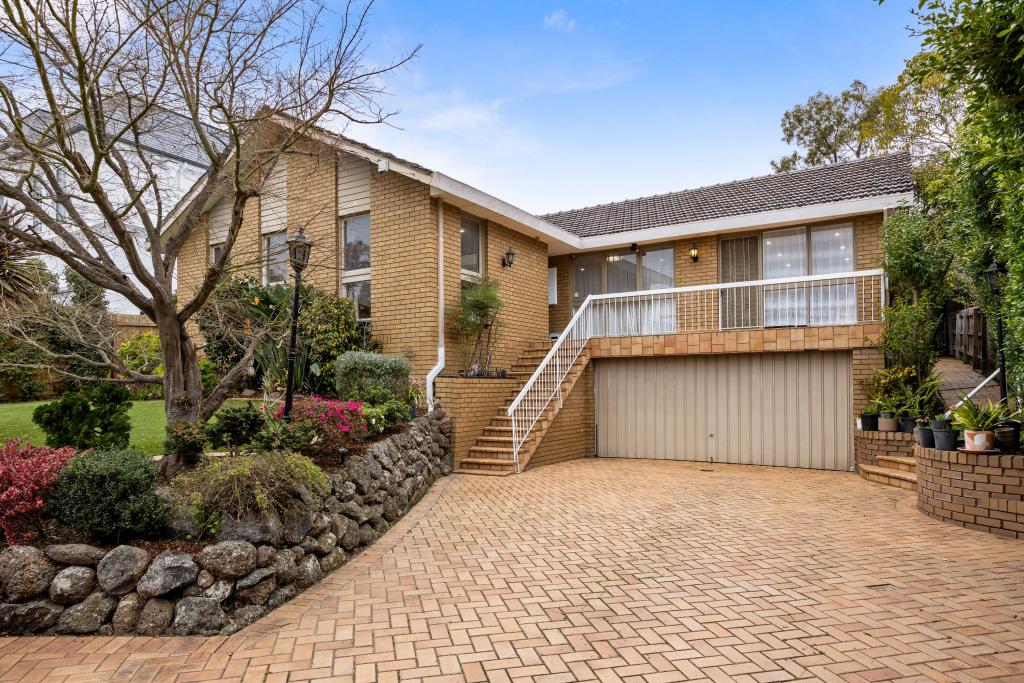 0
0
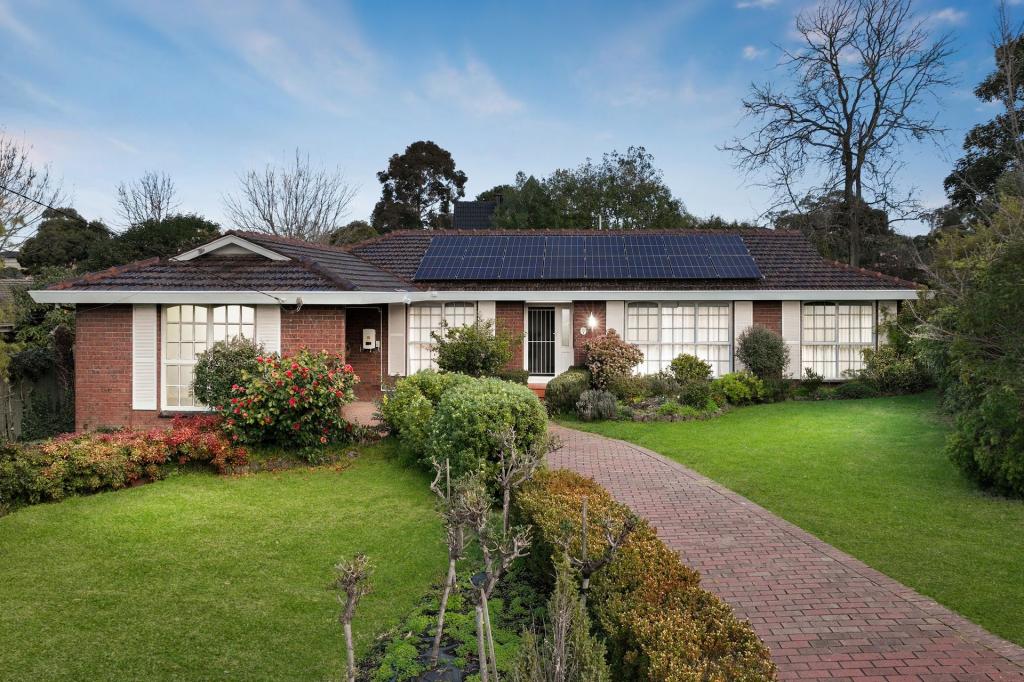 0
0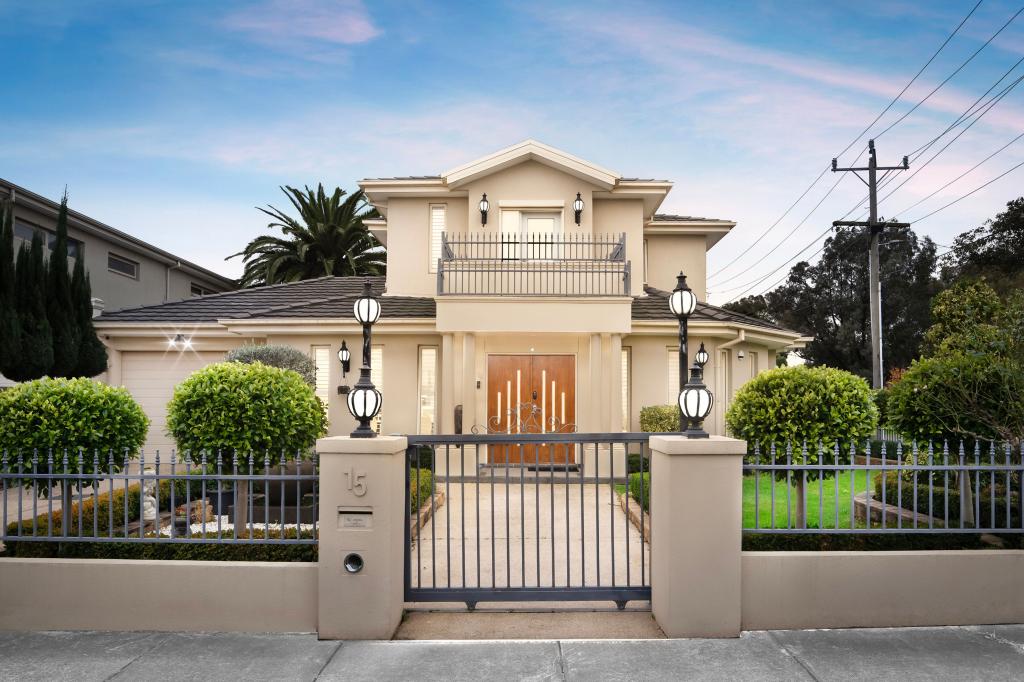 0
0Similar properties For Rent nearby
See more properties for rent nearby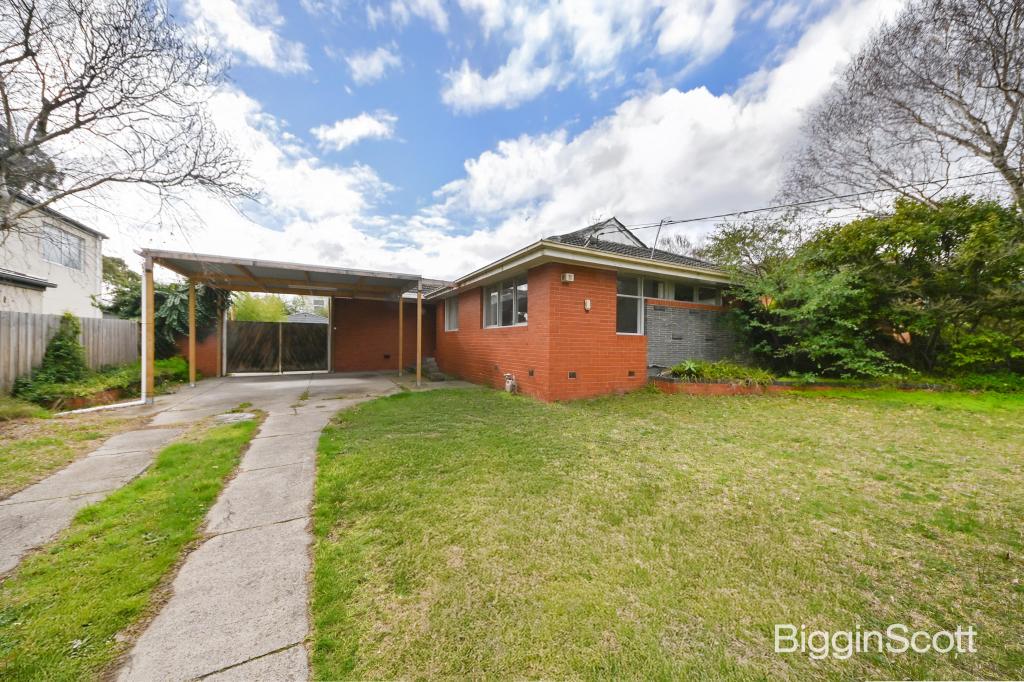 0
0
 0
0 0
0
Suburb Insights for Glen Waverley 3150
Market Insights
Waverley Trends for Houses
N/A
N/A
View TrendN/A
N/A
Waverley Trends for Units
N/A
N/A
View TrendN/A
N/A
Neighbourhood Insights
© Copyright 2026. RP Data Pty Ltd trading as Cotality (Cotality). All rights reserved. No reproduction, distribution, or transmission of the copyrighted materials is permitted. The information is deemed reliable but not guaranteed.
While Cotality uses commercially reasonable efforts to ensure the Cotality Data is current, Cotality does not warrant the accuracy, currency or completeness of the Cotality Data and to the full extent permitted by law excludes all loss or damage howsoever arising (including through negligence) in connection with the Cotality Data.
This product uses cookies and other similar technologies to improve and customise your browsing experience, to tailor content and adverts, and for analytics and metrics regarding visitor usage on this product and other media. We may share cookie and analytics information with third parties for the purposes of advertising. By continuing to use our website, you consent to cookies being used. View our Privacy Policy here.
X
