
10 Roberts StreetGlen Waverley VIC 3150
Property Details for 10 Roberts St, Glen Waverley
10 Roberts St, Glen Waverley is a 5 bedroom, 4 bathroom House with 2 parking spaces and was built in 2015. The property has a land size of 695m2 and floor size of 490m2. While the property is not currently for sale or for rent, it was last sold in November 2015.
Last Listing description (December 2015)
Proundly built by Eashara Homes. This breathtaking beauty, matchless quality, and the grandeur of space sets this 5 bedroom + 2 study, 4 bathroom residence a cut above the rest as a highly desirable family home.
Newly built with the upmost pride and attention to detail, it sets the standard in designer family living with premium appointments throughout. Boasting polished boards the entire level, the ground floor showcases an elegant formal lounge with the backdrop of a timber and wrought iron staircase, 2nd master bed with deluxe ensuite incl. double basins, walk-in shower, and floor to ceiling porcelain tiles, open-plan area featuring a living zone with a stunning gas log fireplace, and a dining zone that leads to an alfresco meals area with sandstone floor tiles and stone kitchen.
A stupendous internal kitchen with pendant lights forms the centerpiece of the open-plan living, boasting a large stone island bench, quality Miele appliances with dual ovens and combined microwave, integrated dishwasher and gas cook top, and butler pantry with 2nd Miele cook top and sink.
Offering the ultimate in luxury living this home also features a powder room, mud room with storage, separate laundry, floor to ceiling porcelain tiles to all wet areas, four-zoned ducted heating and refrigerated cooling, CCTV security with intercom, double lock-up garage with 3rd secure car space, wrought iron balustrades, and ducted vacuum.
In the Brentwood Secondary College zone, near Wesley College,Glen Waverley South Primary School, Central Reserve and between Brandon Park & The Glen Shopping Centres, this home offers easy access to Glen Waverley Station, local buses and the Monash Freeway.
Property History for 10 Roberts St, Glen Waverley, VIC 3150
- 17 Nov 2015Sold for $2,260,000
- 12 Oct 2015Listed for Sale Under Contract
- 18 Oct 2014Sold for $870,500

Recent sales nearby
See more recent sales nearby/assets/perm/njiezmr7vyi63h3ocx5a5ir45e?signature=0ba3aa3aa4b9a327e1860df8f8ab70dedf9a5a45dfa9adee1dd3ff1e86529b1e) 0
0
/assets/perm/nmmqryn6a4i6nncdomesxdizte?signature=1c533519579d0449300c9337767b12c96bd744943271ebfc07833cde39749627) 0
0/assets/perm/3shrwjhf74i6zekns7cjt6h5va?signature=599b5323ed3300085b8f1b4a2c418a153cdb6baa2eb4722b202b397554cf98a4) 0
0Similar properties For Sale nearby
See more properties for sale nearby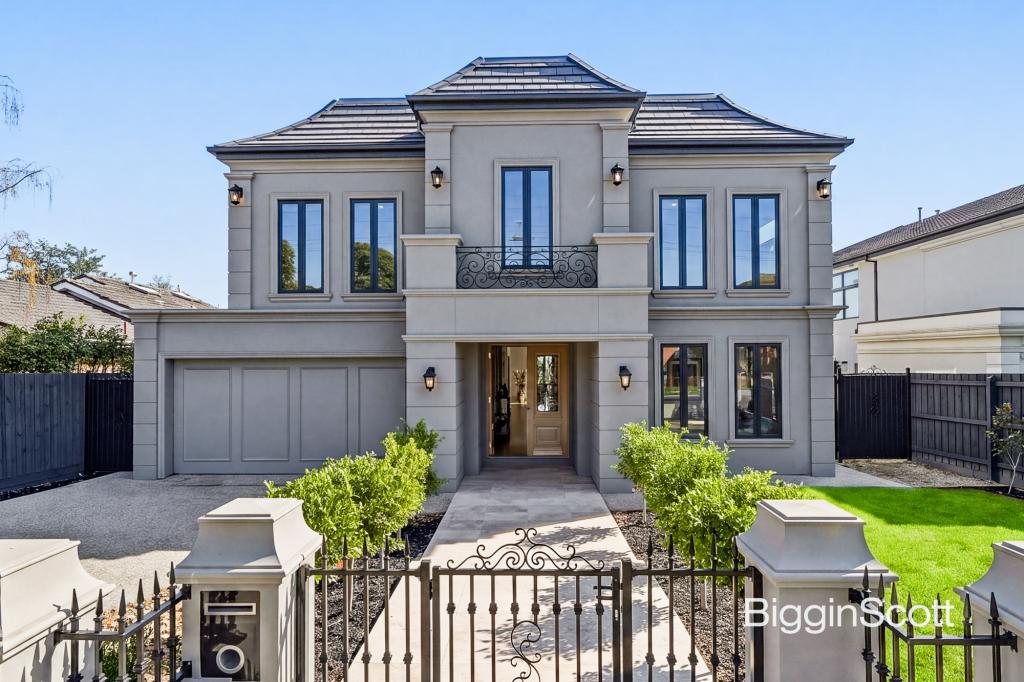 0
0
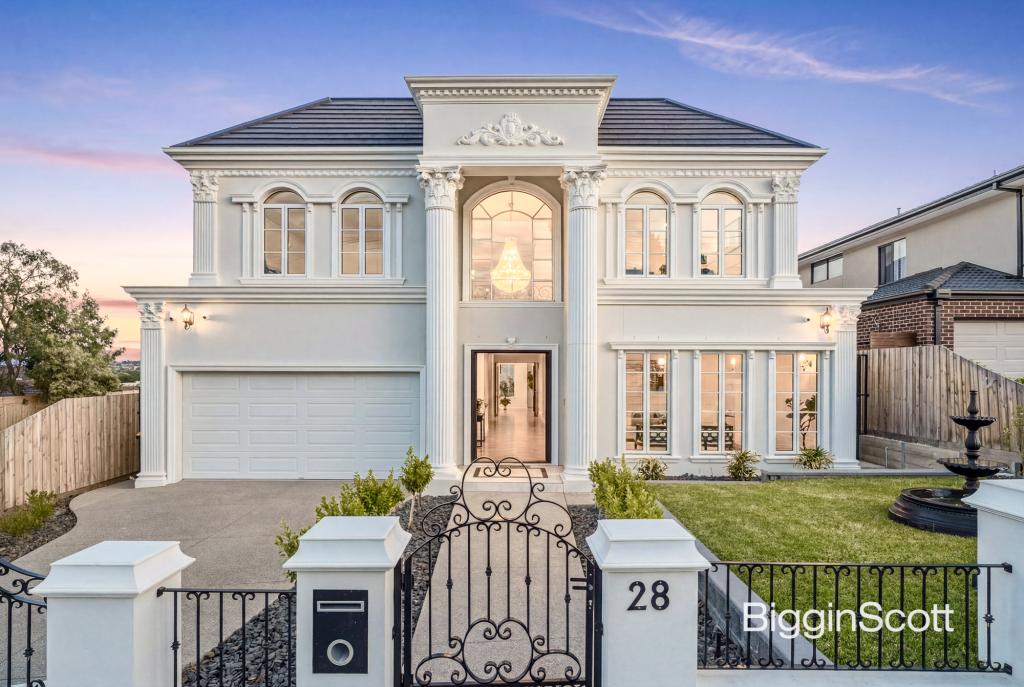 0
0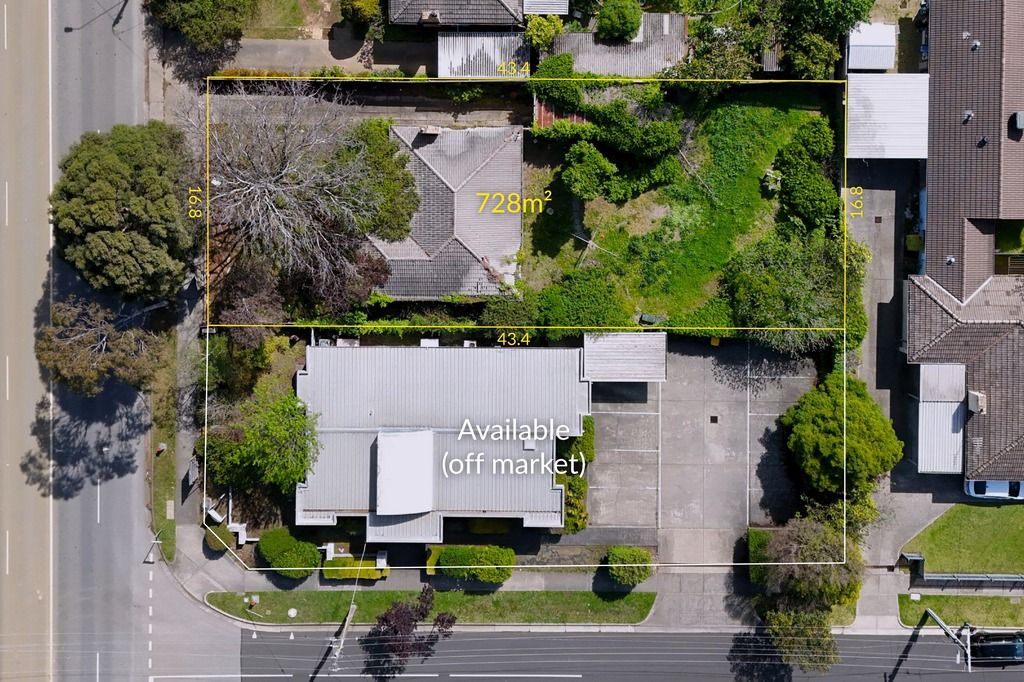 0
0Similar properties For Rent nearby
See more properties for rent nearby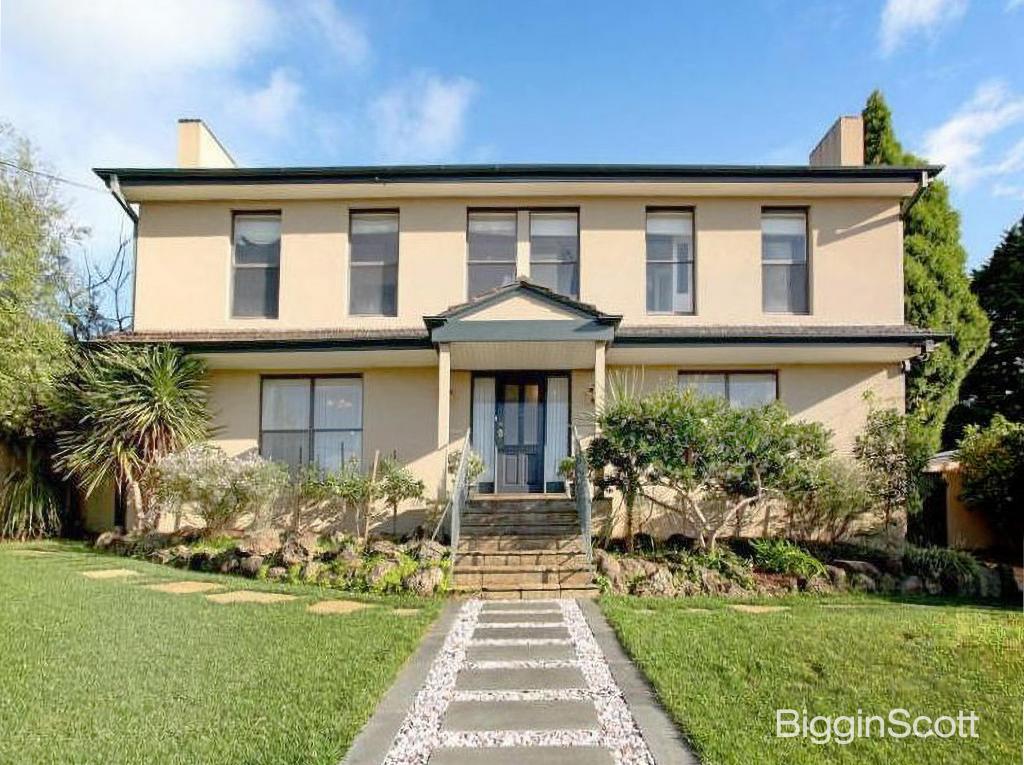 0
0 0
0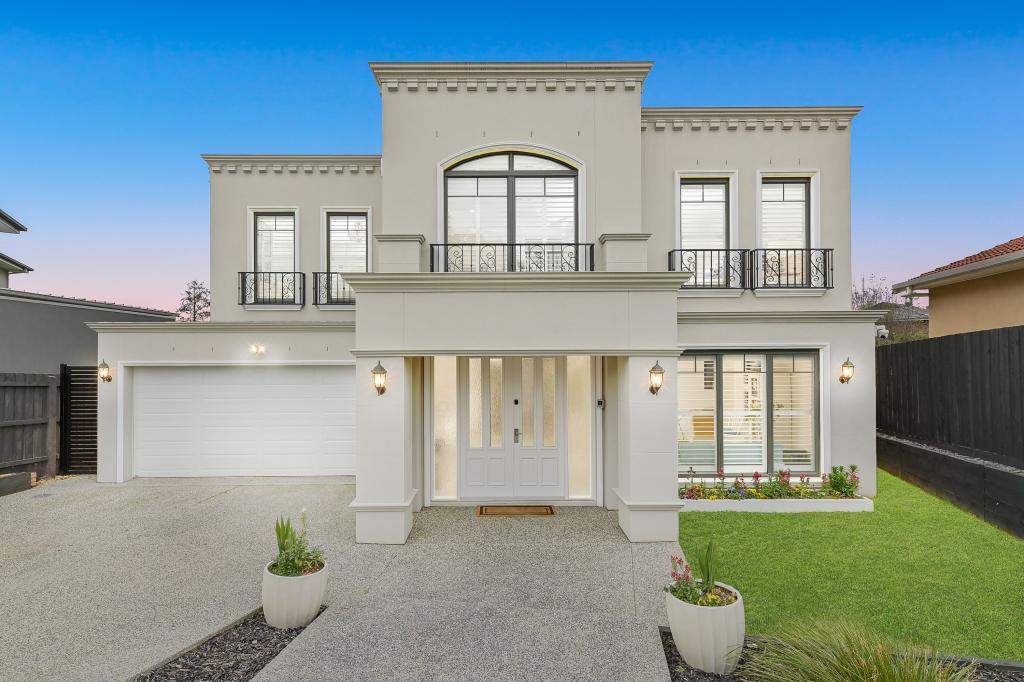 0
0Suburb Insights for Glen Waverley 3150
Market Insights
Waverley Trends for Houses
N/A
N/A
View TrendN/A
N/A
Waverley Trends for Units
N/A
N/A
View TrendN/A
N/A
Neighbourhood Insights
© Copyright 2026. RP Data Pty Ltd trading as Cotality (Cotality). All rights reserved. No reproduction, distribution, or transmission of the copyrighted materials is permitted. The information is deemed reliable but not guaranteed.
While Cotality uses commercially reasonable efforts to ensure the Cotality Data is current, Cotality does not warrant the accuracy, currency or completeness of the Cotality Data and to the full extent permitted by law excludes all loss or damage howsoever arising (including through negligence) in connection with the Cotality Data.
This product uses cookies and other similar technologies to improve and customise your browsing experience, to tailor content and adverts, and for analytics and metrics regarding visitor usage on this product and other media. We may share cookie and analytics information with third parties for the purposes of advertising. By continuing to use our website, you consent to cookies being used. View our Privacy Policy here.
X
