
18 Platina AvenueWaurn Ponds VIC 3216
Property Details for 18 Platina Ave, Waurn Ponds
18 Platina Ave, Waurn Ponds is a 4 bedroom, 2 bathroom House with 2 parking spaces and was built in 2005. The property has a land size of 720m2 and floor size of 225m2. While the property is not currently for sale or for rent, it was last sold in September 2024.
Last Listing description (November 2024)
From the moment you open the front door, the wormy chestnut polished timber floors highlight how meticulously this home has been kept. Set on 720sqm, the Dennis Family built property is the perfect combination of size, comfort and location. The carefully considered original floorplan has been enhanced by improvements over time, and the size will suit a small, medium or growing family. The flexible floorplan features 4 bedrooms, a study, 2-3 spacious living areas, 2 outdoor living zones and a double garage with an additional workshop.
The home is set in multiple zones; the first is the master bedroom featuring a walk-in robe, and renovated ensuite. The formal lounge is the perfect parents retreat, centred around a gas log fire, and set away from the rest of the home. Immediately adjacent to the main bedroom is the study, which has been purposely fitted out to feature multiple workstations, and exceptional wall to wall storage with built in draws, and shelving. The centre piece and heart of the home is the kitchen. This stunning combination of functionality, storage, and carefully considered design features, including 40mm stone benches, breakfast bar, 900mm induction cook top with blue tooth integrated rangehood; a 900mm pyrolytic oven, dishwasher, and soft close cabinetry. The position of the kitchen is ideal for those with a young family, allowing clear supervision to the family room, and out to the rear yard; it is perfect for those that entertain, as it boasts direct access to the undercover outdoor entertaining space. The kitchen, dining and family areas are well lit capitalising on the northwest afternoon sun. Bedrooms 2-4 are all superbly sized, generously proportioned with built in robes, and well-located set around the main bathroom and toilet.
The grounds and surrounds have been carefully curated to ensure there is no wasted space around the home. The blind side features an undercover walkway that can be enclosed as required, featuring hot/cold external water, the ideal space to wash your dog, bikes, surfboards etc. The second outdoor living space is in the rear of the back yard; this versatile alfresco area is the ideal retreat, through to the late-night family entertainment zone.
The features of the home are enviable and almost endless, including gas ducted heating, evaporative cooling, renovated bathrooms & laundry, and extensive storage. The location perfectly complements this brilliant home; it is within 250metres of parkland and walking tracks; moments from the Waurn Ponds Shopping centre; minutes to Deakin University, the Epworth Hospital and the Waurn Ponds Station.
? 720sqm allotment with dual outdoor living zones
? 4 bedrooms, study, multiple living areas
? Meticulously cared for and recently reinvigorated
? Minutes to Waurn Ponds station, shopping centre and Deakin University
Potential rent return at $575 - $595 per week. To discuss in further detail please contact Emily Reid on 0477 922 969.
Property History for 18 Platina Ave, Waurn Ponds, VIC 3216
- 16 Sep 2024Sold for $951,000
- 12 Sep 2024Listed for Sale $870,000 - $940,000
- 29 Dec 2008Sold for $395,000

Recent sales nearby
See more recent sales nearby/assets/perm/wsnxwbw3yqi6ncvprpdtbv3v5e?signature=0ac01fe46e2483ea5cf7e63e960afeac7ad76f373420b94e3ebedaa7407bd8a0) 0
0
/assets/perm/oirbnvn6sui6nd7gbvgsu5gfyu?signature=355f9accf2f88ce550ad349a657ae0e8c58bb0a8aec20ccd5244c997830552a2) 0
0/assets/perm/lsnjuqpjjyi63hmfbepbmqa4gi?signature=fa1cd6db2f4dd28141323600c445203355fae6da93faa0d496465f1cfd7f426e) 0
0Similar properties For Sale nearby
See more properties for sale nearby
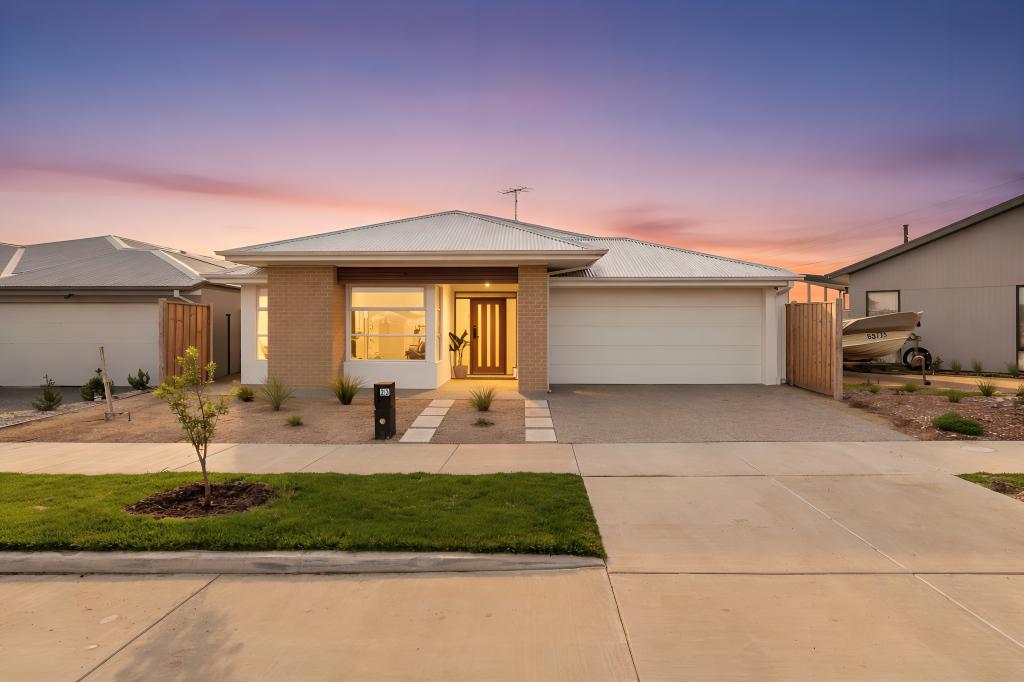 0
0
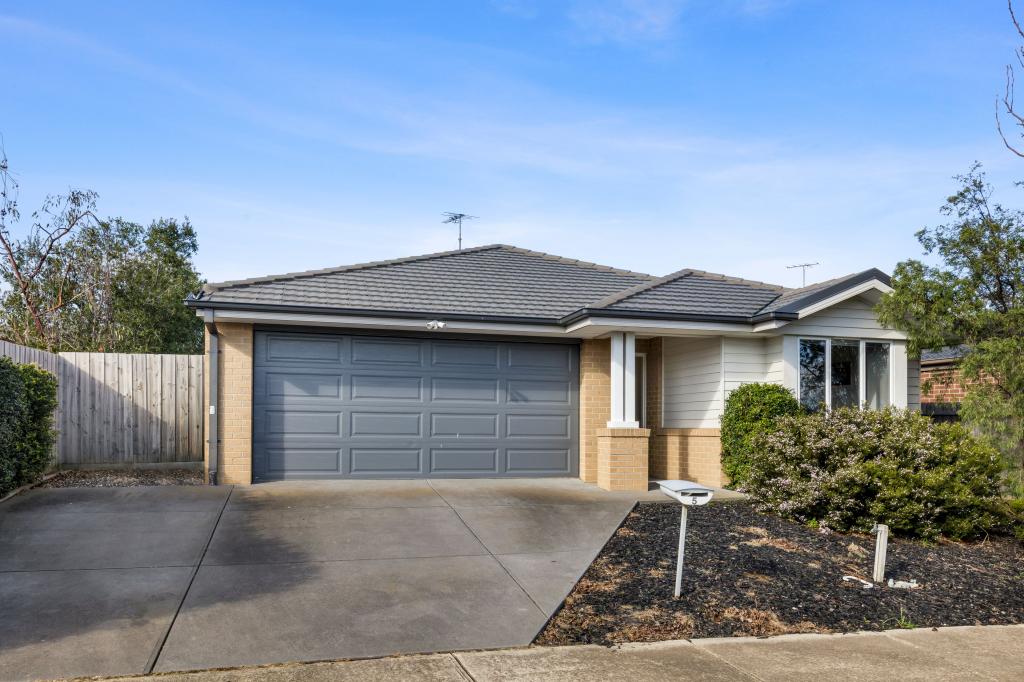 0
0

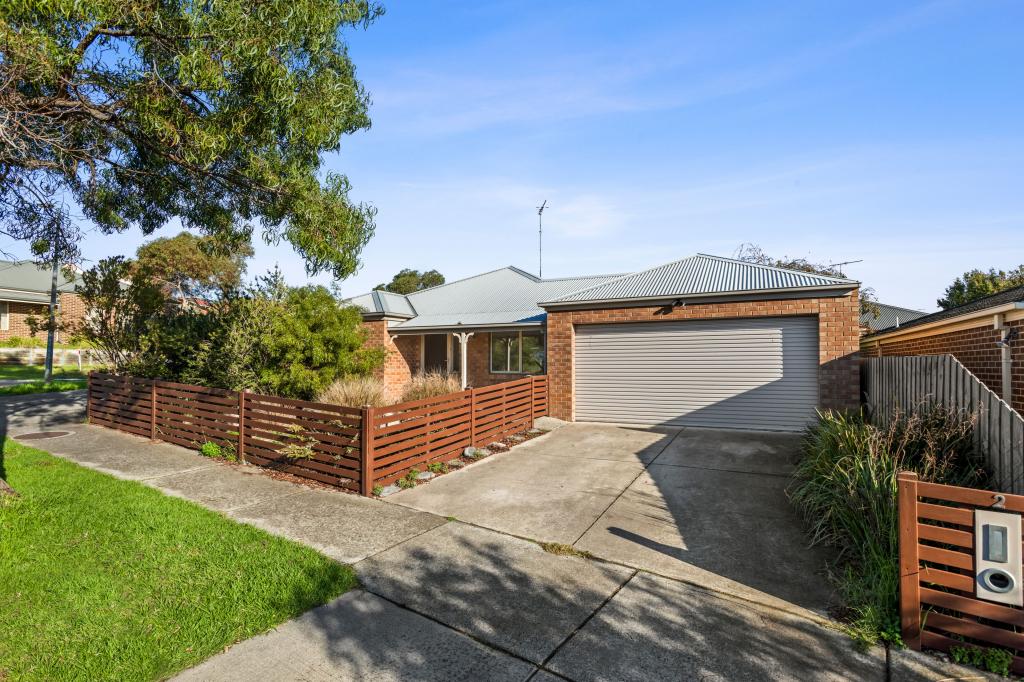 0
0Similar properties For Rent nearby
See more properties for rent nearby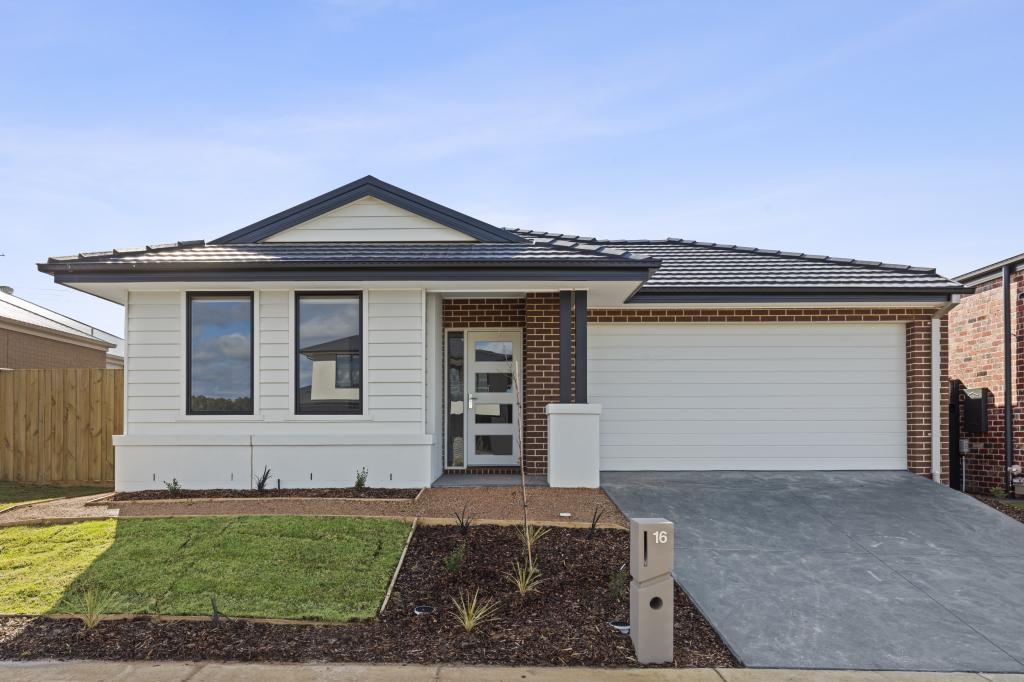 0
0
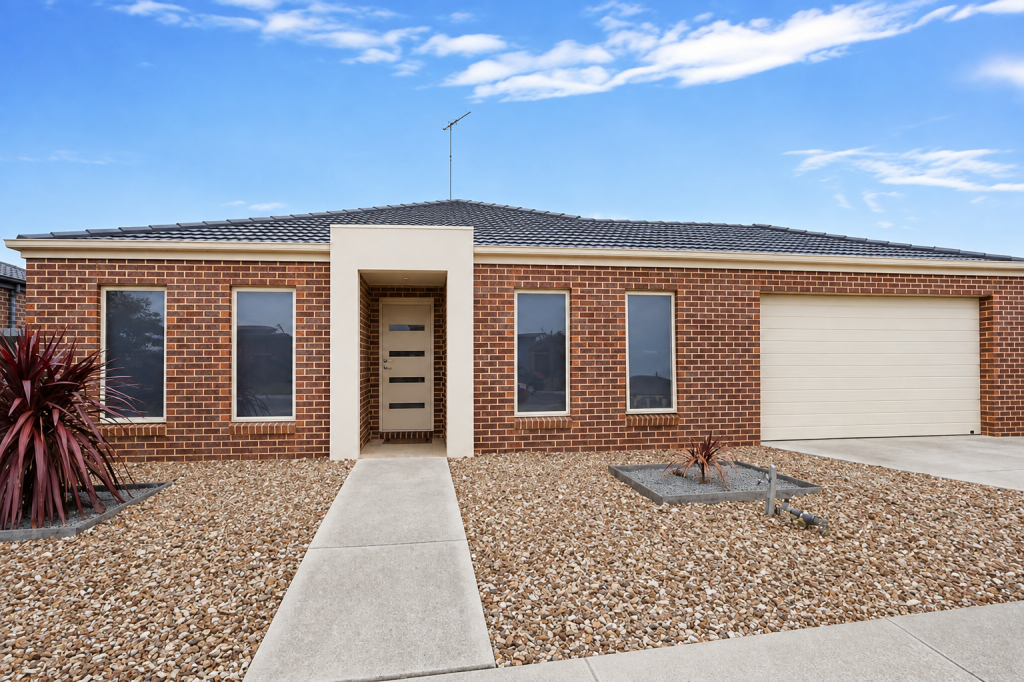 0
0 0
0About Waurn Ponds 3216
The size of Waurn Ponds is approximately 23.2 square kilometres. There are 10 parks, covering nearly 1.2% of the total area. The population of Waurn Ponds in 2016 was 5046 people. By 2021 the population was 4956 showing a population decline of 1.8% in the area during that time. The predominant age group in Waurn Ponds is 20-29 years. Households in Waurn Ponds are primarily couples with children and are likely to be repaying $1800 - $2399 per month on mortgage repayments. In general, people in Waurn Ponds work in a professional occupation.In 2021, 77.80% of the homes in Waurn Ponds were owner-occupied compared with 75.80% in 2016.
Waurn Ponds has 1,841 properties. Over the last 5 years, Houses in Waurn Ponds have seen a 12.98% increase in median value, while Units have seen a 6.68% increase. As at 31 July 2026:
- The median value for Houses in Waurn Ponds is $855,928 while the median value for Units is $567,419.
- Houses have a median rent of $580 while Units have a median rent of $375.
Suburb Insights for Waurn Ponds 3216
Market Insights
Waurn Ponds Trends for Houses
N/A
N/A
View TrendN/A
N/A
Waurn Ponds Trends for Units
N/A
N/A
View TrendN/A
N/A
Neighbourhood Insights
© Copyright 2026. RP Data Pty Ltd trading as Cotality (Cotality). All rights reserved. No reproduction, distribution, or transmission of the copyrighted materials is permitted. The information is deemed reliable but not guaranteed.
While Cotality uses commercially reasonable efforts to ensure the Cotality Data is current, Cotality does not warrant the accuracy, currency or completeness of the Cotality Data and to the full extent permitted by law excludes all loss or damage howsoever arising (including through negligence) in connection with the Cotality Data.
This product uses cookies and other similar technologies to improve and customise your browsing experience, to tailor content and adverts, and for analytics and metrics regarding visitor usage on this product and other media. We may share cookie and analytics information with third parties for the purposes of advertising. By continuing to use our website, you consent to cookies being used. View our Privacy Policy here.
X
