
38 Pennell CourtWattle Bank VIC 3995
Property Details for 38 Pennell Ct, Wattle Bank
Last Listing description (August 2026)
The inspiring property is perfectly positioned in a tightly held and much sought-after low-density rural residential area in an extremely private and secluded setting in the countryside yet within only minutes from the heart of Inverloch and our famous beaches and the commercial and retail hub of Wonthaggi. The introduction to the home creates a sense of expectation as you enter the long drive through the established native trees up to the wonderful rural retreat. The substantial home offers outstanding accommodation within the rural landscape, and is discreet and very comfortable. On entry to the home a soaring skillion roof line and cleverly placed clerestory windows in the main living dining and kitchen area create ambiance and allow for extra sunlight and warmth during the cooler months whilst keeping out the harsh sunlight in summer. The smart kitchen which is the heart of the home features striking bench tops, high-quality appointments, and bespoke cabinetry whilst the indoor dining space close by flows easily to the cosy living room which has a huge picture window providing a superb visual link to the landscape. A large solid fuel heater adds country-style character and ensures comfort in the winter months. There is an easy link through expansive glass sliders to a fabulous north-facing undercover outdoor room with a full kitchen, fire pit, wired-in sound system, and ambiance lighting in the surrounding native setting. What a wonderful space for entertaining in absolute privacy. A second living room/studio at the front entrance of the home adds to the flexibility of the accommodation and also enjoys a serene outlook into the gorgeous garden setting. There is a brilliant division between the private and social spaces with the private accommodation in the main home extending to five bedrooms serviced by three bathrooms, separate toilet facilities and a massive laundry. Other features of the home include reverse cycle air-conditioning, easy care laminate flooring in the living areas, soft carpets and ceiling fans in the bedrooms and a spa bath and bidet in the parents retreat whilst storage is more than adequately provided for throughout the home. Other improvements on the property include a huge 16m x 15m steel frame high clearance double bay shed with mezzanine and workshop with 2-phase power, hay shed, cattle yards and race, fox proof chicken coop, dog enclosure, mains water supply, huge water tank plus a large dam with viewing deck, troughs in the paddocks and excellent fencing. The property would be highly desirable to like-minded families seeking a rural/coastal lifestyle and experience within a very special property. House: 206sqm (plus alfresco, verandah & carport) Shed: 328sqm Land: 6.7 Acres (approx)
Property History for 38 Pennell Ct, Wattle Bank, VIC 3995
- 26 Aug 2026Listed for Sale $1,875,000
- 28 Jan 2025Listed for Sale $1,875,000
Recent sales nearby
See more recent sales nearby/assets/perm/wbw4xox7tmi6tfju65uwhgqs44?signature=ba902c982798d6b61925d18ea63cccb62d4a7e415838f172bc392bcb233ce3fd) 0
0
/assets/perm/j2j2jvo4xii63nnotwgpvpovbm?signature=d4699caf2f5d7ba52bd19ea47af3471080fa52b980630164ead5c452cde031d6) 0
0/assets/perm/wbw3ryv6fqi6tgqupv2vhibd6u?signature=6a870b0e1b46641a985ca35ee1d74f1e91db5b67cd28c1961d9bc335164102ea) 0
0Similar properties For Sale nearby
See more properties for sale nearby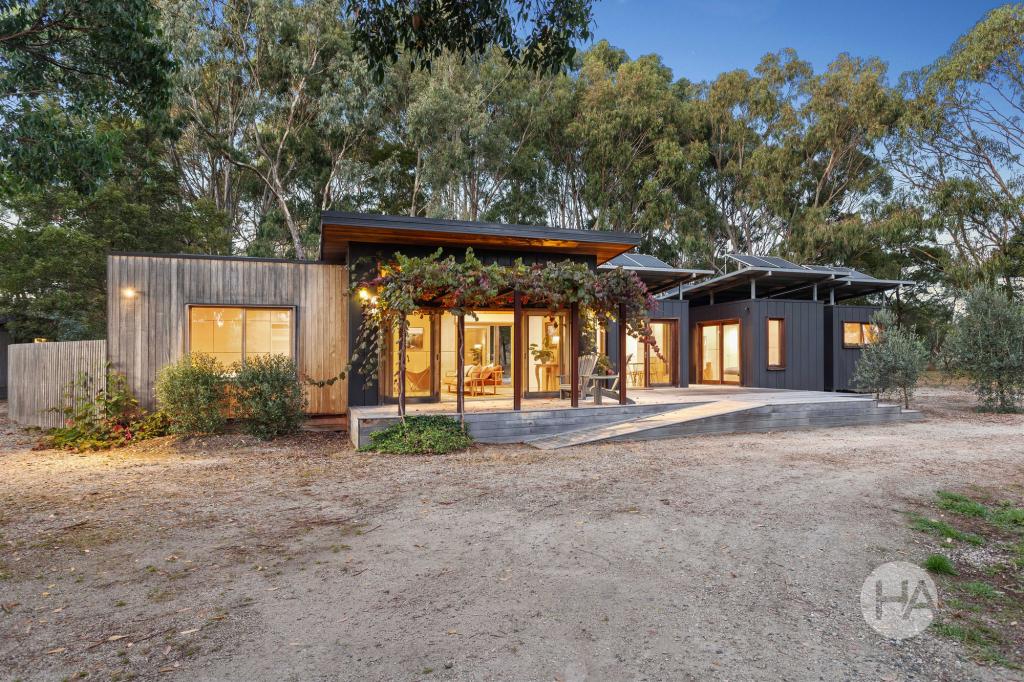 0
0
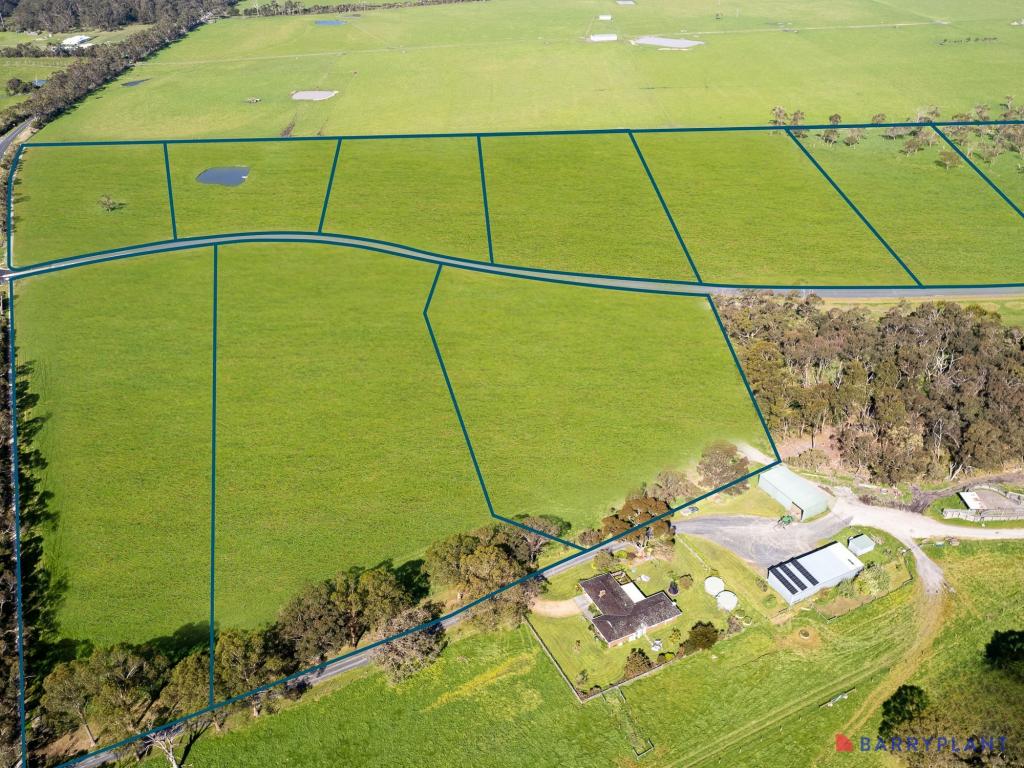 0
0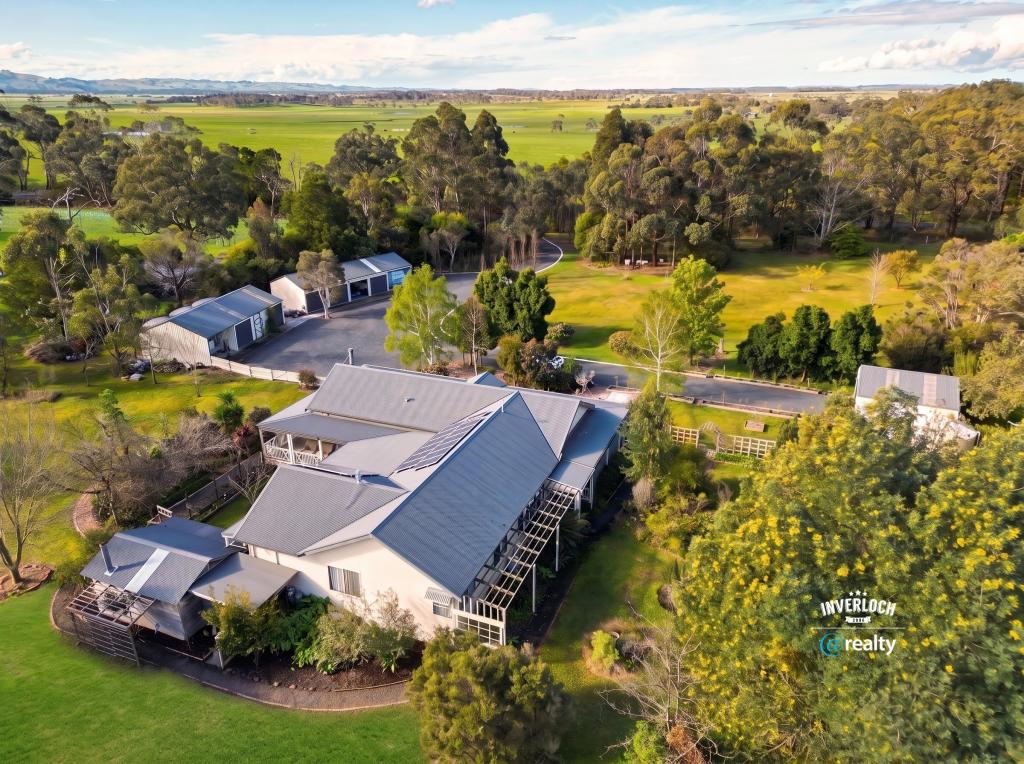 0
0About Wattle Bank 3995
The size of Wattle Bank is approximately 16.1 square kilometres. There is 1 park, covering nearly 1.1% of the total area. The population of Wattle Bank in 2016 was 177 people. By 2021 the population was 250 showing a population growth of 41.2% in the area during that time. The predominant age group in Wattle Bank is 0-9 years. Households in Wattle Bank are primarily couples with children and are likely to be repaying $1800 - $2399 per month on mortgage repayments. In general, people in Wattle Bank work in a managers occupation.In 2021, 91.40% of the homes in Wattle Bank were owner-occupied compared with 86.20% in 2016.
Wattle Bank has 196 properties. Over the last 5 years, Houses in Wattle Bank have seen a -10.62% decrease in median value. As at 31 August 2026:
- The median value for Houses in Wattle Bank is $1,293,259.
Suburb Insights for Wattle Bank 3995
Market Insights
Wattle Bank Trends for Houses
N/A
N/A
View TrendN/A
N/A
Wattle Bank Trends for Units
N/A
N/A
View TrendN/A
N/A
Neighbourhood Insights
© Copyright 2026. RP Data Pty Ltd trading as Cotality (Cotality). All rights reserved. No reproduction, distribution, or transmission of the copyrighted materials is permitted. The information is deemed reliable but not guaranteed.
While Cotality uses commercially reasonable efforts to ensure the Cotality Data is current, Cotality does not warrant the accuracy, currency or completeness of the Cotality Data and to the full extent permitted by law excludes all loss or damage howsoever arising (including through negligence) in connection with the Cotality Data.
This product uses cookies and other similar technologies to improve and customise your browsing experience, to tailor content and adverts, and for analytics and metrics regarding visitor usage on this product and other media. We may share cookie and analytics information with third parties for the purposes of advertising. By continuing to use our website, you consent to cookies being used. View our Privacy Policy here.
X
