
3 Tyrrell TerraceWaterways VIC 3195

Property Details for 3 Tyrrell Tce, Waterways
3 Tyrrell Tce, Waterways is a 4 bedroom, 2 bathroom House with 2 parking spaces and was built in 2001. The property has a land size of 600m2 and floor size of 210m2. While the property is not currently for sale or for rent, it was last sold in October 2026. There are other 4 bedroom House sold in Waterways in the last 12 months.
Last Listing description (October 2026)
Its Addressed:
Enjoying a highly desirable Waterways setting, this home is zoned for Aspendale Gardens Primary School and Mordialloc College. Local dining at The Nest Cafe and along Hutton Road is close by, with Aspendale Gardens Shopping Centre also near. Tyrell Terrace Reserve is at the doorstep, while the 709 and 902 bus services can be accessed from The Waterways Boulevard and Springvale Road. Easy access to the Mordialloc Freeway supports everyday travel.
Set on approximately 600sqm, this contemporary early-21st-century single storey brick veneer home combines light toned face brickwork with projecting gabled elements and a recessed central entrance. A defined portico, an integrated garage for off-street parking meeting a paved driveway and structured landscaping complete its balanced suburban presentation.
Light-filled and spacious, the interior provides an inviting setting for comfortable everyday living. High ceilings enhance the sense of space, while bamboo flooring throughout the majority of the home, LED downlights, plantation shutters and curtains create a warm contemporary finish. Ducted heating, evaporative cooling and reverse cycle AC provide year-round comfort, with an intercom system adding practicality.
The open-plan layout creates a welcoming central living space, complemented by a dedicated study for working or studying from home. With all accommodation and living areas arranged across one level, the thoughtful design makes everyday living easy.
The kitchen features 40mm stone benchtops, glass splashback, soft-close cabinetry and breakfast island. A 600mm gas burner cooktop, built-in oven, gourmet rangehood and dishwasher provide everything needed for everyday cooking and entertaining.
Four bedrooms with built-in robes provide comfortable accommodation, including a master with walk-in robe and private ensuite. The ensuite features a laminate-top single vanity and semi-frameless shower, while the main bathroom offers matching finishes plus a tiled hob bathtub. A separate guest toilet and generous laundry add functionality.
Outside, the covered pergola provides an inviting entertaining area, complemented by low-maintenance landscaping, side access and an external storage shed. The double lock-up garage includes a rear roller door providing direct access to the yard.
Combining generous single-storey proportions, modern comfort and a well-connected Waterways setting, this welcoming home provides families with space, convenience and a relaxed lifestyle ready to enjoy.
Property Specifications:
- Four bedrooms with BIR and master featuring a WIR and ensuite
- Ducted heating, evaporative cooling and reverse cycle AC
- Open-plan living, study, high ceilings and modern finishes
- Stone kitchen, breakfast island and quality appliances
- Covered pergola, storage shed, side access and double LUG with rear access
*** Photo ID required for all inspections ***
For more Real Estate in Waterways contact your Area Specialist.
Note: Every care has been taken to verify the accuracy of the details in this advertisement, however, we cannot guarantee its correctness. Prospective purchasers are requested to take such action as is necessary, to satisfy themselves with any pertinent matters.
Property History for 3 Tyrrell Tce, Waterways, VIC 3195
- 14 Oct 2026Sold for $1,400,000
- 22 Sep 2026Listed for Sale $1,350,000
- 17 Apr 2014Sold for $673,800

Recent sales nearby
See more recent sales nearby 0


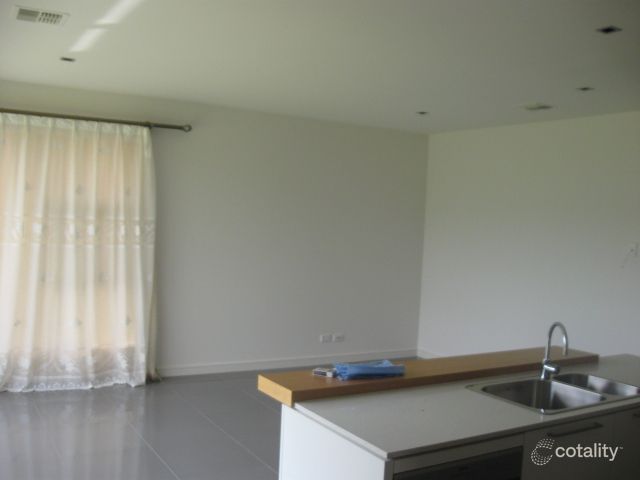 0
Similar properties For Sale nearby
See more properties for sale nearby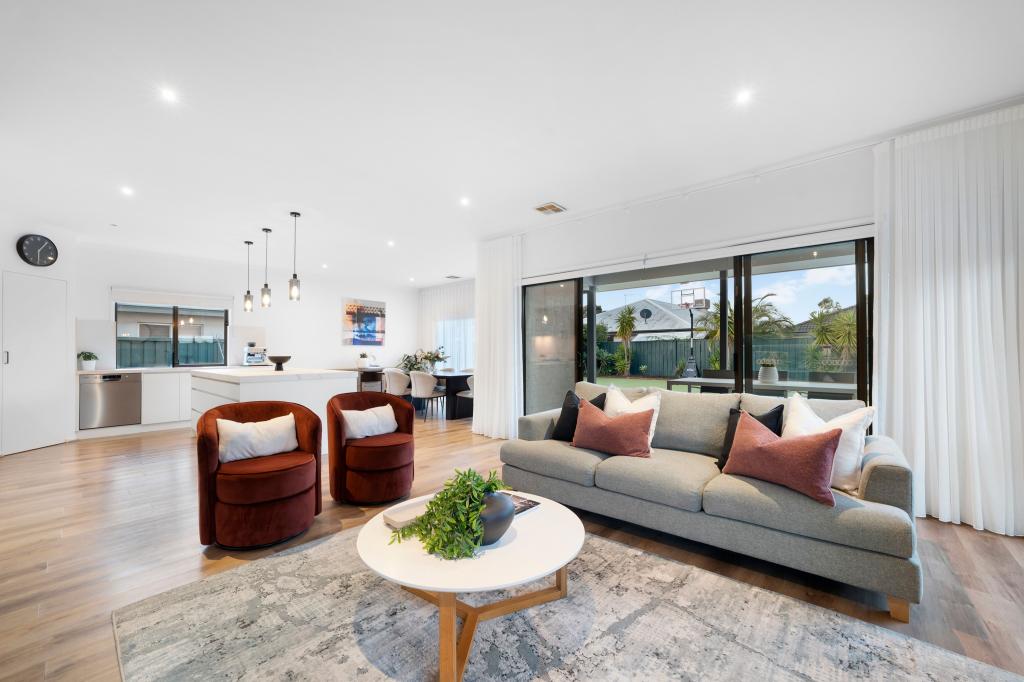 0
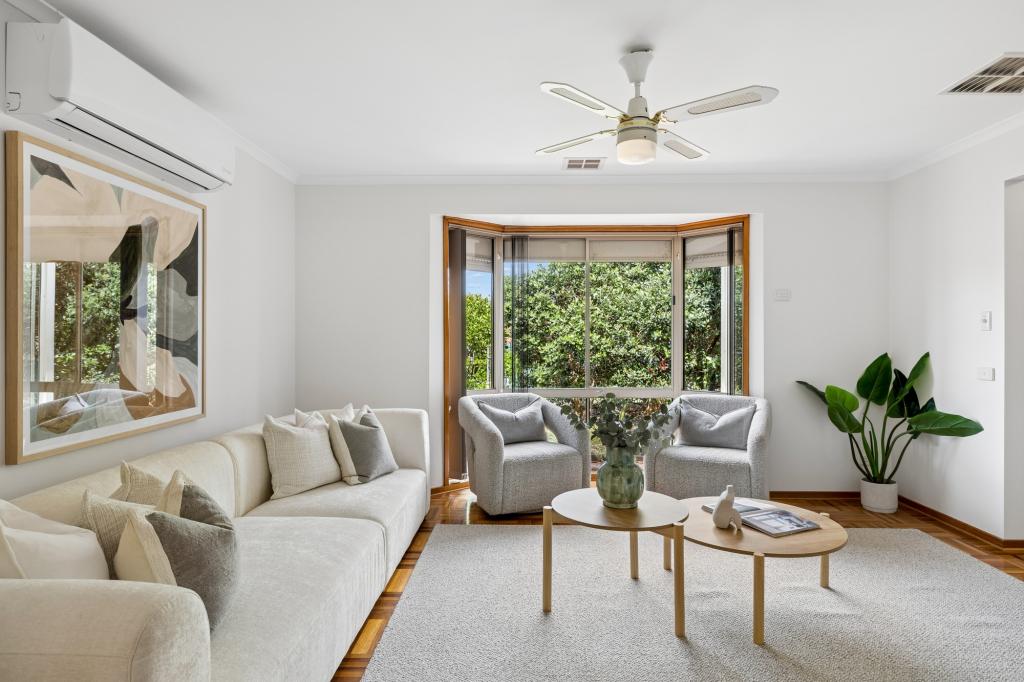 0
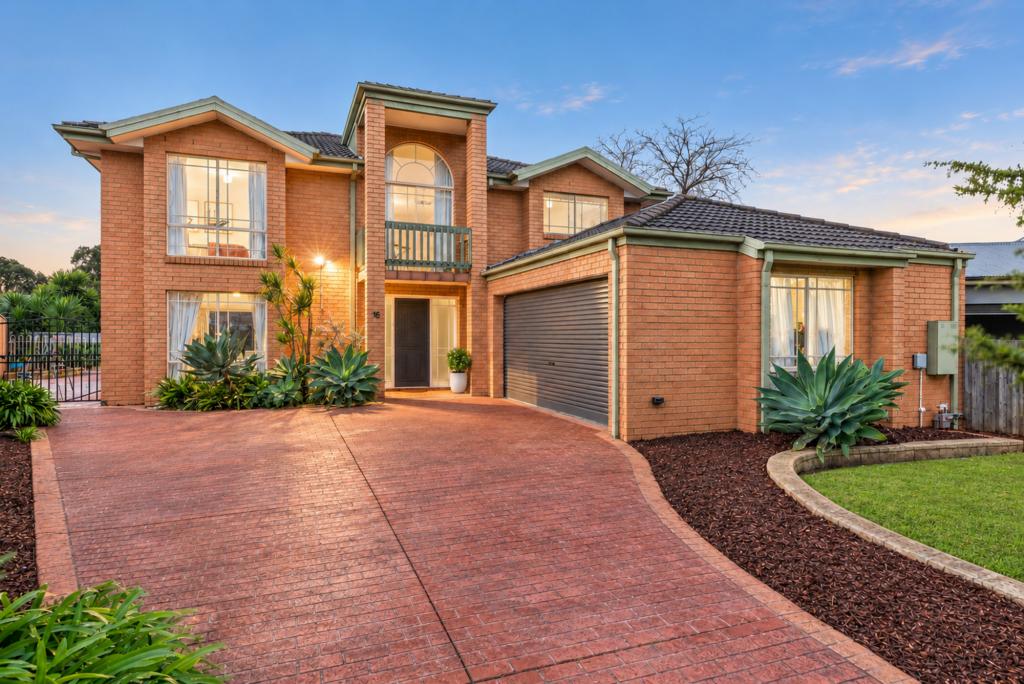 0
Similar properties For Rent nearby
See more properties for rent nearby 0

 0
 0
About Waterways 3195
The size of Waterways is approximately 1.7 square kilometres. There are 11 parks, covering nearly 10.3% of the total area. The population of Waterways in 2016 was 2461 people. By 2021 the population was 2422 showing a population decline of 1.6% in the area during that time. The predominant age group in Waterways is 40-49 years. Households in Waterways are primarily couples with children and are likely to be repaying $3000 - $3999 per month on mortgage repayments. In general, people in Waterways work in a professional occupation.In 2021, 88.30% of the homes in Waterways were owner-occupied compared with 89.80% in 2016.
Waterways has 796 properties. Over the last 5 years, Houses in Waterways have seen a -4.80% decrease in median value, while Units have seen a -2.12% decrease. As at 30 September 2026:
- The median value for Houses in Waterways is $1,336,774 while the median value for Units is $967,772.
- Houses have a median rent of $900.
Suburb Insights for Waterways 3195
Market Insights
Waterways Trends for Houses
N/A
N/A
View TrendN/A
N/A
Waterways Trends for Units
N/A
N/A
View TrendN/A
N/A
Neighbourhood Insights
© Copyright 2026. RP Data Pty Ltd trading as Cotality (Cotality). All rights reserved. No reproduction, distribution, or transmission of the copyrighted materials is permitted. The information is deemed reliable but not guaranteed.
While Cotality uses commercially reasonable efforts to ensure the Cotality Data is current, Cotality does not warrant the accuracy, currency or completeness of the Cotality Data and to the full extent permitted by law excludes all loss or damage howsoever arising (including through negligence) in connection with the Cotality Data.
This product uses cookies and other similar technologies to improve and customise your browsing experience, to tailor content and adverts, and for analytics and metrics regarding visitor usage on this product and other media. We may share cookie and analytics information with third parties for the purposes of advertising. By continuing to use our website, you consent to cookies being used. View our Privacy Policy here.
X
