
11 Mckellar CourtWarrnambool VIC 3280
Property Details for 11 Mckellar Ct, Warrnambool
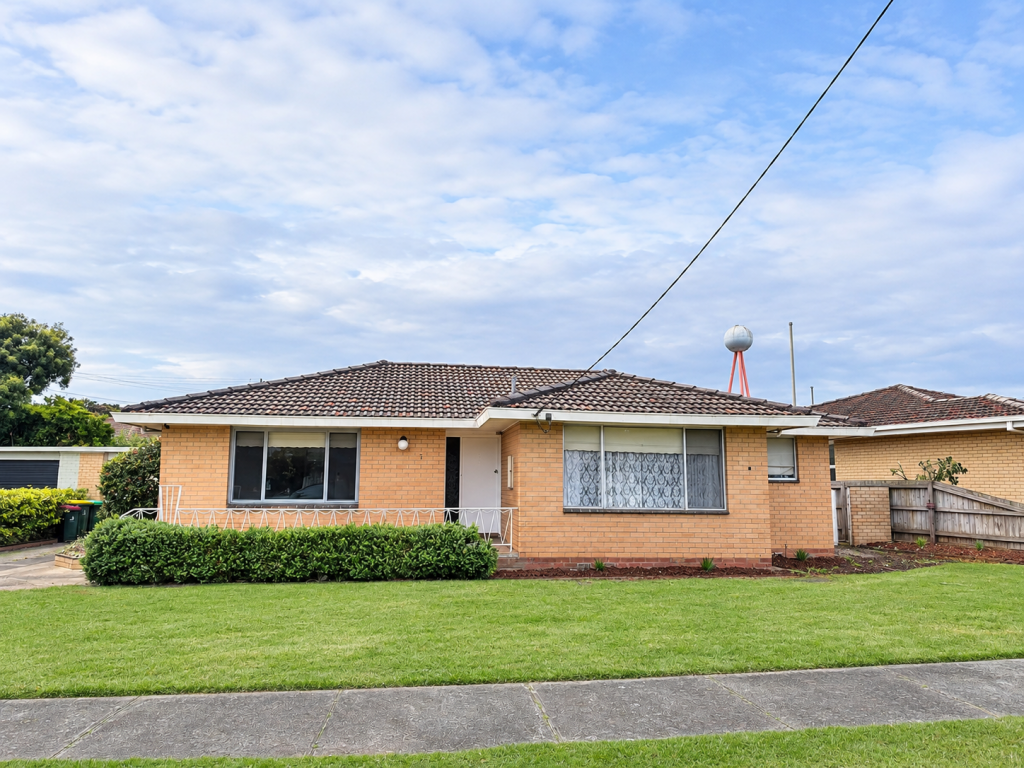
11 Mckellar Ct, Warrnambool is a 5 bedroom, 4 bathroom House with 4 parking spaces and was built in 2000. The property has a land size of 744m2 and floor size of 250m2. While the property is not currently for sale or for rent, it was last transferred in July 2020.
Last Listing description (September 2019)
Tucked away in a quiet court location in Warrnambool's inner north, close to primary/ high schools, sports, CBD and shopping centres, this fantastic home offers a spacious and versatile floorplan over 2 levels which will delight the whole family.
Craftsman built in 1999 and comprising over 50 squares under roof, this is a home of grand proportions that will impress on inspection. From the front verandah, formal entrance hall, 9' ceilings, Victorian decorative cornices, ceiling rosettes and chandelier light fittings and rare polished Queensland Brushbox floorboards, the quality build and attention to detail are evident.
The ground floor comprises a grand master bedroom suite with bay window, WIR and ensuite, formal lounge or parents' retreat, large office/ sewing room or 5th bedroom, a delightful open plan living area, and a private back wing encompassing the second bedroom (or guest suite) with family bathroom, toilet and separate living room or rumpus. This back wing is ideal if you are looking to accommodate a dependent relative or give family members or guests their own quarters and privacy.
This is a home that has been designed to suit the needs of a whole family. The main open plan living space is the central hub of the home, a lovely room with brick feature wall and fireplace housing a new wood heater, spacious dining area and impressive blackwood kitchen with breakfast bar featuring granite benchtops, quality appliances including electric wall oven, 900mm gas cooktop, dishwasher, a corner pantry and an abundance of cupboard and drawer space.
The kitchen overlooks the undercover pergola and enclosed yard with a glass sliding door allowing the flow between indoor/ outdoor areas, great for entertaining in style. The vast alfresco area is a real highlight with curved rafters and laser light roof, Indian slate pavers and comes complete with hot tub and in built pizza oven. Even better is the custom built games room at the back of the garage which also opens to the alfresco, a fantastic space away from the house where a bit of noise won't disturb anyone! Adjacent toilet & powder room, plus separate access thru the garage, makes this a great party zone.
The oversize garage is a real 'tradesman's special', with comfortably enough room for 3 cars plus work trailer, various storage areas for fishing rods, toys, tools and pretty much anything else, and remote panel-lift door. Internal access is through the large laundry with additional storage space.
This home has a long list of luxury inclusions plus a number of little extras that you may not even notice. Solid brick construction with colorbond roof, gas ducted central heating throughout, plus the warmth of the wood heater and 3 split systems, the house is insulated to R6.0, has 40mm thick flooring and quality drapes with thick blackout to ensure there is no escaped heat or drafts... so this home is very accommodating, whatever the weather! There are 7 TV points and 3 phone points, NBN internet, ducted vacuum, gas infinity HWS, cedar lined bathrooms to prevent mould, an extra large bath and feature vanities, good access into the roof space and under the house, external sensor lights, coloured slate print driveway, a sprinkler system, chook shed and chook run and established gardens.
This is an elegant home that sets itself above the rest with master built finish inside and out. Perfectly positioned in a lovely court set amongst quality homes with all that Warrnambool has to offer just moments away, you will do well to find a more complete package anywhere in town. Inspection a must!
Property History for 11 Mckellar Ct, Warrnambool, VIC 3280
- 18 Jul 2020Transferred
- 12 Sep 2019Sold for $615,000
- 21 Feb 2019Listed for Sale $635,000

Recent sales nearby
See more recent sales nearby 0




Similar properties For Sale nearby
See more properties for sale nearby 0

 0
 0
Similar properties For Rent nearby
See more properties for rent nearby 0

 0
 0
About Warrnambool 3280
The size of Warrnambool is approximately 65.1 square kilometres. There are 76 parks, covering nearly 6.4% of the total area. The population of Warrnambool in 2016 was 29661 people. By 2021 the population was 31308 showing a population growth of 5.6% in the area during that time. The predominant age group in Warrnambool is 60-69 years. Households in Warrnambool are primarily childless couples and are likely to be repaying $1000 - $1399 per month on mortgage repayments. In general, people in Warrnambool work in a professional occupation.In 2021, 67.10% of the homes in Warrnambool were owner-occupied compared with 63.70% in 2016.
Warrnambool has 20,011 properties. Over the last 5 years, Houses in Warrnambool have seen a 15.86% increase in median value, while Units have seen a 28.16% increase. As at 31 October 2026:
- The median value for Houses in Warrnambool is $663,189 while the median value for Units is $499,845.
- Houses have a median rent of $605 while Units have a median rent of $470.
Suburb Insights for Warrnambool 3280
Market Insights
Warrnambool Trends for Houses
N/A
N/A
View TrendN/A
N/A
Warrnambool Trends for Units
N/A
N/A
View TrendN/A
N/A
Neighbourhood Insights
© Copyright 2026. RP Data Pty Ltd trading as Cotality (Cotality). All rights reserved. No reproduction, distribution, or transmission of the copyrighted materials is permitted. The information is deemed reliable but not guaranteed.
While Cotality uses commercially reasonable efforts to ensure the Cotality Data is current, Cotality does not warrant the accuracy, currency or completeness of the Cotality Data and to the full extent permitted by law excludes all loss or damage howsoever arising (including through negligence) in connection with the Cotality Data.
This product uses cookies and other similar technologies to improve and customise your browsing experience, to tailor content and adverts, and for analytics and metrics regarding visitor usage on this product and other media. We may share cookie and analytics information with third parties for the purposes of advertising. By continuing to use our website, you consent to cookies being used. View our Privacy Policy here.
X
