
6 Wisteria WayWarranwood VIC 3134
Property Details for 6 Wisteria Way, Warranwood
6 Wisteria Way, Warranwood is a 4 bedroom, 3 bathroom House with 2 parking spaces and was built in 2014. The property has a land size of 1103m2 and floor size of 243m2. While the property is not currently for sale or for rent, it was last sold in July 2020.
Last Listing description (August 2020)
Intimately connected with its unique and private native setting, this cutting-edge home delivers uncompromised quality and craftmanship. A dramatic foyer with polished concrete flooring and a ceiling that soars to 7 metres is indicative of the boundless space flaunted by this commanding 6.5 years young home. Evenly balanced over two levels connected by a solid spotted gum staircase, with 3 double sized bedrooms, all with WIR and luxe ensuites supported by a possible 4th bedroom or optional wired home theatre/living space, study plus a separate powder room. Parents will be smitten with their master suite showcasing high-end design with fully fitted WIR incl shoe cabinet, open ensuite, freestanding reconstituted stone bath, stunning frameless rainfall shower with second attachment, 2m wide Caesarstone vanity and enclosed WC.
The hub of the home is the open plan dining and living with solid spotted gum floors, built-in cabinetry and expansive glazing making the most of the leafy northerly aspect. Brilliantly serviced by a showpiece Caesarstone waterfall 2-Pac kitchen with all the bells and whistles suited to entertaining any occasion. Double ovens are complemented by an induction cooktop and double drawer dishwasher. Expanses of windows cleverly act as splashbacks framing the gorgeous garden aspect. Further enhanced by soft-close cabinetry with pull-out pantry and pendant lights.
Bifolds create a sensational alfresco hosting space with under-roofline decked pavilion equipped with a full outdoor s/s kitchen. Children can enjoy private play in the grassed gated surrounds and fully landscaped drought-hardy gardens.
Hosting numerous extras with a 6 star energy rating, 3 metre high ceilings, ducted heating, refrigerated ducted cooling, allergy resistant high-grade carpets, double glazing, blockout blinds and sheers, linen press, cloak cupboard, laundry with drying cupboard, heat pump hot water unit, surround sound and power floor box in living domain, underground watertank including reuse system and double remote garage with internal entry.
Property History for 6 Wisteria Way, Warranwood, VIC 3134
- 16 Jul 2020Sold for $1,435,000
- 21 Apr 2020Listed for Sale Contact Agent
- 12 Mar 2018Transferred

Recent sales nearby
See more recent sales nearby/assets/perm/psoqezhe74i6xko5aflgawzntu?signature=f8d4086c08df237d96bc99d1edc41f81ceaac489758fb1356cb6ba5d3abdacd5) 0
0
/assets/perm/tdvsl7o3yai6neqr37cumrjtum?signature=f0914469ad5a4b216d12df35b79814a21d24ec279283c84443427df06a85e8cb) 0
0

/assets/perm/nhvdqco3yai6noeh4xx7b7yjhm?signature=1807b8e5afafdc5dc9ed910384709fb71f5d84c27b59dbda1390686d6094736e) 0
0Similar properties For Sale nearby
See more properties for sale nearby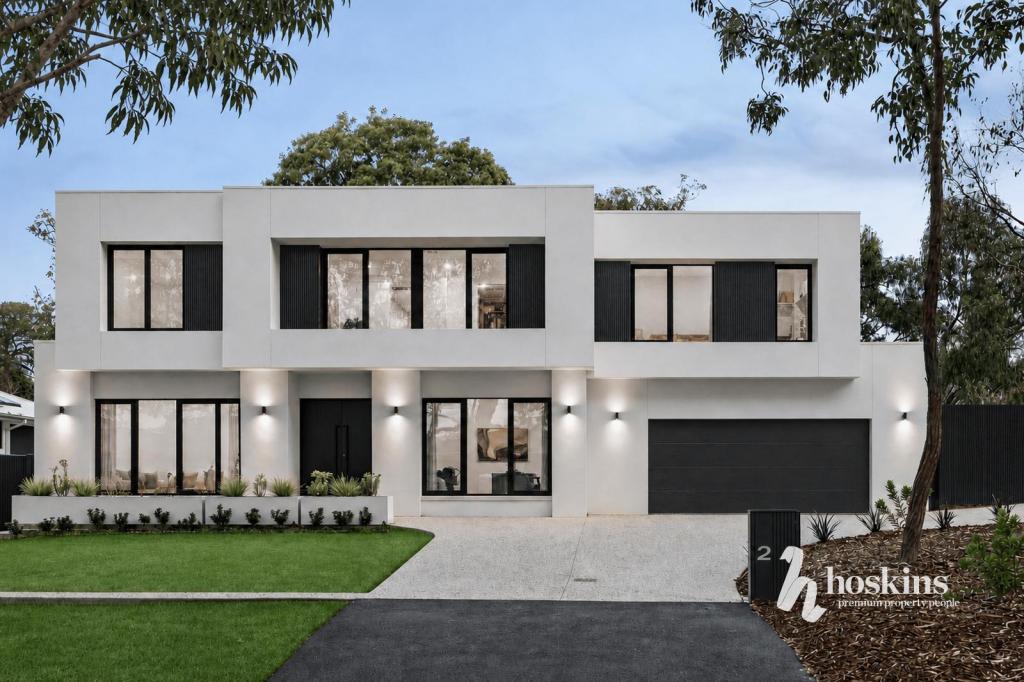 0
0
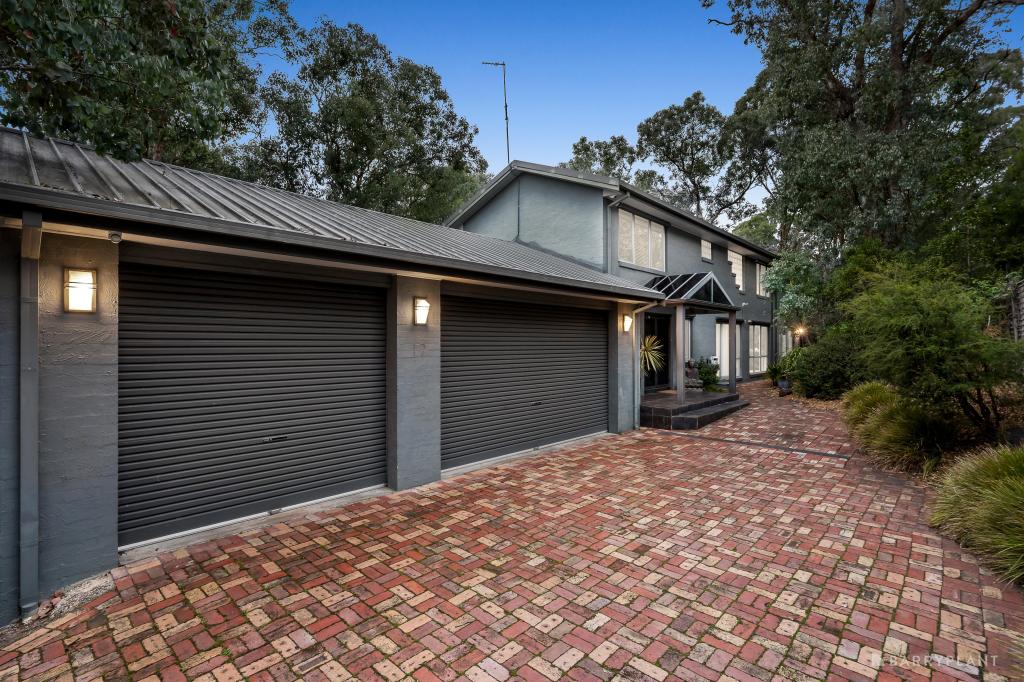 0
0
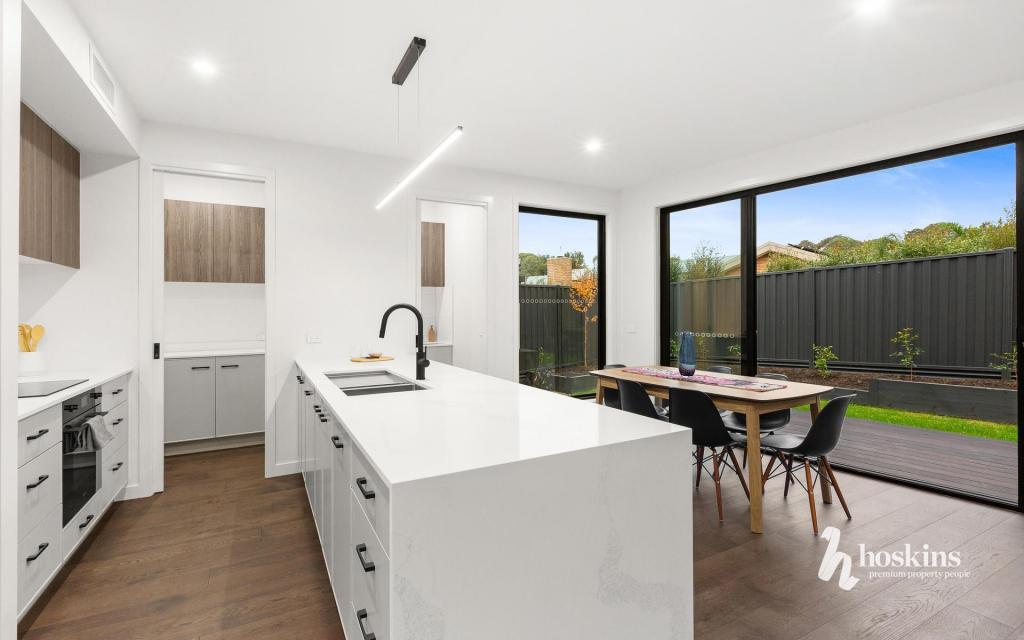 0
0
Similar properties For Rent nearby
See more properties for rent nearby 0
0
 0
0

About Warranwood 3134
The size of Warranwood is approximately 3.0 square kilometres. There are 15 parks, covering nearly 7.2% of the total area. The population of Warranwood in 2016 was 4807 people. By 2021 the population was 4820 showing a population growth of 0.3% in the area during that time. The predominant age group in Warranwood is 50-59 years. Households in Warranwood are primarily couples with children and are likely to be repaying $1800 - $2399 per month on mortgage repayments. In general, people in Warranwood work in a professional occupation.In 2021, 89.60% of the homes in Warranwood were owner-occupied compared with 88.20% in 2016.
Warranwood has 1,832 properties. Over the last 5 years, Houses in Warranwood have seen a 3.24% increase in median value, while Units have seen a 8.71% increase. As at 31 July 2026:
- The median value for Houses in Warranwood is $1,249,531 while the median value for Units is $871,916.
- Houses have a median rent of $788 while Units have a median rent of $445.
Suburb Insights for Warranwood 3134
Market Insights
Warranwood Trends for Houses
N/A
N/A
View TrendN/A
N/A
Warranwood Trends for Units
N/A
N/A
View TrendN/A
N/A
Neighbourhood Insights
© Copyright 2026. RP Data Pty Ltd trading as Cotality (Cotality). All rights reserved. No reproduction, distribution, or transmission of the copyrighted materials is permitted. The information is deemed reliable but not guaranteed.
While Cotality uses commercially reasonable efforts to ensure the Cotality Data is current, Cotality does not warrant the accuracy, currency or completeness of the Cotality Data and to the full extent permitted by law excludes all loss or damage howsoever arising (including through negligence) in connection with the Cotality Data.
This product uses cookies and other similar technologies to improve and customise your browsing experience, to tailor content and adverts, and for analytics and metrics regarding visitor usage on this product and other media. We may share cookie and analytics information with third parties for the purposes of advertising. By continuing to use our website, you consent to cookies being used. View our Privacy Policy here.
X
