
38 Kardinia CrescentWarranwood VIC 3134
Property Details for 38 Kardinia Cres, Warranwood
38 Kardinia Cres, Warranwood is a 5 bedroom, 3 bathroom House with 2 parking spaces and was built in 2021. The property has a land size of 802m2 and floor size of 385m2. While the property is not currently for sale or for rent, it was last sold in June 2021.
Last Listing description (November 2022)
Opulent features are bountiful throughout this timeless yet contemporary brand new Hamptons-inspired masterpiece, which successfully balances the charm and grace of a bygone era with the very best modern living has to offer in a sought-after Warranwood pocket.
Constructed entirely of James Hardie premium cement weatherboards and striking a portrait of classic perfection, turn the key and step into a world of high-end class, glamour and prestige, where matte black finishes inject contemporary flavour and French Oak herringbone parquetry flooring together with a Coffered ceiling to the elegant formal lounge and Wainscoting mouldings to the impressive entry, hallway and formal lounge are gifts inspired by a vintage period.
A towering void punctuates the welcoming entrance, where a feature staircase climbs up to the second floor thats a haven of peace, quiet and luxury. Wall-to-wall carpet flows throughout the expansive layout, which comfortably accommodates four deluxe bedrooms (one with ensuite), a hotel-style family bathroom with soaker bath, study area and a central open-plan lounge/retreat that extends onto a relaxed balcony.
Back downstairs, the hallway continues its path beyond the formal lounge and towards the luxurious master bedroom before stepping up to the spectacular open-plan living domain, where internal columns divide the sun-kissed living (with gas log fireplace with Schotts mantlepiece and marble hearth) from the dining/kitchen zone. Two sets of sliding doors also integrate the interior with two separate outdoor entertaining areas, one of which embraces a central firepit with bluestone paving and bench seating for fireside conversations beneath a blanket of stars.
Meticulous attention to detail and exceptional quality extends to the first-class kitchen, crafted with sleek stone benches, quality appliances and a Butlers pantry, while wi-fi controlled four-zone Daikin reverse-cycle ducted cooling/heating offers year-round comfort.
A lush grassed backyard framed with landscaped gardens presents the kids with a safe and secure outdoor space to run and play with freedom, while this feature-packed showpiece also boasts stone benchtops to all bespoke joinery, double garage, abundant storage and plenty more.
A short walk to Warranwood Primary School, Melbourne Rudolf Steiner School and Warranwood Reserve and moments to Yarra Valley Grammar, Luther College, transport, Eastland Shopping Centre and Eastlink, welcome to your forever home.
Property History for 38 Kardinia Cres, Warranwood, VIC 3134
- 29 Jun 2021Sold for $2,000,000
- 18 Jun 2021Listed for Sale $1.8m - $1.95m
- 01 Jul 2019Sold for $628,000

Recent sales nearby
See more recent sales nearby/assets/perm/i46q5m3eyui6vfsynug32lqaay?signature=96e8debe5d72757d6610b8e91849b6ea1aa64f558f82be8e730e061b1ac619d7) 0
0
/assets/perm/owinpk6bsmi6rji4kp4eh5nopy?signature=e725b58281a7d226855e0a7adf6202db59eb317e234cb78b0bf0bbd395b47203) 0
0

/assets/perm/i2u4i563yui6nkwvnujcb5llmi?signature=405d9d2b52fe4fcccf54a5c5377f5e1c4908460f598c9f61a40900d84ba49c35) 0
0Similar properties For Sale nearby
See more properties for sale nearby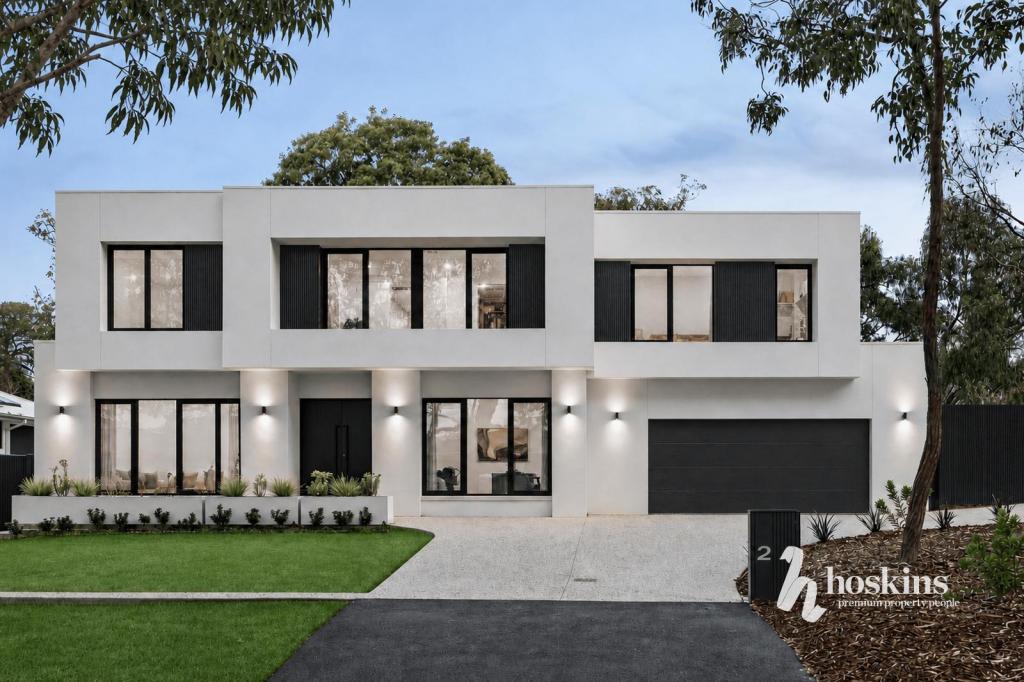 0
0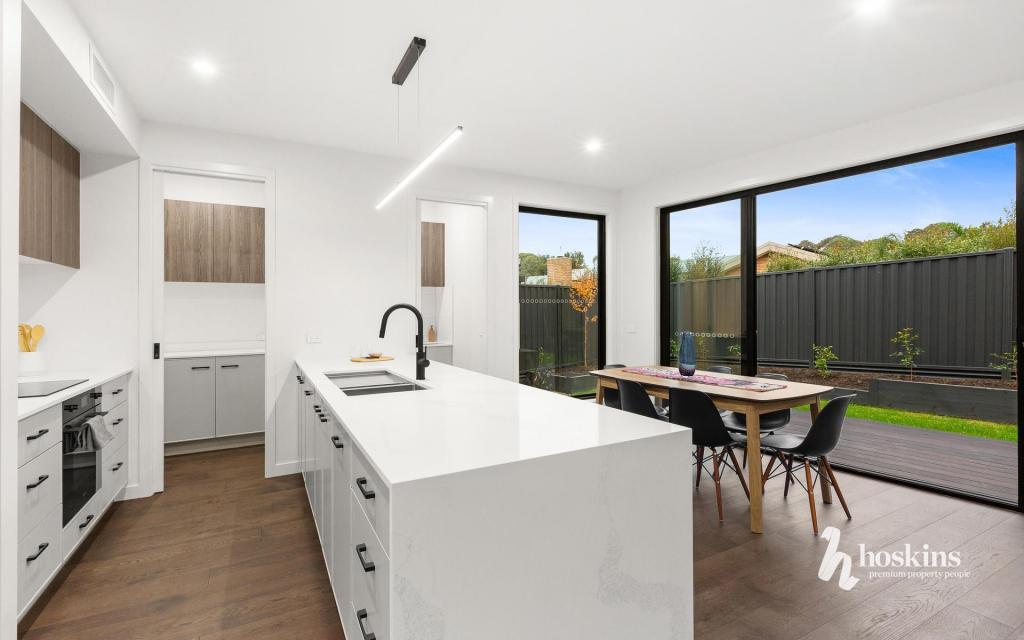 0
0
 0
0
About Warranwood 3134
The size of Warranwood is approximately 3.0 square kilometres. There are 15 parks, covering nearly 7.2% of the total area. The population of Warranwood in 2016 was 4807 people. By 2021 the population was 4820 showing a population growth of 0.3% in the area during that time. The predominant age group in Warranwood is 50-59 years. Households in Warranwood are primarily couples with children and are likely to be repaying $1800 - $2399 per month on mortgage repayments. In general, people in Warranwood work in a professional occupation.In 2021, 89.60% of the homes in Warranwood were owner-occupied compared with 88.20% in 2016.
Warranwood has 1,832 properties. Over the last 5 years, Houses in Warranwood have seen a 3.24% increase in median value, while Units have seen a 8.71% increase. As at 31 July 2026:
- The median value for Houses in Warranwood is $1,249,531 while the median value for Units is $871,916.
- Houses have a median rent of $788 while Units have a median rent of $445.
Suburb Insights for Warranwood 3134
Market Insights
Warranwood Trends for Houses
N/A
N/A
View TrendN/A
N/A
Warranwood Trends for Units
N/A
N/A
View TrendN/A
N/A
Neighbourhood Insights
© Copyright 2026. RP Data Pty Ltd trading as Cotality (Cotality). All rights reserved. No reproduction, distribution, or transmission of the copyrighted materials is permitted. The information is deemed reliable but not guaranteed.
While Cotality uses commercially reasonable efforts to ensure the Cotality Data is current, Cotality does not warrant the accuracy, currency or completeness of the Cotality Data and to the full extent permitted by law excludes all loss or damage howsoever arising (including through negligence) in connection with the Cotality Data.
This product uses cookies and other similar technologies to improve and customise your browsing experience, to tailor content and adverts, and for analytics and metrics regarding visitor usage on this product and other media. We may share cookie and analytics information with third parties for the purposes of advertising. By continuing to use our website, you consent to cookies being used. View our Privacy Policy here.
X
