
79 Melbourne Hill RoadWarrandyte VIC 3113

Property Details for 79 Melbourne Hill Rd, Warrandyte
79 Melbourne Hill Rd, Warrandyte is a 4 bedroom, 2 bathroom House with 2 parking spaces. The property has a land size of 1017m2. While the property is not currently for sale or for rent, it was last sold in October 2026. There are other 4 bedroom House sold in Warrandyte in the last 12 months.
Last Listing description (October 2026)
Come for the tranquillity, enjoy the flexibility and live an enviable Warrandyte lifestyle just a short stroll from the towns key amenities. Set on approximately 1,017 sq m this property is superbly tailored to families.The current owners have cherished the property for more than four decades, and it is easy to understand why. Immersed in a beautiful, treed setting, it instantly evokes a sense of peace and privacy. A wraparound deck extends around almost the entire residence, with doors from nearly every room opening onto it. Designed to embrace the outdoors, it offers an exceptional amount of room for unwinding or entertaining, centred around a solar heated pool. Inside, soaring cathedral and raked ceilings enhance the sense of space, while floor-to-ceiling windows frame the surrounding greenery. The lounge and dining room feel incredibly relaxing, featuring custom buffet cabinetry and captivating views of a magnificent Golden Elm tree at the front of the property.Well ahead of its time in both design and functionality, the kitchen is exceptionally appointed with abundant storage, pull-out shelves, pull-out counters for food preparation and serving, double wall ovens, an electric cooktop, rangehood, appliance cupboard and a Fisher & Paykel double-drawer dishwasher. Adjoining the kitchen, the meals area incorporates a Robinhood ironing board centre. Continuing the intelligent floorplan, three robed bedrooms are thoughtfully spread across the upper level, including a front master suite with a generous spa en-suite bathroom, and two rear bedrooms serviced by a family bathroom.The lower level delivers an outstanding level of flexibility, introduced by a large games room, entered via a spiral staircase. Also on this level is a studio/fourth bedroom, a study/storeroom and access to substantial under-house storage, making it ideal for growing families, home business operators or those requiring extra space.Further enhancing the property are features such as a secure yard, gas ducted heating, three reverse cycle air conditioners, copious storage, a carport and open parking.Beyond the serene confines of the property, youll find city-bound and school bus services and Goldfields Shopping Centre with its specialty stores, IGA, cafes and restaurants just a short stroll down the road. Walking trails, sporting grounds, Warrandyte Kindergarten, Andersons Creek Primary School, Yarra Street and the Yarra River are all within strolling distance, while secondary colleges, major shopping centres and the Eastern Freeway are only a short drive away.* 3-bedroom, 2-bathroom family home framed by trees on approximately 1,017 sq m* Flexible floorplan with two living rooms and dining spaces, a studio/additional bedroom and a study/storeroom* Fully equipped kitchen* Solar heated pool complemented by a wraparound deck * Secure yard* Copious storage* Gas ducted heating and reverse cycle air conditioning* Carport with direct house access plus driveway parking
Property History for 79 Melbourne Hill Rd, Warrandyte, VIC 3113
- 01 Oct 2026Sold for $1,250,000
- 23 Jul 2026Listed for Sale $1,250,000 - $1,350,000
- 27 Mar 1979Sold for $62,000

Recent sales nearby
See more recent sales nearby/assets/perm/cpbx6dsioai65bjmtueg5a66k4?signature=1662e90f90f3c039792dfde8a86d7cd0d06284e29fbf2636d5f84f9362ed4596) 0
0
/assets/perm/k7q5oaw3yqi6nezf5wposixyhy?signature=23896175f07d2bb262e29b5b475d43b4c6852e46c644466a81800a636111915c) 0
0/assets/perm/5xqfbtn6pei6nj43zmcmojeucq?signature=cfb71ade26c096b7c6be8e0ea1516fd671d4f2ed8cac96d0ca2b4086bbc731a1) 0
0
Similar properties For Sale nearby
See more properties for sale nearby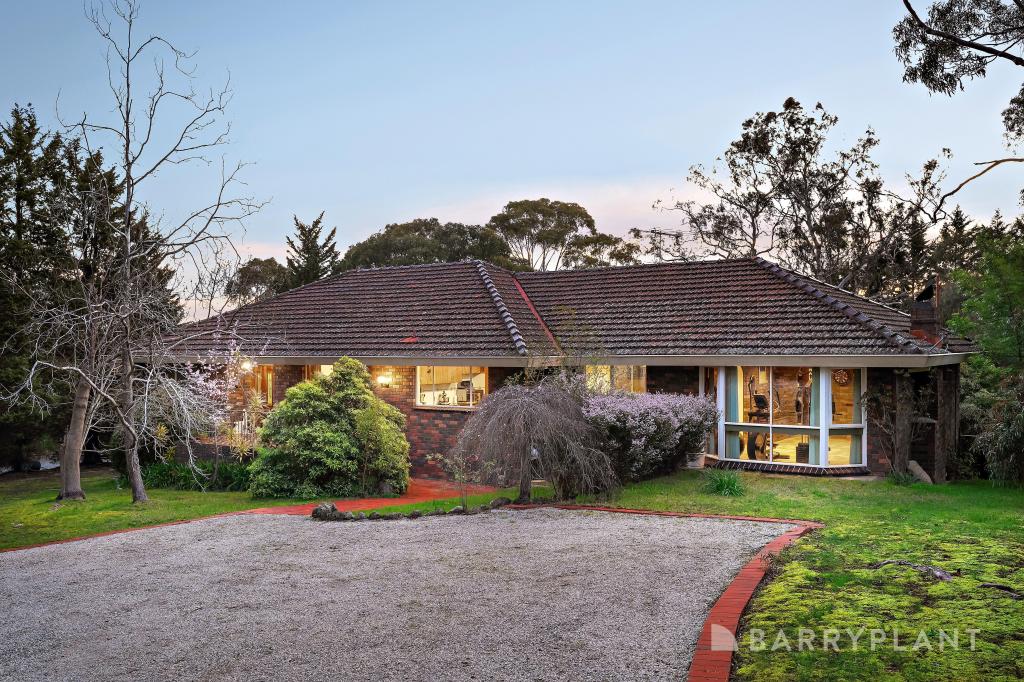 0
0
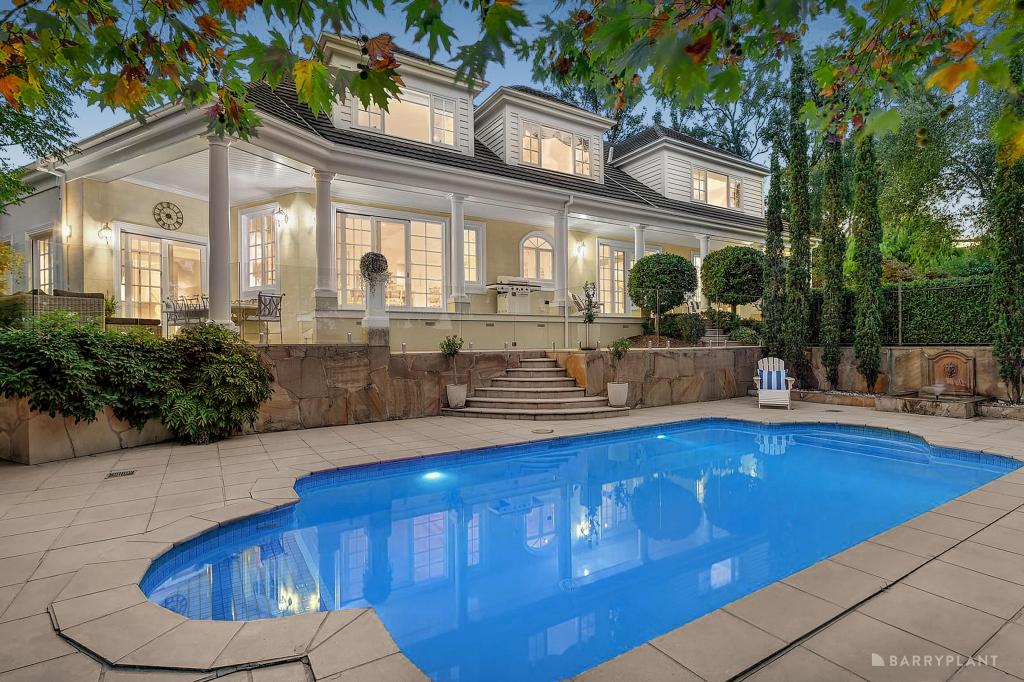 0
0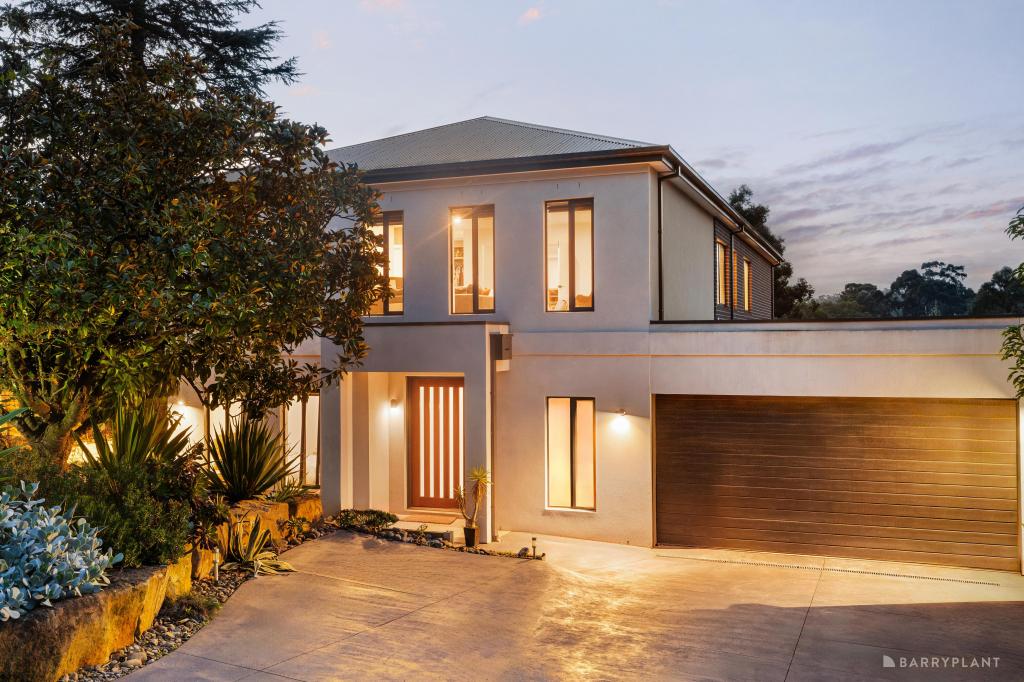 0
0Similar properties For Rent nearby
See more properties for rent nearby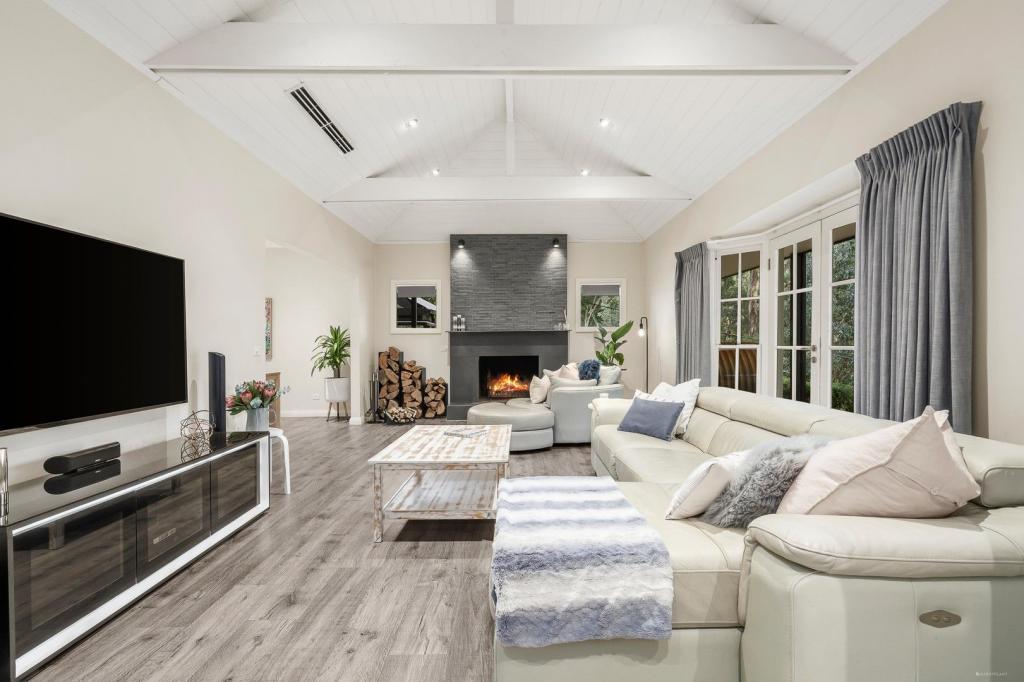 0
0
 0
0 0
0
About Warrandyte 3113
The size of Warrandyte is approximately 17.6 square kilometres. There are 20 parks, covering nearly 27.2% of the total area. The population of Warrandyte in 2016 was 5502 people. By 2021 the population was 5541 showing a population growth of 0.7% in the area during that time. The predominant age group in Warrandyte is 50-59 years. Households in Warrandyte are primarily couples with children and are likely to be repaying $1800 - $2399 per month on mortgage repayments. In general, people in Warrandyte work in a professional occupation.In 2021, 91.00% of the homes in Warrandyte were owner-occupied compared with 90.30% in 2016.
Warrandyte has 2,283 properties. Over the last 5 years, Houses in Warrandyte have seen a -7.17% decrease in median value, while Units have seen a 4.58% increase. As at 31 August 2026:
- The median value for Houses in Warrandyte is $1,339,692 while the median value for Units is $838,942.
- Houses have a median rent of $975.
Suburb Insights for Warrandyte 3113
Market Insights
Warrandyte Trends for Houses
N/A
N/A
View TrendN/A
N/A
Warrandyte Trends for Units
N/A
N/A
View TrendN/A
N/A
Neighbourhood Insights
© Copyright 2026. RP Data Pty Ltd trading as Cotality (Cotality). All rights reserved. No reproduction, distribution, or transmission of the copyrighted materials is permitted. The information is deemed reliable but not guaranteed.
While Cotality uses commercially reasonable efforts to ensure the Cotality Data is current, Cotality does not warrant the accuracy, currency or completeness of the Cotality Data and to the full extent permitted by law excludes all loss or damage howsoever arising (including through negligence) in connection with the Cotality Data.
This product uses cookies and other similar technologies to improve and customise your browsing experience, to tailor content and adverts, and for analytics and metrics regarding visitor usage on this product and other media. We may share cookie and analytics information with third parties for the purposes of advertising. By continuing to use our website, you consent to cookies being used. View our Privacy Policy here.
X
