
13-15 Hodson RoadWarrandyte VIC 3113

Property Details for 13-15 Hodson Rd, Warrandyte
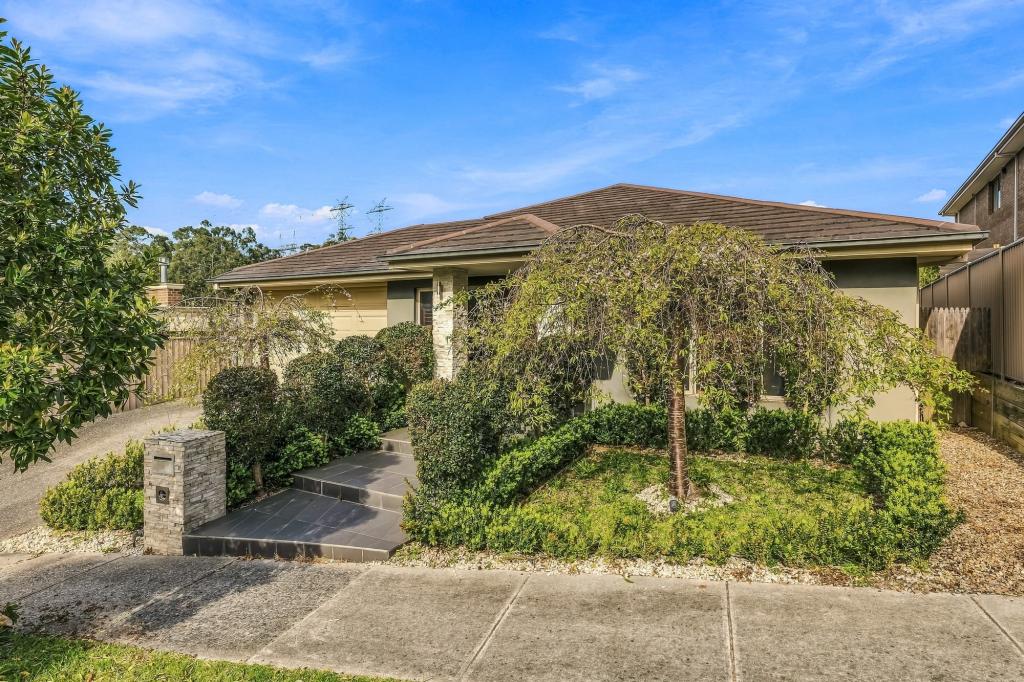
13-15 Hodson Rd, Warrandyte is a 5 bedroom, 4 bathroom House with 2 parking spaces. The property has a land size of 3571m2. While the property is not currently for sale or for rent, it was last sold in October 2026. There are other 5 bedroom House sold in Warrandyte in the last 12 months.
Last Listing description (October 2026)
Architecturally compelling and historically fascinating, this extraordinary Warrandyte property nestled in native bushland on approximately 3,571 sq m is where two remarkable residences offer a special way for generations to live together amongst the trees, abundant birdlife and occasional kangaroo visitors.Its story reaches back more than 70 years, with the rear residence featured in the October 1953 edition of The Australian Home Beautiful in an article titled A House That Borrowed Ideas. The innovative architectural layout design centres around a living room with an open fireplace, a separate kitchenette, two bedrooms, two bathrooms, heating, and a balcony canopied by the surrounding bushland. A workshop sits underneath, offering excellent storage.At the front of the property, a more modern late 20th century residence delivers complementary architectural appeal, aligning with north facing design. Raked timber-lined ceilings, clerestory windows and strategically positioned skylights draw northern light deep into all interior spaces, while a considered floor plan dissolves boundaries between inside and out with several sets of sliding doors extending to a central paved courtyard overlooking lush native bush and towering gums. The living and dining room features an open fireplace and built-in cabinetry. The kitchen has modern appliances, handmade ceramic tiled splashbacks and a large walk-in pantry. Separately winged accommodation comprises three bedrooms. The privately positioned master suite boasts a walk-in wardrobe, en-suite and courtyard access, while the two rear-wing bedrooms, one with built-in wardrobes and the other with courtyard access, are serviced by a family bathroom. Heating, cooling, cupboard storage, a shed and a 4,500-litre water tank complement the residence.Driveway access leads to both residences, each with single carports and plenty of surrounding parking space. The property is home to a family of kookaburras that will serenade as you wander around the vast established gardens. Meandering pathways lead to private seating areas nestled in the gardens where youll also find a gazebo, tiered vegetable gardens, fruit trees, as well as private access to the Gold Memorial Trail. From here, you can walk to bus services and Goldfields Shopping Centre with its specialty stores, IGA, cafes and restaurants. Sporting grounds, Warrandyte Kindergarten, Andersons Creek Primary School, Yarra Street and the Yarra River are all just minutes away, with secondary colleges, major shopping centres and the Eastern Freeway just a short drive further.* Dual-living property on approximately 3,571 sq m* Front three-bedroom, two-bathroom residence* Rear two-bedroom, two-bathroom residence showcased in the October 1953 edition of The Australian Home Beautiful* Heating and cooling* Vast gardens with a courtyard, gazebo, vegetable garden, workshop, shed, 4,500-litre water tank and direct access to the Gold Memorial Trail* Long driveway with a single carport to each residence and abundant additional onsite parking* Peaceful bushland setting* Within walking distance of Goldfields Shopping Centre, bus services and local amenities, and just minutes from Warrandyte Village and the Yarra River
Property History for 13-15 Hodson Rd, Warrandyte, VIC 3113
- 01 Oct 2026Sold
- 10 Aug 2026Listed for Sale $1,500,000 - $1,600,000

Recent sales nearby
See more recent sales nearby/assets/perm/pl2twxxe7yi6xo7v47yynn3zc4?signature=19ead2c0959088c23613e9fbdc5ca6c96175f9d6d80cf223818c98a81660faea) 0
0
/assets/perm/hjnzjdrnqmi65kliknqvz73k6i?signature=3e9b499d0392e29c21c2fdbef60fff2eb08b9b55936bb02312fe1b9634f6e967) 0
0
Similar properties For Sale nearby
See more properties for sale nearby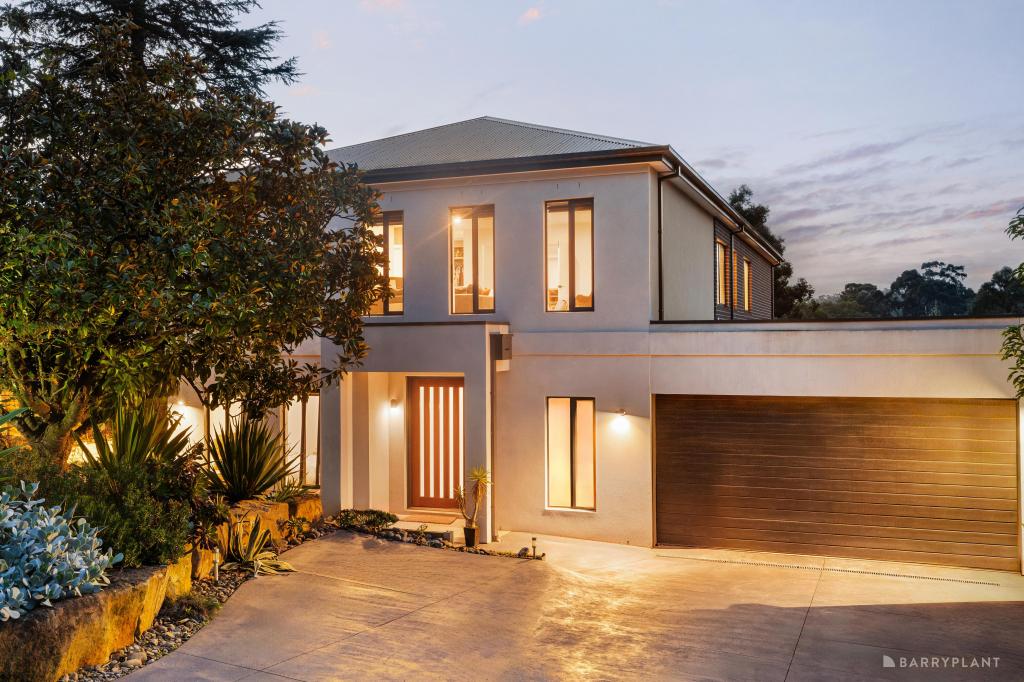 0
0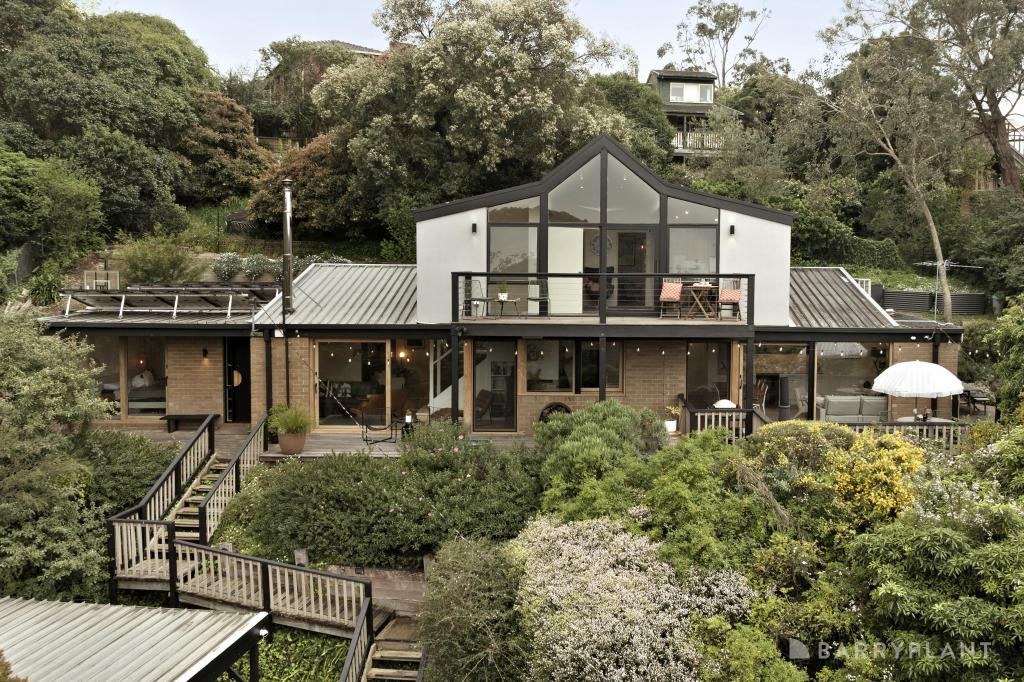 0
0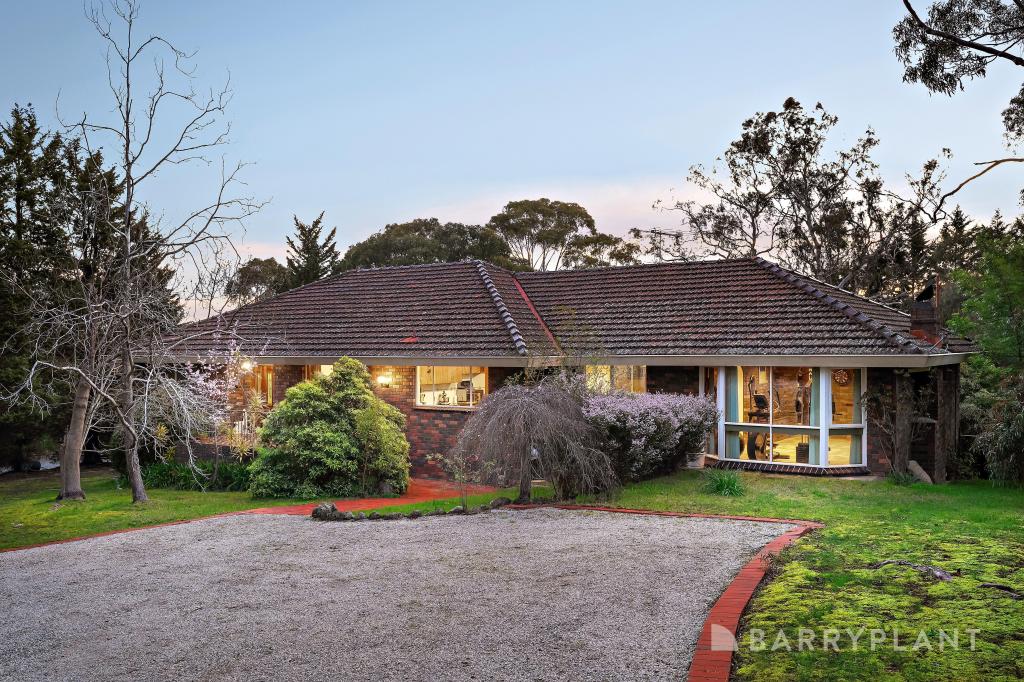 0
0Similar properties For Rent nearby
See more properties for rent nearby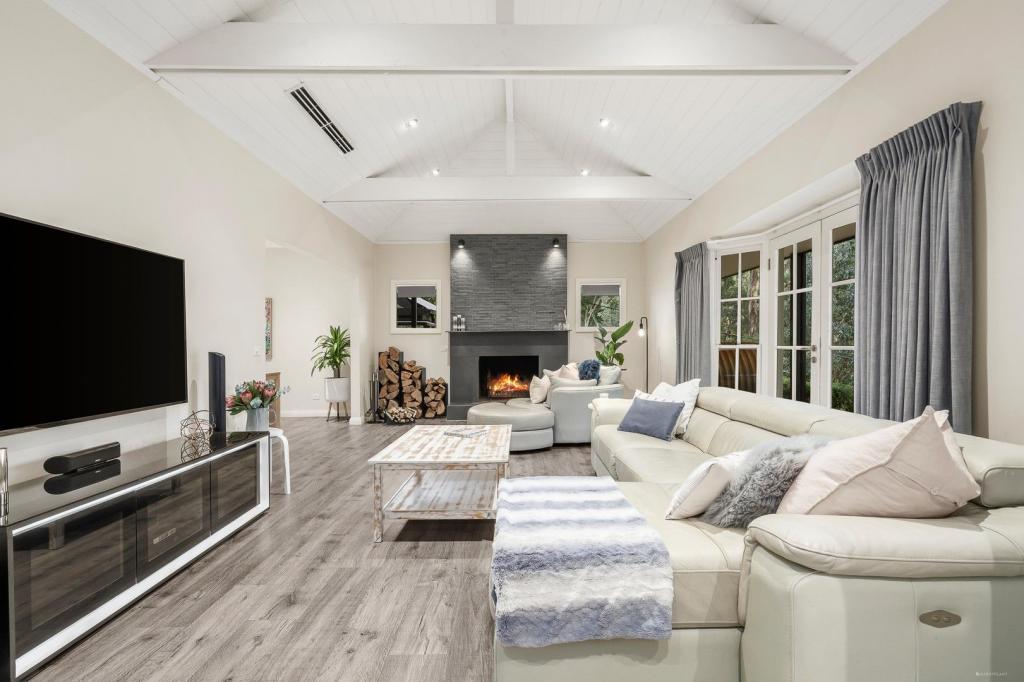 0
0
 0
0About Warrandyte 3113
The size of Warrandyte is approximately 17.6 square kilometres. There are 20 parks, covering nearly 27.2% of the total area. The population of Warrandyte in 2016 was 5502 people. By 2021 the population was 5541 showing a population growth of 0.7% in the area during that time. The predominant age group in Warrandyte is 50-59 years. Households in Warrandyte are primarily couples with children and are likely to be repaying $1800 - $2399 per month on mortgage repayments. In general, people in Warrandyte work in a professional occupation.In 2021, 91.00% of the homes in Warrandyte were owner-occupied compared with 90.30% in 2016.
Warrandyte has 2,283 properties. Over the last 5 years, Houses in Warrandyte have seen a -7.17% decrease in median value, while Units have seen a 4.58% increase. As at 31 August 2026:
- The median value for Houses in Warrandyte is $1,339,692 while the median value for Units is $838,942.
- Houses have a median rent of $975.
Suburb Insights for Warrandyte 3113
Market Insights
Warrandyte Trends for Houses
N/A
N/A
View TrendN/A
N/A
Warrandyte Trends for Units
N/A
N/A
View TrendN/A
N/A
Neighbourhood Insights
© Copyright 2026. RP Data Pty Ltd trading as Cotality (Cotality). All rights reserved. No reproduction, distribution, or transmission of the copyrighted materials is permitted. The information is deemed reliable but not guaranteed.
While Cotality uses commercially reasonable efforts to ensure the Cotality Data is current, Cotality does not warrant the accuracy, currency or completeness of the Cotality Data and to the full extent permitted by law excludes all loss or damage howsoever arising (including through negligence) in connection with the Cotality Data.
This product uses cookies and other similar technologies to improve and customise your browsing experience, to tailor content and adverts, and for analytics and metrics regarding visitor usage on this product and other media. We may share cookie and analytics information with third parties for the purposes of advertising. By continuing to use our website, you consent to cookies being used. View our Privacy Policy here.
X
