
1 Yarra StreetWarrandyte VIC 3113
Property Details for 1 Yarra St, Warrandyte
1 Yarra St, Warrandyte is a 5 bedroom, 3 bathroom House with 3 parking spaces and was built in 2022. The property has a land size of 946m2 and floor size of 256m2. While the property is not currently for sale or for rent, it was last sold in April 2017.
Last Listing description (August 2026)
A residence of rare distinction, The Panel House stands as one of Australias few certified Passivhaus Premium homes, the highest global benchmark in energy-efficient design. Crafted with precision and intent, this is not simply a home, but a statement in architectural excellence, environmental intelligence, and enduring luxury.
Defined by its striking use of large-scale structural timber panels sourced from Austria, the home embodies a refined balance of innovation and natural materiality. Built using a sophisticated combination of mass timber and SIP panel construction, the result is a high-performance building envelope that delivers exceptional thermal efficiency, acoustic insulation, and year-round comfort.
Inside, the environment is immediately calming - hushed, filtered, and effortlessly consistent. Temperatures remain stable between 2022C throughout the day, while a continuous flow of filtered fresh air creates a living experience that is both invigorating and serene. Triple-glazed, Australian-made Blackbutt timber windows further enhance this sanctuary, offering superior insulation while framing the surrounding landscape with quiet elegance.
At the heart of the home, a sculptural central staircase formed from a single CLT Airstair element, rises as both architectural feature and functional art piece, anchoring the interiors with understated drama.
Accommodation is both generous and thoughtfully curated. A luxury five-star master suite delivers a private retreat of exceptional scale and refinement, complemented by three additional bedrooms, including a second ensuite, ideal for guests or multi-generational living. A fully self-contained studio with its own bathroom provides flexibility for working from home, creative pursuits, or private guest accommodation, seamlessly integrated yet distinctly separate.
Materiality throughout has been selected with a focus on longevity and tactile beauty. Rich American Oak joinery introduces warmth and texture, paired with exquisite Brazilian quartzite surfaces. Underfoot, European Oak flooring and Bremworth natural wool carpets provide softness and depth, while bathrooms are elevated through handmade concrete basins and baths, complemented by Sussex tapware in a tumbled brass finish, designed to gracefully patina over time.
Externally, a palette of charred hardwood, copper standing seam cladding, and concrete has been chosen not only for visual impact, but for durability, materials that will evolve and deepen in character, requiring minimal ongoing maintenance.
Function meets innovation through fully integrated automation, managing light, energy, and shading to ensure effortless daily living. A substantial 20kW solar system enables the home to generate more energy than it consumes, supported by EV charging via a dedicated Tesla charger.
Completely self-sufficient in water, the property is serviced by an extensive 40,000-litre rainwater system, filtered to a high standard for full household use, reinforcing the homes commitment to sustainable independence.
Outdoors, a resort-style entertaining domain sets the scene for both relaxation and celebration. The custom concrete infinity pool, finished with exquisite Indonesian Sukabumi tiles, creates a striking centrepiece, shimmering in tone and texture, and perfectly positioned for hosting family and friends in a truly private setting.
Ultimately, The Panel House has been designed to operate with quiet efficiency, minimal intervention, and absolute consistency, delivering a lifestyle defined by comfort, sustainability, and architectural integrity.
Property History for 1 Yarra St, Warrandyte, VIC 3113
- 24 Apr 2026Listed for Sale $2.35m - $2.5m
- 04 Apr 2017Sold for $621,000
- 02 Sep 2008Listed for Sale Contact Agent

Recent sales nearby
See more recent sales nearby

/assets/perm/h4wjy4h2e4i63oh72wth5avbuq?signature=c25110492299b410b248bfbd511f84c5acd9c52bbbdfb96bc27dab94b42eef79) 0
0
Similar properties For Sale nearby
See more properties for sale nearby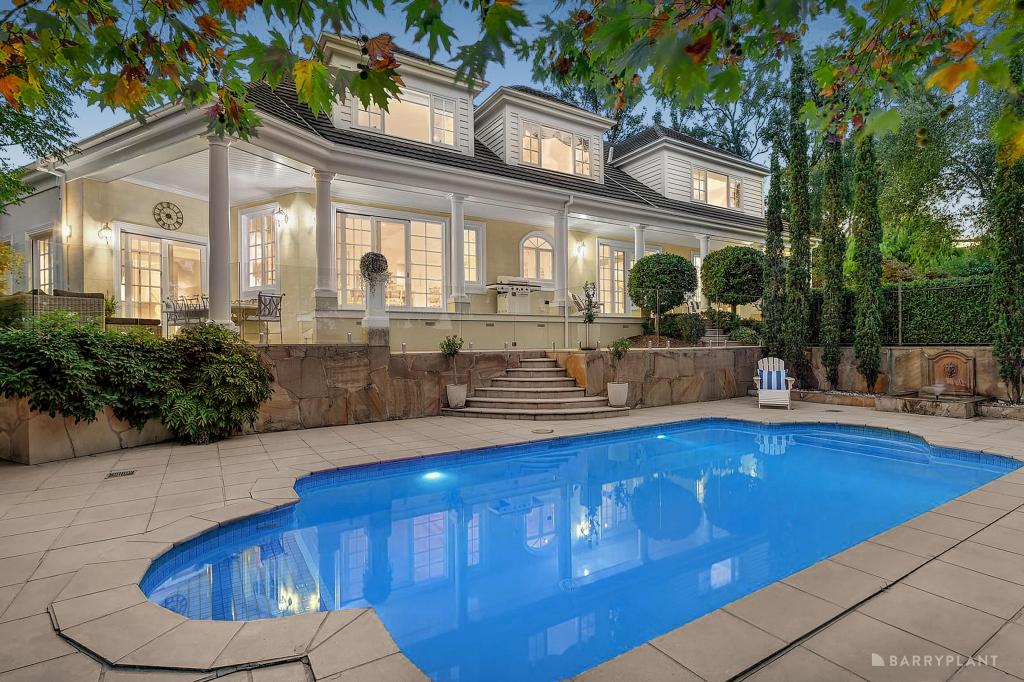 0
0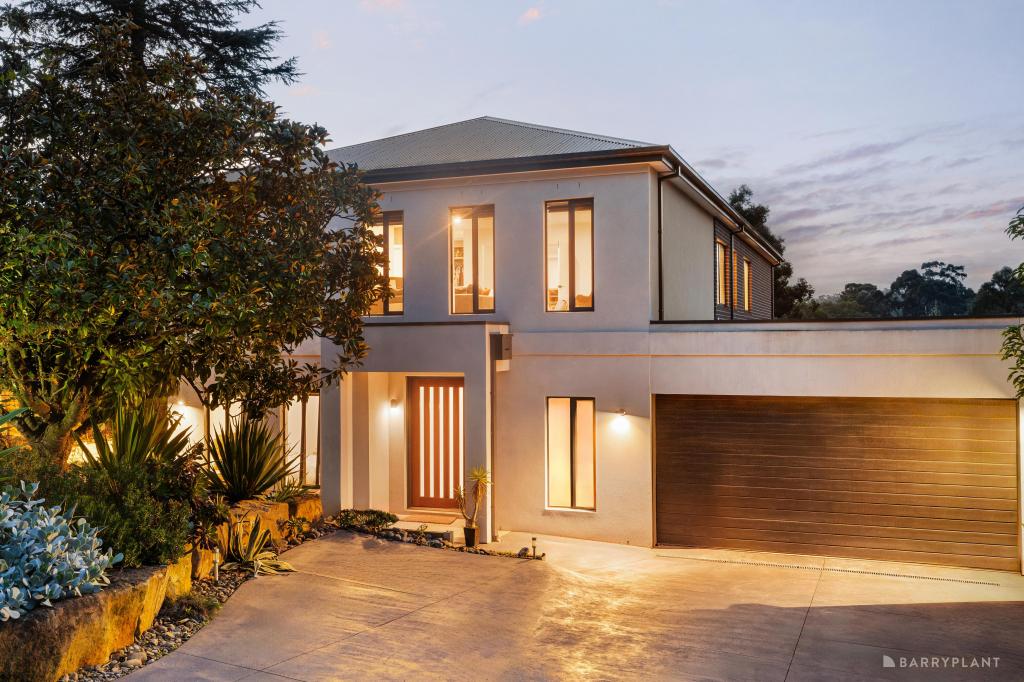 0
0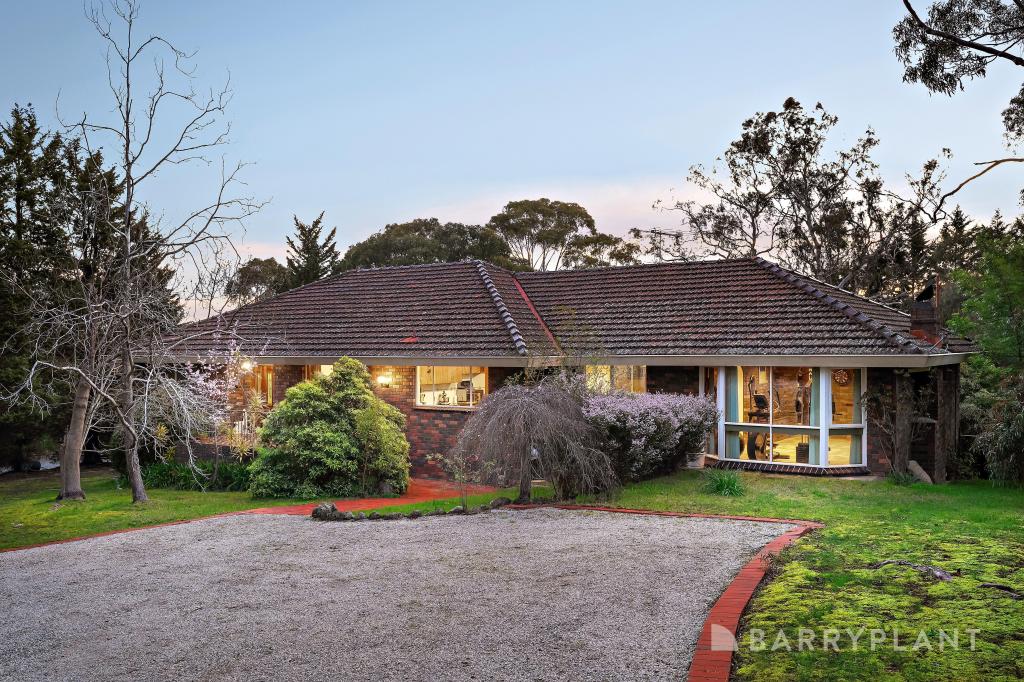 0
0About Warrandyte 3113
The size of Warrandyte is approximately 17.6 square kilometres. There are 20 parks, covering nearly 27.2% of the total area. The population of Warrandyte in 2016 was 5502 people. By 2021 the population was 5541 showing a population growth of 0.7% in the area during that time. The predominant age group in Warrandyte is 50-59 years. Households in Warrandyte are primarily couples with children and are likely to be repaying $1800 - $2399 per month on mortgage repayments. In general, people in Warrandyte work in a professional occupation.In 2021, 91.00% of the homes in Warrandyte were owner-occupied compared with 90.30% in 2016.
Warrandyte has 2,282 properties. Over the last 5 years, Houses in Warrandyte have seen a -7.17% decrease in median value, while Units have seen a 4.58% increase. As at 31 August 2026:
- The median value for Houses in Warrandyte is $1,339,692 while the median value for Units is $838,942.
- Houses have a median rent of $975.
Suburb Insights for Warrandyte 3113
Market Insights
Warrandyte Trends for Houses
N/A
N/A
View TrendN/A
N/A
Warrandyte Trends for Units
N/A
N/A
View TrendN/A
N/A
Neighbourhood Insights
© Copyright 2026. RP Data Pty Ltd trading as Cotality (Cotality). All rights reserved. No reproduction, distribution, or transmission of the copyrighted materials is permitted. The information is deemed reliable but not guaranteed.
While Cotality uses commercially reasonable efforts to ensure the Cotality Data is current, Cotality does not warrant the accuracy, currency or completeness of the Cotality Data and to the full extent permitted by law excludes all loss or damage howsoever arising (including through negligence) in connection with the Cotality Data.
This product uses cookies and other similar technologies to improve and customise your browsing experience, to tailor content and adverts, and for analytics and metrics regarding visitor usage on this product and other media. We may share cookie and analytics information with third parties for the purposes of advertising. By continuing to use our website, you consent to cookies being used. View our Privacy Policy here.
X
