
G04/1 Lynne AvenueWantirna South VIC 3152
Property Details for G04/1 Lynne Ave, Wantirna South
G04/1 Lynne Ave, Wantirna South is a 2 bedroom, 1 bathroom Unit with 1 parking spaces and was built in 2018. The property has a land size of 3034m2 and floor size of 65m2. While the property is not currently for sale or for rent, it was last sold in February 2025.
Last Listing description (June 2025)
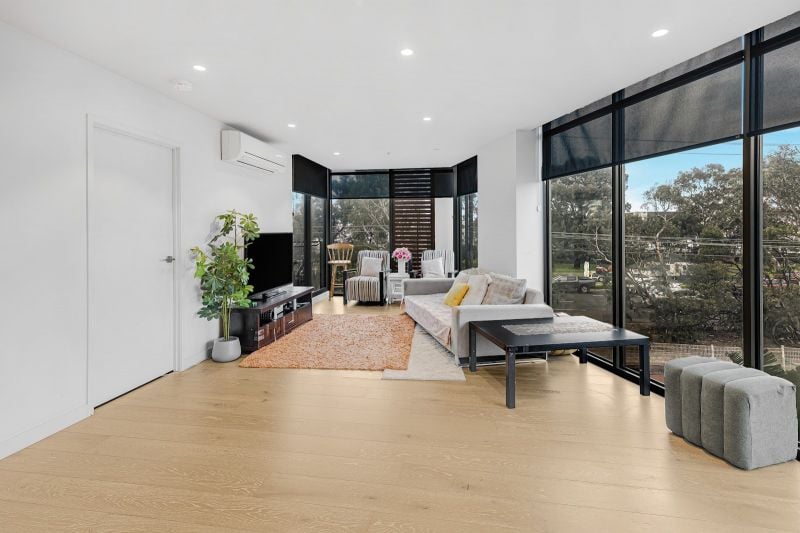
Step into a world of sophistication with this meticulously designed 2-bedroom unit, where luxury meets functionality. The sleek kitchen is a standout, showcasing stone benchtops, oak cabinetry, a glass splashback for effortless cleaning, and premium Smeg appliances, including a dishwasher, electric oven, and gas cooktop. High ceilings with square-set finishes and LED downlights illuminate the open-plan living space, complemented by light timber flooring and plush carpets in the bedrooms.
The master bedroom features a ceiling fan and a walk-in robe, while the second bedroom offers versatility for family or guests. The bathroom impresses with a rainfall showerhead, full-length shelving, and ample storage. Floor-to-ceiling sheer curtains, split system heating and cooling, and tinted, soundproof windows ensure year-round comfort and tranquility.
Enjoy the private balcony or head to the common area with a BBQ and courtyard. Additional features include intercom, solar panels, a storage cage, and open car space. Perfectly positioned in a sought-after location, this home is ideal for professionals, small families, or savvy investors seeking a blend of style and convenience.
Features:
2 Bedrooms
1 Bathroom
Stone benchtops complimented by oak cabinetry
Smeg Appliances (dishwasher, electric oven and gas cooktop)
Ample storage
Master bed with ceiling fan and walk-in robe
Split system heating and cooling unit in living
Balcony
Floor to ceiling Sheer curtains and blinds
Open car space and storage cage
Common area, bbq and courtyard
Tinted and sound proof windows
Intercom
Solar panels
Double sealed doors for noise reduction
Great Location
Location:
Nestled in a prime Wantirna South locale, this property boasts exceptional convenience with Westfield Knox, Swinburne University, and Wantirna South Primary School all within walking distance. St. Andrews Christian College and Walker Reserve add to the family-friendly appeal, while nearby institutions such as The Knox School, Fairhills High School, and Fairhills Primary provide further educational options. Enjoy seamless connectivity with easy access to Eastlink, placing you just minutes from Knox Private Hospital for added peace of mind. For commuters, Boronia and Ferntree Gully train stations are the closest transit hubs, ensuring effortless travel. This location perfectly balances lifestyle, education, and accessibility.
Property History for G04/1 Lynne Ave, Wantirna South, VIC 3152
- 05 Feb 2025Sold for $490,000
- 21 Jan 2025Listed for Sale $460,000 - $490,000
- 14 Nov 2017Sold for $475,000

Recent sales nearby
See more recent sales nearby/assets/perm/rt6eu5kpi4i63le43gkuqo5sci?signature=beaeb90a3f0abb7b4d747a07e71f58f153d313f108152efc9e092aef01faec65) 0
0

/assets/perm/xww6jfenpei6tfejwhf2fvmhdi?signature=d57627c2fe149706fedb4b9e37232ce934b4bd3eaf2332ff30e47ee9fc68b9f4) 0
0/assets/perm/mbpw4ff6oai6nphktvkepjk33u?signature=acd30fe7de01c3203d5876ad8cf2331d43951d3aeb52e29d03ea9cd3c15c14a2) 0
0Similar properties For Sale nearby
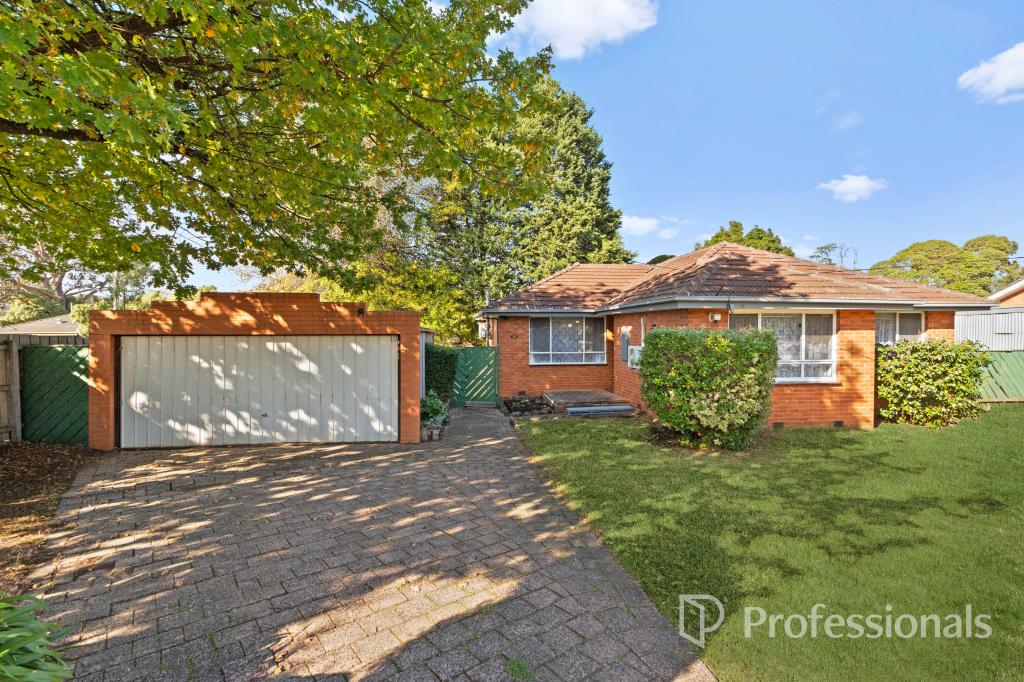
See more properties for sale nearby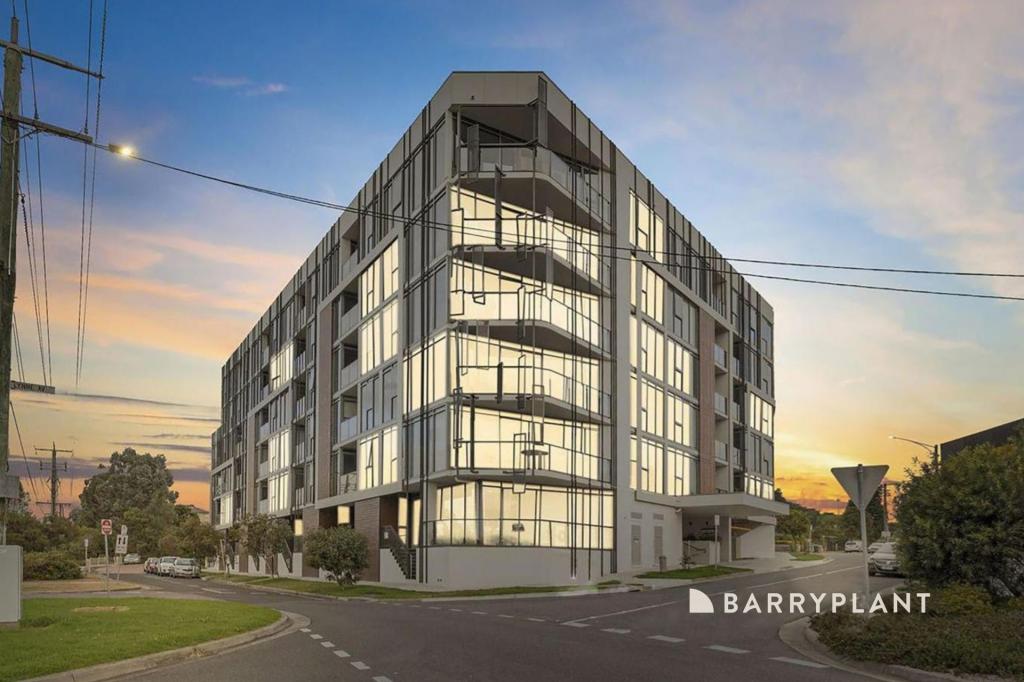 0
0

 0
0

 0
0
Similar properties For Rent nearby
See more properties for rent nearby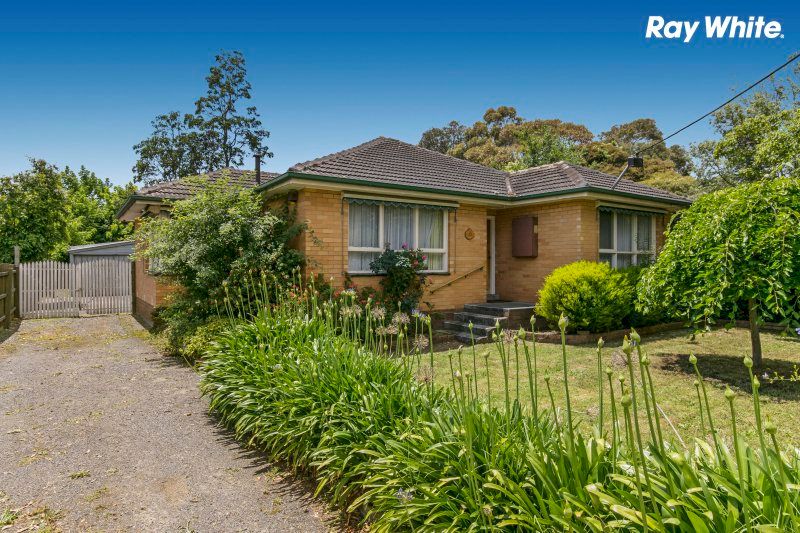 0
0 0
0 0
0About Wantirna South 3152
The size of Wantirna South is approximately 14.1 square kilometres. There are 47 parks, covering nearly 17.5% of the total area. The population of Wantirna South in 2016 was 19271 people. By 2021 the population was 20754 showing a population growth of 7.7% in the area during that time. The predominant age group in Wantirna South is 30-39 years. Households in Wantirna South are primarily couples with children and are likely to be repaying $1800 - $2399 per month on mortgage repayments. In general, people in Wantirna South work in a professional occupation.In 2021, 72.10% of the homes in Wantirna South were owner-occupied compared with 75.30% in 2016.
Wantirna South has 9,971 properties. Over the last 5 years, Houses in Wantirna South have seen a -0.96% decrease in median value, while Units have seen a 2.48% increase. As at 31 August 2026:
- The median value for Houses in Wantirna South is $1,185,578 while the median value for Units is $586,388.
- Houses have a median rent of $680 while Units have a median rent of $628.
Suburb Insights for Wantirna South 3152
Market Insights
Wantirna South Trends for Houses
N/A
N/A
View TrendN/A
N/A
Wantirna South Trends for Units
N/A
N/A
View TrendN/A
N/A
Neighbourhood Insights
© Copyright 2026. RP Data Pty Ltd trading as Cotality (Cotality). All rights reserved. No reproduction, distribution, or transmission of the copyrighted materials is permitted. The information is deemed reliable but not guaranteed.
While Cotality uses commercially reasonable efforts to ensure the Cotality Data is current, Cotality does not warrant the accuracy, currency or completeness of the Cotality Data and to the full extent permitted by law excludes all loss or damage howsoever arising (including through negligence) in connection with the Cotality Data.