
99 Mowbray DriveWantirna South VIC 3152
Property Details for 99 Mowbray Dr, Wantirna South
99 Mowbray Dr, Wantirna South is a 5 bedroom, 2 bathroom House with 4 parking spaces. The property has a land size of 726m2 and floor size of 146m2. While the property is not currently for sale or for rent, it was last sold in February 2025.
Last Listing description (April 2025)
Nestled in a peaceful pocket, this five-bedroom family sanctuary is designed for comfort, functionality, and year-round enjoyment. From the moment you arrive, you're greeted by a manicured front garden bursting with vibrant floral displays in spring, setting the tone for the warmth and charm found within.
Step inside to discover a thoughtfully designed layout, featuring plush carpets and tiled flooring throughout. A welcoming entrance flows into the spacious master bedroom, complete with a walk-in robe and private ensuite. The remaining four bedrooms, all with built-in robes, are privately positioned along a long hallway, accompanied by the main bathroom with a bath, shower, floor-to-ceiling tiles, and a single vanity, as well as a separate WC and a well-equipped laundry.
Designed for modern living, the heart of the home is the open-plan kitchen, meals, and family area, where high-end finishes and quality appliances create a seamless cooking and dining experience. The kitchen boasts Sydney Blue Gum wood cabinetry, a Whirlpool gas cooktop with a dual electric oven, a Miele dishwasher, a mirror splashback, and ample bench space, including a breakfast bar for casual meals. LED downlights illuminate the main living zones, adding a sleek and contemporary touch.
A separate lounge and dining area provide additional versatility, ensuring ample space for relaxation and entertaining. The walls between the family/meals area and the three bedrooms are double insulated for noise reduction. Sliding doors from the meals area open onto a stunning covered deck, where a gorgeous vine offers natural weather protection, creating the perfect setting for outdoor dining or morning coffee.
Outside, an inviting backyard features established greenery, a covered pergola, and two vegetable patches with a dedicated watering system. Eco-conscious buyers will appreciate five plumbed-in water tanks great for efficient water usage. Additional highlights include two storage sheds, a double carport with a brand-new door and rear access via double doors, and blinds and curtains throughout for added privacy and style.
Positioned in a sought-after location, this home is within walking distance to multiple schools and enjoys proximity to Westfield Knox, Harcrest Hub, Scoresby Secondary College, The Knox School, Waverley Christian College, Scoresby Primary, Scoresby Village, and easy access to Eastlink.
With a functional family-friendly layout, multiple living zones, and well-maintained outdoor spaces, this home is perfect for growing families, first-home buyers, or investors looking for a quality residence in an enviable location.
Features:
Five bedrooms, master with walk-in robe and ensuite
Four additional bedrooms with built-in robes
Open-plan kitchen, meals, and family area
Separate lounge and dining area
Sydney Blue Gum cabinetry in kitchen
Whirlpool gas cooktop and dual electric oven
Miele dishwasher
Mirror splashback
Laminate benchtops
Plush carpets and tiles throughout
Ducted heating
Evaporative cooling
LED downlights in main living area
Main bathroom with bath, shower, and floor-to-ceiling tiles
Separate WC
Laundry with external access and plumbed-in water tanks
Double insulated walls between family/meals and three bedrooms
Sliding doors leading to covered entertainment deck
Vine-covered pergola
Two vegetable patches with watering system
Beautifully manicured front garden with vibrant spring flowers
Backyard with established greenery
Five plumbed-in water tanks connected to toilets and laundry
Two storage sheds
Double carport with brand-new door and rear access via double doors
Blinds and curtains throughout
Wired for Foxtel
Property History for 99 Mowbray Dr, Wantirna South, VIC 3152
- 22 Feb 2025Sold for $1,224,500
- 31 Jan 2025Listed for Sale AUCTION
- 03 Jul 2008Transferred

Recent sales nearby
See more recent sales nearby/assets/perm/p44q4w23eai63mp7xgvd37d654?signature=3696c7106aa73691bc5cf6fb3fe9c95c4f8ab9e56844eea629e758446207aa73) 0
0
/assets/perm/cfh3kqo3y4i6naxfvo4aqdfc3q?signature=ac83517c363853f9b972d7c3bcdea0eac1e3331da5e14b10ed21ba3be39ff7ac) 0
0

/assets/perm/acsag4bnpmi65myqi65xbgbgmi?signature=a11118d7443f7d388092c8206947febfda540278894f83c1046d7b9cc6e46f32) 0
0
Similar properties For Sale nearby
See more properties for sale nearby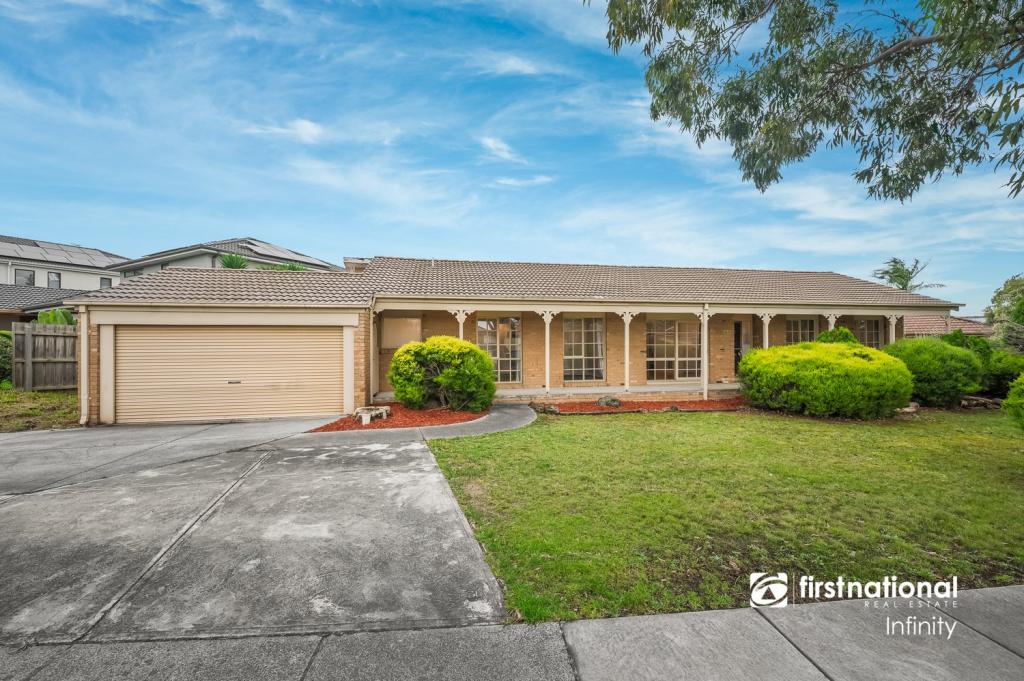 0
0
 0
0

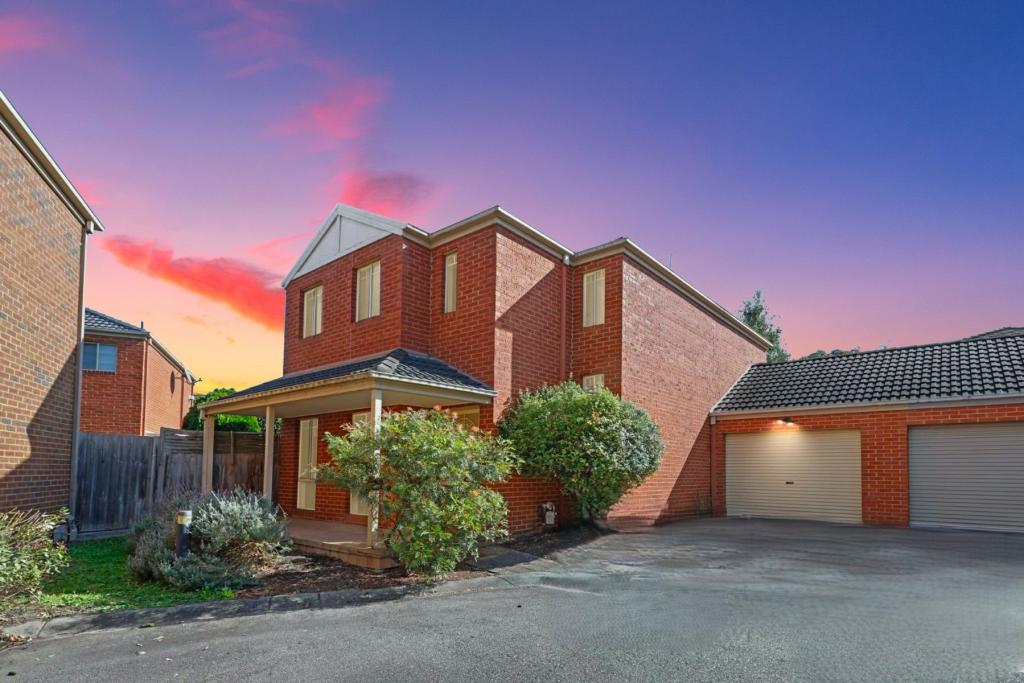 0
0
Similar properties For Rent nearby
See more properties for rent nearby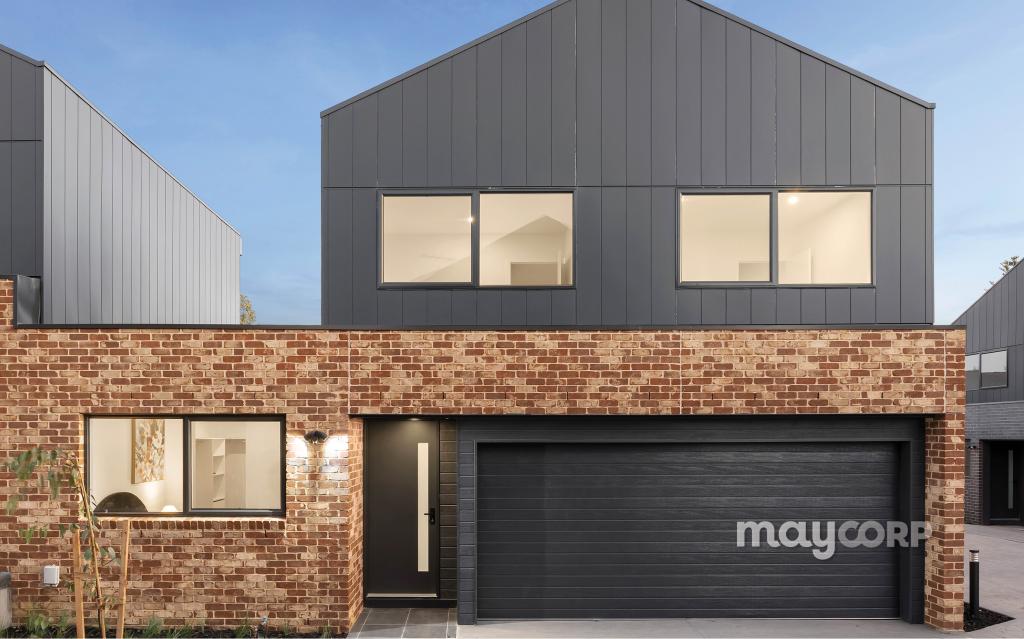 0
0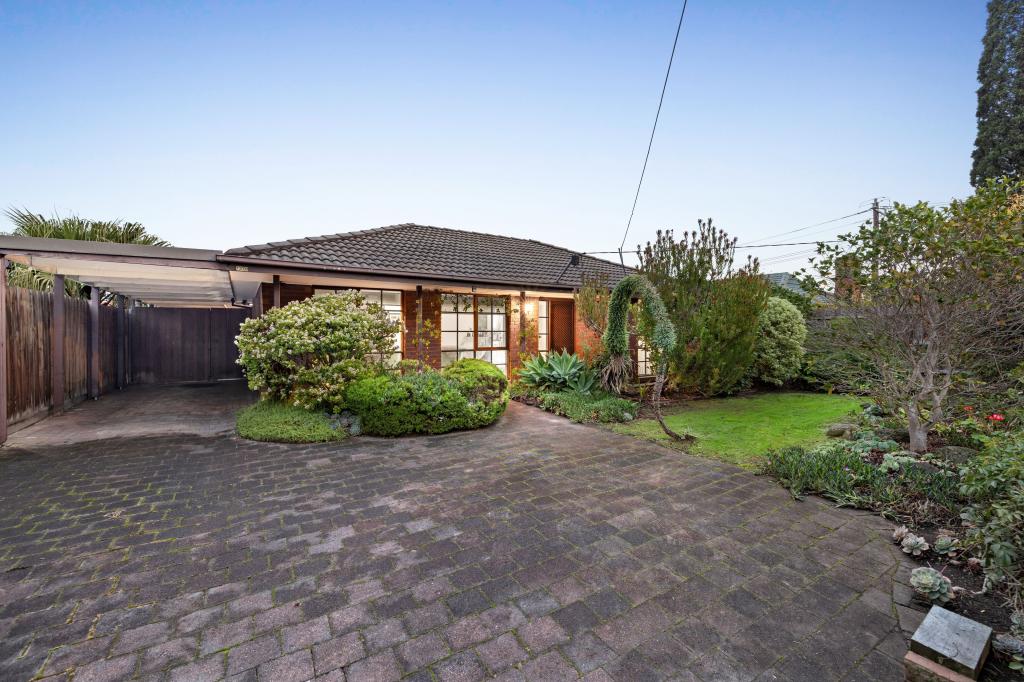 0
0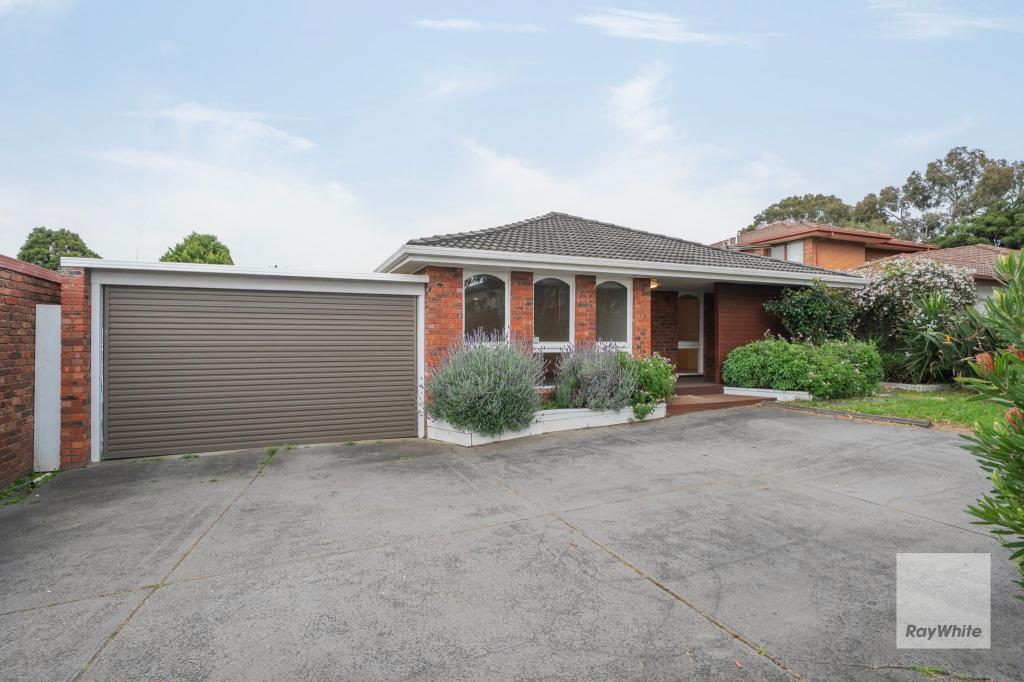 0
0About Wantirna South 3152
The size of Wantirna South is approximately 14.1 square kilometres. There are 47 parks, covering nearly 17.5% of the total area. The population of Wantirna South in 2016 was 19271 people. By 2021 the population was 20754 showing a population growth of 7.7% in the area during that time. The predominant age group in Wantirna South is 30-39 years. Households in Wantirna South are primarily couples with children and are likely to be repaying $1800 - $2399 per month on mortgage repayments. In general, people in Wantirna South work in a professional occupation.In 2021, 72.10% of the homes in Wantirna South were owner-occupied compared with 75.30% in 2016.
Wantirna South has 9,962 properties. Over the last 5 years, Houses in Wantirna South have seen a -0.96% decrease in median value, while Units have seen a 2.48% increase. As at 31 August 2026:
- The median value for Houses in Wantirna South is $1,185,578 while the median value for Units is $586,388.
- Houses have a median rent of $680 while Units have a median rent of $628.
Suburb Insights for Wantirna South 3152
Market Insights
Wantirna South Trends for Houses
N/A
N/A
View TrendN/A
N/A
Wantirna South Trends for Units
N/A
N/A
View TrendN/A
N/A
Neighbourhood Insights
© Copyright 2026. RP Data Pty Ltd trading as Cotality (Cotality). All rights reserved. No reproduction, distribution, or transmission of the copyrighted materials is permitted. The information is deemed reliable but not guaranteed.
While Cotality uses commercially reasonable efforts to ensure the Cotality Data is current, Cotality does not warrant the accuracy, currency or completeness of the Cotality Data and to the full extent permitted by law excludes all loss or damage howsoever arising (including through negligence) in connection with the Cotality Data.
This product uses cookies and other similar technologies to improve and customise your browsing experience, to tailor content and adverts, and for analytics and metrics regarding visitor usage on this product and other media. We may share cookie and analytics information with third parties for the purposes of advertising. By continuing to use our website, you consent to cookies being used. View our Privacy Policy here.
X
