
9 Chappell DriveWantirna South VIC 3152
Property Details for 9 Chappell Dr, Wantirna South
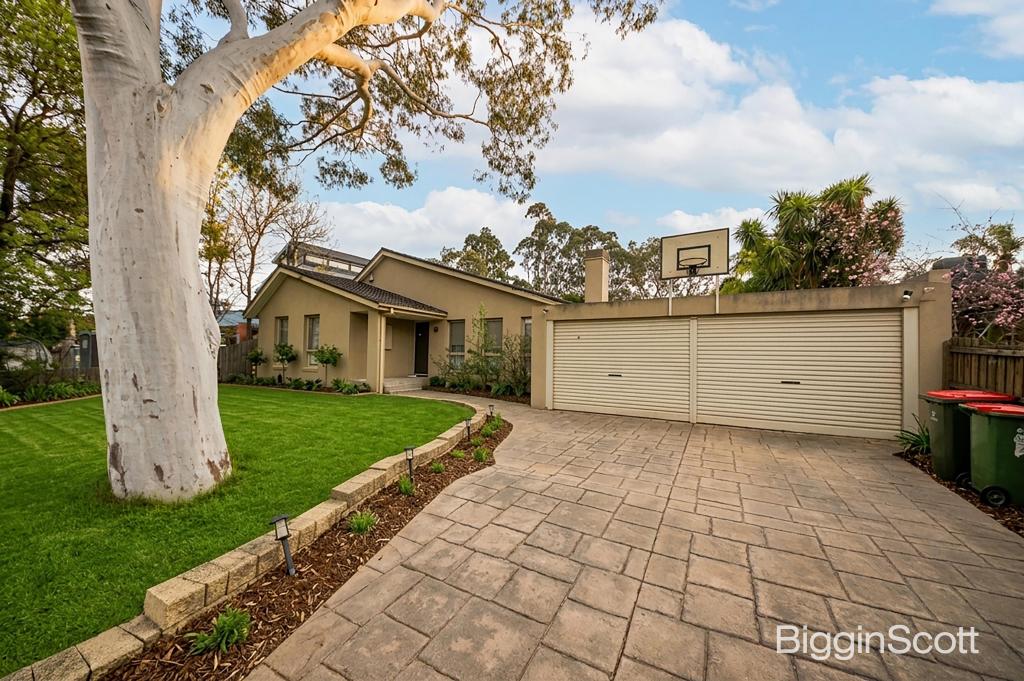
9 Chappell Dr, Wantirna South is a 4 bedroom, 2 bathroom House with 3 parking spaces. The property has a land size of 700m2 and floor size of 204m2. While the property is not currently for sale or for rent, it was last sold in June 2025.
Last Listing description (September 2025)
Step inside this generously appointed family sanctuary and discover a home designed for comfort, function and an effortless lifestyle. From the moment you step through the wide entrance and onto the welcoming front porch, you're greeted by a sense of space and warmth. The ground level has been cleverly designed for easy living and entertaining, with an open plan kitchen and meals area that flows beautifully into the living and dining zone. The kitchen, finished with crisp white cabinetry, features a durable laminate finish, a 4-burner gas cooktop, Fisher & Paykel dual drawer dishwasher and an electric oven, offering a stylish and practical workspace for home cooks. There's a dedicated rumpus room with a bar that offers the perfect setting for weekend gatherings or relaxed family evenings. The slate flooring adds character while the soft carpet underfoot in the main living areas and bedrooms enhances comfort.
Upstairs, all four bedrooms are peacefully set away from the living zones, each fitted with ceiling fans and bathed in natural light. The main bathroom is well appointed with a separate WC, and there's a second bathroom for added convenience, ensuring ample space for busy families. A second powder room and laundry downstairs cater to daily life with ease. Outside, the north-facing backyard is an entertainer's dream. The spacious hardwood deck is sheltered by a pergola with sun blinds that extend for added shade, creating a brilliant indoor-outdoor flow. The spa area offers the ultimate in relaxation, while a storage shed and water tank add practical value. The double garage and tandem carport provide excellent off-street parking, and modern comforts such as ducted heating, evaporative cooling and LED lighting make this home move-in ready.
9 Chappell Drive is ideally positioned in one of Wantirna South's most family-friendly pockets. Within a 5km radius, you'll find Westfield Knox Shopping Centre offering an array of retail, dining and entertainment options. Reputable schools such as Knox Gardens Primary School, Waverley Christian College, St Andrew's Christian College, St Jude's Catholic Primary and The Knox School are all conveniently close by. For weekend activities or daily walks, enjoy easy access to Llewellyn Park, Templeton Reserve and Walker Reserve. Public transport is well serviced with Bayswater and Boronia train stations both nearby, and buses along Stud Road and Burwood Highway connecting you to the broader eastern suburbs.
Features:
Solar panels 6.6 kw
Four upstairs bedrooms with ceiling fans
Two bathrooms upstairs plus separate WC
Additional WC and full laundry downstairs
Open plan kitchen and meals area
Laminate kitchen with white cabinetry
4-burner gas cooktop
Fisher & Paykel dual drawer dishwasher
Electric oven
Open plan living and dining zones
Separate rumpus room with built-in bar
Carpeted bedrooms, living and dining areas
Slate tiles in kitchen, meals and rumpus
LED downlights and pendant lighting
Ducted heating throughout
Evaporative cooling
Spacious outdoor hardwood decking
Pergola with sun blinds extending over deck
Dedicated spa area
North-facing backyard
Double car garage
Tandem carport for additional parking
Storage shed
Property History for 9 Chappell Dr, Wantirna South, VIC 3152
- 26 Jun 2025Sold for $1,340,000
- 11 Jun 2025Listed for Sale AUCTION
- 26 Nov 1994Sold for $198,000

Recent sales nearby
See more recent sales nearby/assets/perm/jwy7qc7fo4i6xplsw7ph4msfoa?signature=908dd87b65793ef4ba861e21e5a7bb132642a82e0803b87d6e8c99013f3eee96) 0
0

/assets/perm/h44pld63yai6nhpyg5raqvkinm?signature=fa9babb2aef376d674f521b537d876676bfe74a584eac13587d01365cc6d0df0) 0
0

/assets/perm/2c2nxwo3yyi6nktnn6wz6m2z5i?signature=06b62729acead7cd24734780ac36eb77b486769de001f0bd3cb68a328339d43f) 0
0Similar properties For Sale nearby
See more properties for sale nearby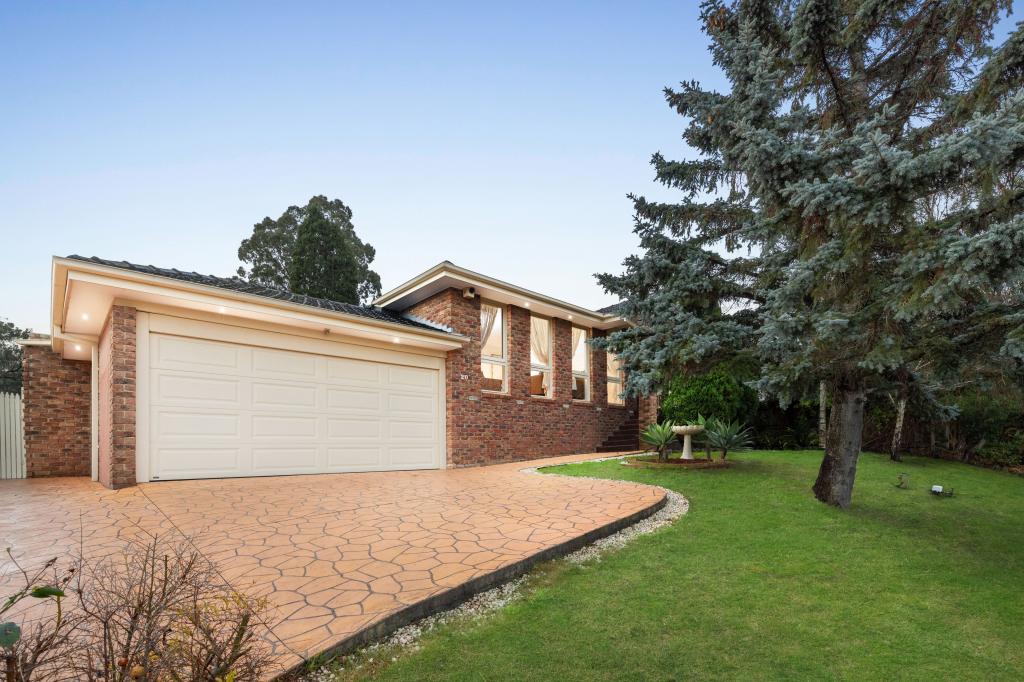 0
0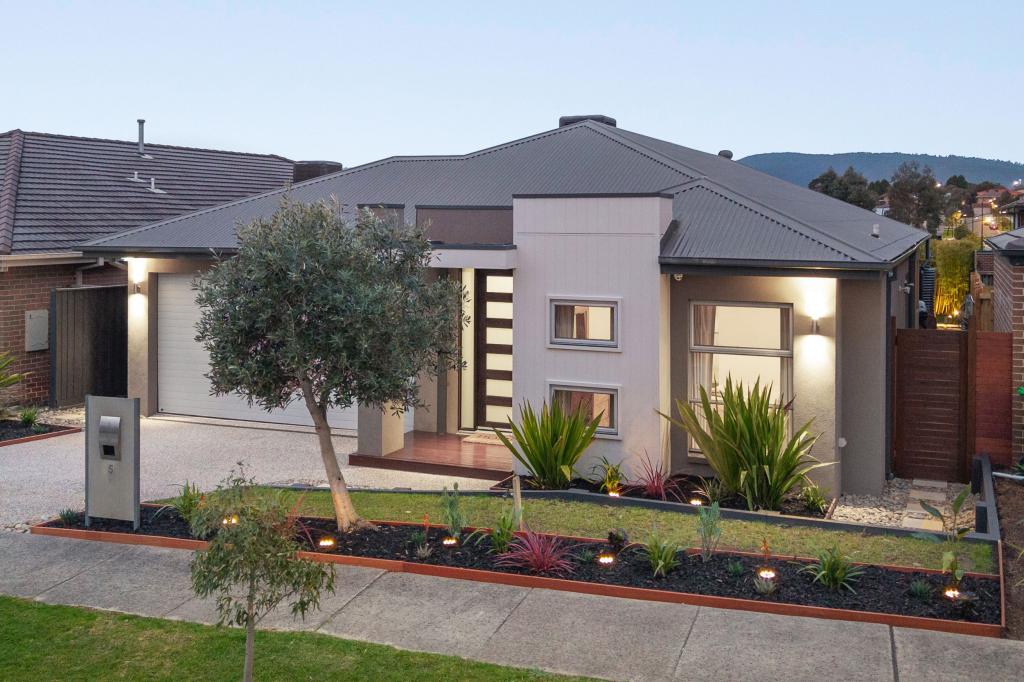 0
0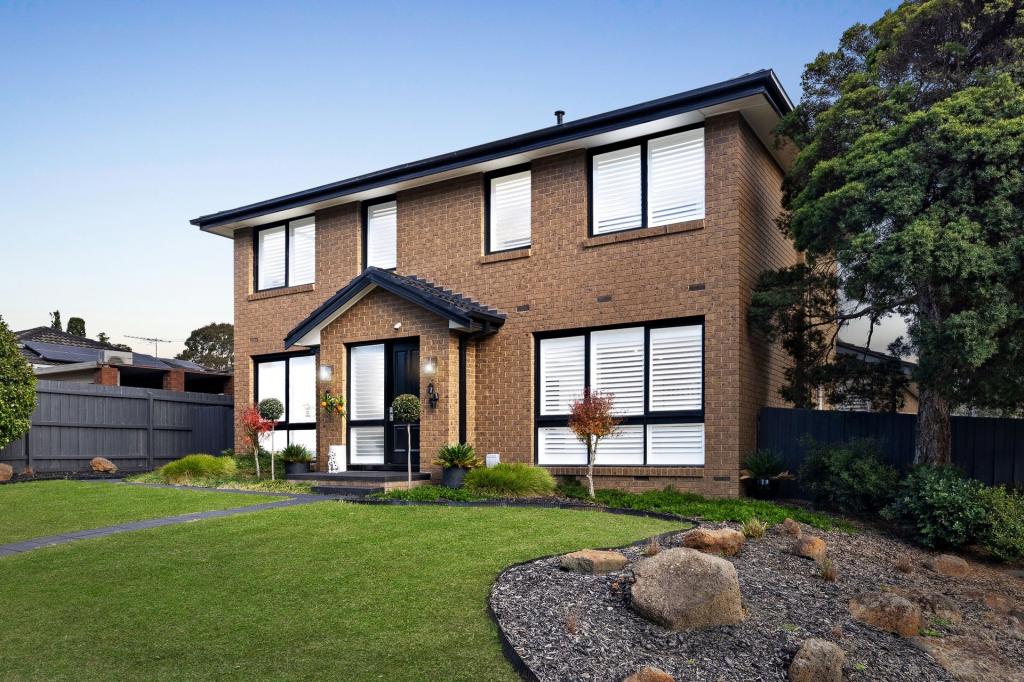 0
0Similar properties For Rent nearby
See more properties for rent nearby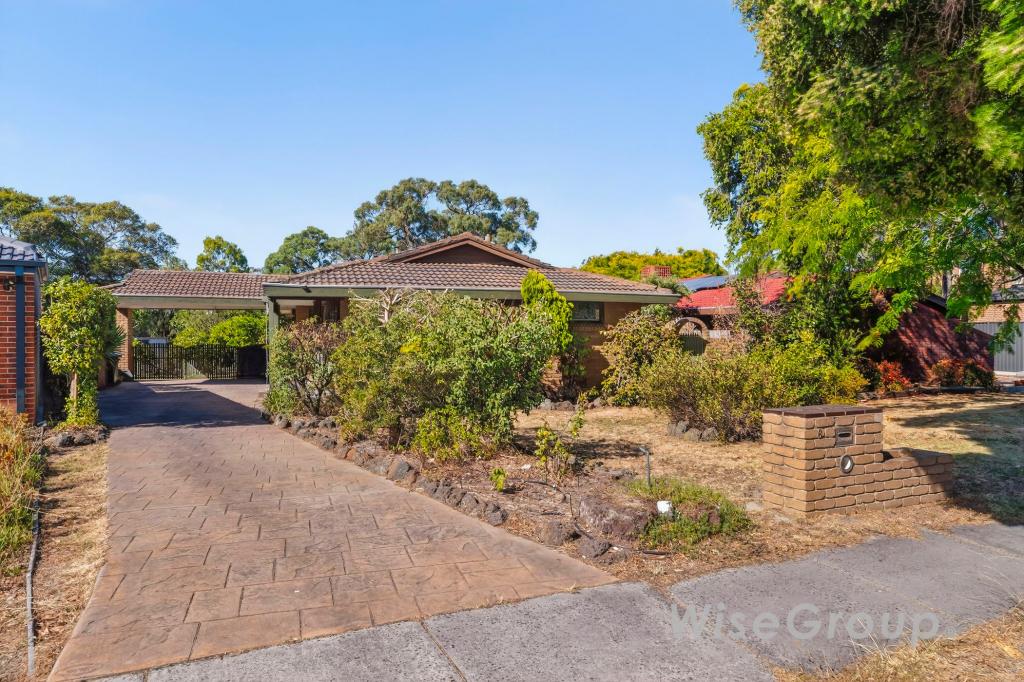 0
0
 0
0
 0
0About Wantirna South 3152
The size of Wantirna South is approximately 14.1 square kilometres. There are 47 parks, covering nearly 17.5% of the total area. The population of Wantirna South in 2016 was 19271 people. By 2021 the population was 20754 showing a population growth of 7.7% in the area during that time. The predominant age group in Wantirna South is 30-39 years. Households in Wantirna South are primarily couples with children and are likely to be repaying $1800 - $2399 per month on mortgage repayments. In general, people in Wantirna South work in a professional occupation.In 2021, 72.10% of the homes in Wantirna South were owner-occupied compared with 75.30% in 2016.
Wantirna South has 9,965 properties. Over the last 5 years, Houses in Wantirna South have seen a -0.96% decrease in median value, while Units have seen a 2.48% increase. As at 31 August 2026:
- The median value for Houses in Wantirna South is $1,185,578 while the median value for Units is $586,388.
- Houses have a median rent of $680 while Units have a median rent of $628.
Suburb Insights for Wantirna South 3152
Market Insights
Wantirna South Trends for Houses
N/A
N/A
View TrendN/A
N/A
Wantirna South Trends for Units
N/A
N/A
View TrendN/A
N/A
Neighbourhood Insights
© Copyright 2026. RP Data Pty Ltd trading as Cotality (Cotality). All rights reserved. No reproduction, distribution, or transmission of the copyrighted materials is permitted. The information is deemed reliable but not guaranteed.
While Cotality uses commercially reasonable efforts to ensure the Cotality Data is current, Cotality does not warrant the accuracy, currency or completeness of the Cotality Data and to the full extent permitted by law excludes all loss or damage howsoever arising (including through negligence) in connection with the Cotality Data.
This product uses cookies and other similar technologies to improve and customise your browsing experience, to tailor content and adverts, and for analytics and metrics regarding visitor usage on this product and other media. We may share cookie and analytics information with third parties for the purposes of advertising. By continuing to use our website, you consent to cookies being used. View our Privacy Policy here.
X
