
70 Coleman RoadWantirna South VIC 3152
Property Details for 70 Coleman Rd, Wantirna South
70 Coleman Rd, Wantirna South is a 3 bedroom, 1 bathroom House with 4 parking spaces. The property has a land size of 725m2 and floor size of 120m2. While the property is not currently for sale or for rent, it was last sold in May 2025.
Last Listing description (June 2025)
Offering endless potential in a prime location, this charming family home resides on the fringes of Lewis Park, placing popular amenities and highly regarded schools within a five-minute radius.
Nestled on a sizeable 725sqm block (approx.) in a leafy neighbourhood, the property boasts a classic brick-veneer facade, complemented by an easy-care frontage, screened porch and ample off-street parking.
Move-in ready with scope to personalise, it's perfect for first homebuyers, renovators and astute investors, while the generous land size provides the opportunity to expand or subdivide (STCA).
The inviting interiors reveal a formal living/dining room to accommodate harmonious gatherings and cosy evenings, flowing to a relaxed meal zone and well-appointed kitchen with a modern dishwasher.
Adding an extra layer of versatility, the rear family space can be transformed into a peaceful home office, showcasing a vaulted ceiling, timeless timber accents and views of the huge backyard.
Completing the picture, the master includes a walk-in robe and exclusive access to the elegant two-way bathroom, while the two remaining bedrooms benefit from built-in robes.
Notable finishing touches include an extra-large laundry with storage and outside access, ducted heating and air conditioning, ceiling fans to circulate air flow, a covered entertainers' pergola, carport and solar panels to aid with energy efficiency.
Savouring its sought-after setting, the property is positioned within walking distance of Knox Central Primary School and Westfield Knox, while local buses, playgrounds and sporting facilities can also be reached on foot.
It's close to Fairhills High School, prestigious private schools and the Swinburne University of Technology, plus there's access to the Eastlink to boost connectivity for city commuters.
Providing a world of opportunity for savvy buyers, this cherished home awaits its next chapter. Secure your viewing today!
Property Specifications:
- Formal and casual living zones, dining area, three robed bedrooms
- Neat two-way bathroom with timber vanity and bath, separate w/c
- Kitchen includes electric oven, gas cooktop, dishwasher, ample storage
- Expansive entertainers' pergola, carport, huge backyard with side access
- Parking for boat/caravan/trailer, ducted heating, AC and ceiling fans
- Security screen doors, storage shed, solar panels, oversized laundry
Property History for 70 Coleman Rd, Wantirna South, VIC 3152
- 03 May 2025Sold for $937,000
- 09 Apr 2025Listed for Sale SOLD - Contact Agent
- 14 Nov 2023Listed for Rent $580 / week

Recent sales nearby
See more recent sales nearby/assets/perm/uync5763yyi6nn3tumm26pz454?signature=daa155387df4cb3fbcbab98edc496cbcde0c8c7d3c3562c151915b160fb52082) 0
0

/assets/perm/jir4w7casqi6zbgsmnkuxoufea?signature=2050cd774ce1970b2694aa5372f302198dc63bfcb0d3a36a9f292476159f45c0) 0
0
/assets/perm/ph6hrcip74i65e53jms2vsargm?signature=d688ecebd61feb689bce0f3aa1a1261e043afa78ad059b90f931e70f88cbafdc) 0
0
Similar properties For Sale nearby
See more properties for sale nearby 0
0 0
0 0
0
Similar properties For Rent nearby
See more properties for rent nearby 0
0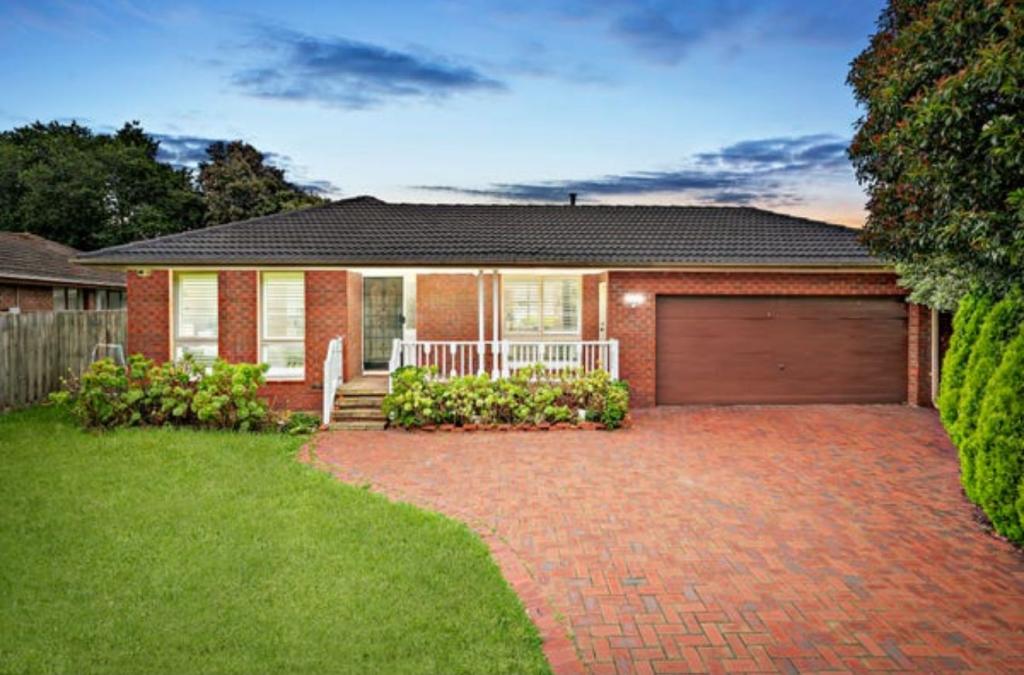 0
0 0
0
About Wantirna South 3152
The size of Wantirna South is approximately 14.1 square kilometres. There are 47 parks, covering nearly 17.5% of the total area. The population of Wantirna South in 2016 was 19271 people. By 2021 the population was 20754 showing a population growth of 7.7% in the area during that time. The predominant age group in Wantirna South is 30-39 years. Households in Wantirna South are primarily couples with children and are likely to be repaying $1800 - $2399 per month on mortgage repayments. In general, people in Wantirna South work in a professional occupation.In 2021, 72.10% of the homes in Wantirna South were owner-occupied compared with 75.30% in 2016.
Wantirna South has 9,964 properties. Over the last 5 years, Houses in Wantirna South have seen a -0.96% decrease in median value, while Units have seen a 2.48% increase. As at 31 August 2026:
- The median value for Houses in Wantirna South is $1,185,578 while the median value for Units is $586,388.
- Houses have a median rent of $680 while Units have a median rent of $628.
Suburb Insights for Wantirna South 3152
Market Insights
Wantirna South Trends for Houses
N/A
N/A
View TrendN/A
N/A
Wantirna South Trends for Units
N/A
N/A
View TrendN/A
N/A
Neighbourhood Insights
© Copyright 2026. RP Data Pty Ltd trading as Cotality (Cotality). All rights reserved. No reproduction, distribution, or transmission of the copyrighted materials is permitted. The information is deemed reliable but not guaranteed.
While Cotality uses commercially reasonable efforts to ensure the Cotality Data is current, Cotality does not warrant the accuracy, currency or completeness of the Cotality Data and to the full extent permitted by law excludes all loss or damage howsoever arising (including through negligence) in connection with the Cotality Data.
This product uses cookies and other similar technologies to improve and customise your browsing experience, to tailor content and adverts, and for analytics and metrics regarding visitor usage on this product and other media. We may share cookie and analytics information with third parties for the purposes of advertising. By continuing to use our website, you consent to cookies being used. View our Privacy Policy here.
X
