
6 Appledale WayWantirna South VIC 3152
Property Details for 6 Appledale Way, Wantirna South
6 Appledale Way, Wantirna South is a 5 bedroom, 3 bathroom House with 2 parking spaces and was built in 2019. The property has a land size of 465m2 and floor size of 310m2. While the property is not currently for sale or for rent, it was last sold in April 2024.
Last Listing description (June 2024)
Positioned in the masterfully planned and community feel of popular Harcrest Estate, this thoughtfully designed and meticulously presented five bedroom family home provides elegant living in comfort and style.
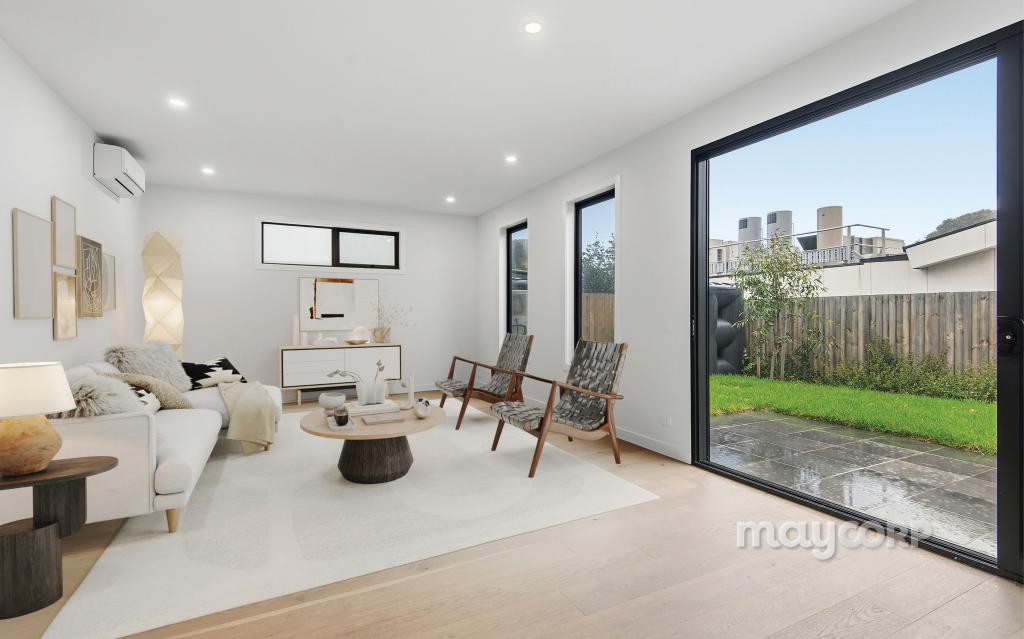
With a unique floorplan, this double storey house sits on approximately 465m2 of land and offers all the luxuries of a modern home. Inside you'll find plenty of space for the growing family with an open-plan dining and family room connected to the spacious kitchen, featuring an oversized upright gas stove, range hood, dishwasher, Samsung 680L French door fridge and a decent walk-in pantry. The expansive glass sliding doors that opens instantly to provide access and connectivity to the outdoors, where a fully covered decking alfresco area awaits, offering year-round entertaining and living.
The master bedroom features full-length window, sizeable fully furnished walk-in robe, embedded 65 inch TV screen with Bose speakers and full ensuite with double vanity. A further three bedrooms upstairs are ample in size, and all feature built-in robes.
Other features on offer include a double remote garage with internal access, plenty of storages, Mitsubishi split system air conditioner in the dining and living area, evaporative cooling and ducted heating upstairs, security camera system, fully furnished theatre room with 100 inch embedded screen and speakers, low maintenance of the front and back yard.
Placed perfectly in a quiet, family-friendly street and within walking distance to the community garden, recreation spaces, playground and picnic facilities that make Harcrest Estate so popular with families and provides easy access to Eastlink and Monash Freeway, Westfield Knox, public transport and quality public and private schooling options.
Photo ID may be requested at this inspection prior to entry.
INSPECTIONS:
Book an inspection when it suits you, not us.
To book an inspection, please click the Get in Touch or Enquire button on this listing and you will receive an email where you can select a date and time that is suitable for you.
All inspection times are subject to change or cancellation. Please ensure to register your attendance to receive updates regarding the inspection status. Should we need to cancel an inspection or lease a property prior to the next scheduled inspection, we will inform you via email to ensure that you are kept well informed.
APPLICATIONS:
Following receipt of your enquiry via the Get in Touch or Enquire button, you will receive an email which enables you to Book Viewing or Apply Now. We encourage you to submit your Online Tenancy Application prior to the inspection, this will assist us in speeding up the application process following your viewing.
Please note, your application can be withdrawn following the inspection should you find that the property does not meet your needs.
If you have any questions regarding this listing or any other Barry Plant properties for rent, please contact the Barry Plant Listing Agent or Property Manager.
Property History for 6 Appledale Way, Wantirna South, VIC 3152
- 12 Apr 2024Sold for $1,675,000
- 23 Feb 2024Listed for Sale $1,700,000 - $1,750,000 (Fixed date sale 19 April)
- 09 Jan 2024Listed for Rent $1,000 / week

Recent sales nearby
See more recent sales nearby/assets/perm/bm4auof6ami6nb5d3542k5ylua?signature=e86f1bbc9e20bd6c321533b955640df402b157940dddcc2fa5372c77c72b447f) 0
0



Similar properties For Sale nearby
See more properties for sale nearby 0
0
 0
0
 0
0Similar properties For Rent nearby
See more properties for rent nearby 0
0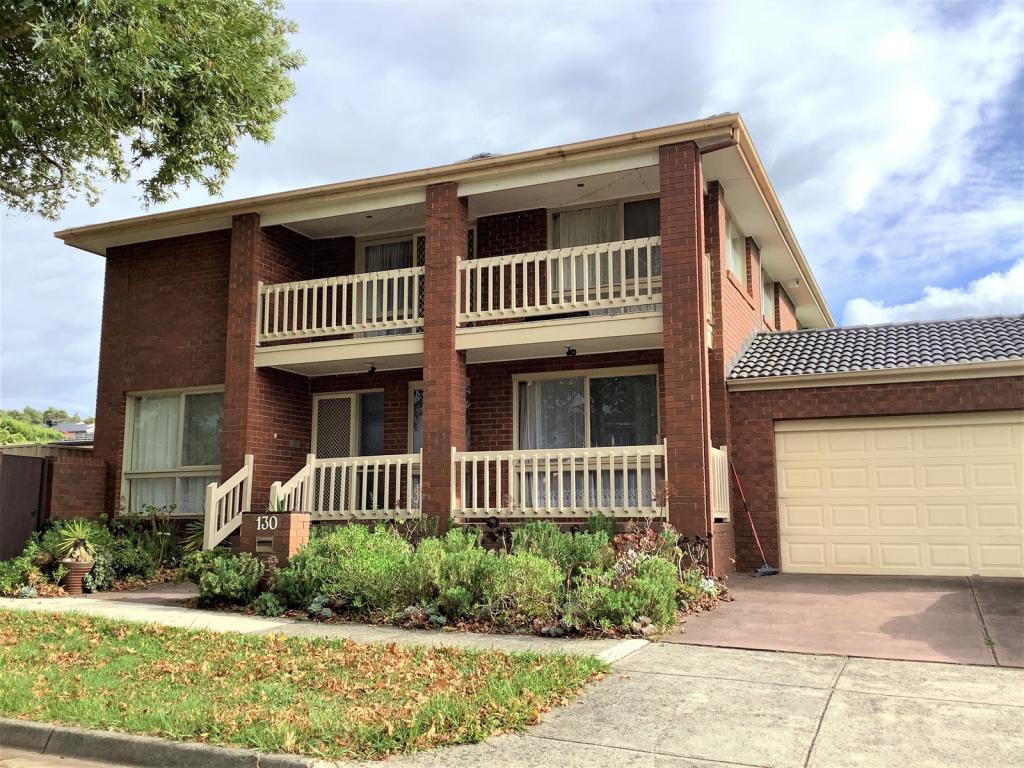 0
0
 0
0About Wantirna South 3152
The size of Wantirna South is approximately 14.1 square kilometres. There are 47 parks, covering nearly 17.5% of the total area. The population of Wantirna South in 2016 was 19271 people. By 2021 the population was 20754 showing a population growth of 7.7% in the area during that time. The predominant age group in Wantirna South is 30-39 years. Households in Wantirna South are primarily couples with children and are likely to be repaying $1800 - $2399 per month on mortgage repayments. In general, people in Wantirna South work in a professional occupation.In 2021, 72.10% of the homes in Wantirna South were owner-occupied compared with 75.30% in 2016.
Wantirna South has 9,967 properties. Over the last 5 years, Houses in Wantirna South have seen a 0.84% increase in median value, while Units have seen a 7.20% increase. As at 31 July 2026:
- The median value for Houses in Wantirna South is $1,191,082 while the median value for Units is $590,142.
- Houses have a median rent of $680 while Units have a median rent of $630.
Suburb Insights for Wantirna South 3152
Market Insights
Wantirna South Trends for Houses
N/A
N/A
View TrendN/A
N/A
Wantirna South Trends for Units
N/A
N/A
View TrendN/A
N/A
Neighbourhood Insights
© Copyright 2026. RP Data Pty Ltd trading as Cotality (Cotality). All rights reserved. No reproduction, distribution, or transmission of the copyrighted materials is permitted. The information is deemed reliable but not guaranteed.
While Cotality uses commercially reasonable efforts to ensure the Cotality Data is current, Cotality does not warrant the accuracy, currency or completeness of the Cotality Data and to the full extent permitted by law excludes all loss or damage howsoever arising (including through negligence) in connection with the Cotality Data.
This product uses cookies and other similar technologies to improve and customise your browsing experience, to tailor content and adverts, and for analytics and metrics regarding visitor usage on this product and other media. We may share cookie and analytics information with third parties for the purposes of advertising. By continuing to use our website, you consent to cookies being used. View our Privacy Policy here.
X
