
54 Viewmont StreetWantirna South VIC 3152
Property Details for 54 Viewmont St, Wantirna South
54 Viewmont St, Wantirna South is a 4 bedroom, 2 bathroom House with 2 parking spaces and was built in 2018. The property has a land size of 283m2 and floor size of 206m2. While the property is not currently for sale or for rent, it was last sold in September 2025.
Last Listing description (December 2025)
Welcome to 54 Viewmont Street, Wantirna South - a beautifully appointed, low-maintenance residence situated in the heart of the prestigious Harcrest Estate. This contemporary double-storey home offers a harmonious balance of comfort, space, and style, perfect for modern family living.Step inside and be greeted by a light-filled open plan design on the ground floor, featuring a spacious living area that seamlessly flows into a modern kitchen and dining zone. The kitchen is a chef's dream - equipped with a Technika 5-burner gas cooktop, electric oven, Bellissimo dishwasher, sleek stone benchtops, glass splashback, and a walk-in pantry. A fully renovated laundry with external access, a walk-in linen cupboard, and a convenient downstairs powder room add to the practical design.Upstairs, you'll find a plush carpeted retreat - ideal as a secondary lounge or kid's play area - surrounded by four generously sized bedrooms. The master offers a tranquil escape, complete with a walk-in robe, elegant ensuite with floor-to-ceiling tiles, and its own private balcony. The three additional bedrooms feature built-in robes and are serviced by a stylish central bathroom and separate toilet.The home is fitted with reverse cycle heating and cooling, LED downlights, blinds throughout, and timber-look flooring on the ground level. Step outside to a covered alfresco area overlooking a beautifully landscaped yet low-maintenance backyard, perfect for entertaining year-round.Car accommodation is taken care of with a spacious double lock-up garage offering internal access, enhancing security and convenience.Just minutes from home, residents can access a range of reputable schools, including Knox Garden Primary School, Wantirna South Primary, Holy Trinity Primary, The Knox School, and Scoresby Secondary College. For shopping convenience, Westfield Knox and Scoresby Village are close by. Commuters will appreciate easy access to public transport, with buses departing from Burwood and a major bus interchange at Westfield Knox. The M1 and M3 freeways are within quick reach, while nearby Ferntree Gully and Boronia Train Stations offer direct connections to Melbourne's CBD.Features:4 bedrooms 2.5 bathrooms with floor to ceiling tiles Upstairs separate toilet Downstairs powder room Master with walk-in robe, ensuite and private balcony Open plan kitchen, dining and living Stone benchtops Glass splashback Technika 5 burner gas cooktop Technika electric oven Bellissimo dishwasher Walk-in pantry Spacious upstairs retreat Fully renovated laundry with external accessWalk-in linen cupboard Fully carpeted upstairs Timber look flooring downstairs LED downlightsEvaporative coolingGas heatingBlinds throughout Alfresco Low maintenance backyard Double car garage with internal access
Property History for 54 Viewmont St, Wantirna South, VIC 3152
- 13 Sep 2025Sold for $1,378,000
- 17 Aug 2025Listed for Sale AUCTION THIS SATURDAY AT 2PM
- 14 Dec 2019Sold for $986,000

Recent sales nearby
See more recent sales nearby/assets/perm/yrkahpo3yei6ndidkfjzjycdju?signature=bb66e1943e511b863b2bd3676321c77ae454de2fef7702b50880ec6535deea6e) 0
0
/assets/perm/s6rlloo3yii6nl5spgpo7rkmau?signature=dcfbb8e48b78439d63da054d40bb4edb083d5481c0015bca36936095e0ee9cdb) 0
0
/assets/perm/jwy7qc7fo4i6xplsw7ph4msfoa?signature=908dd87b65793ef4ba861e21e5a7bb132642a82e0803b87d6e8c99013f3eee96) 0
0
Similar properties For Sale nearby
See more properties for sale nearby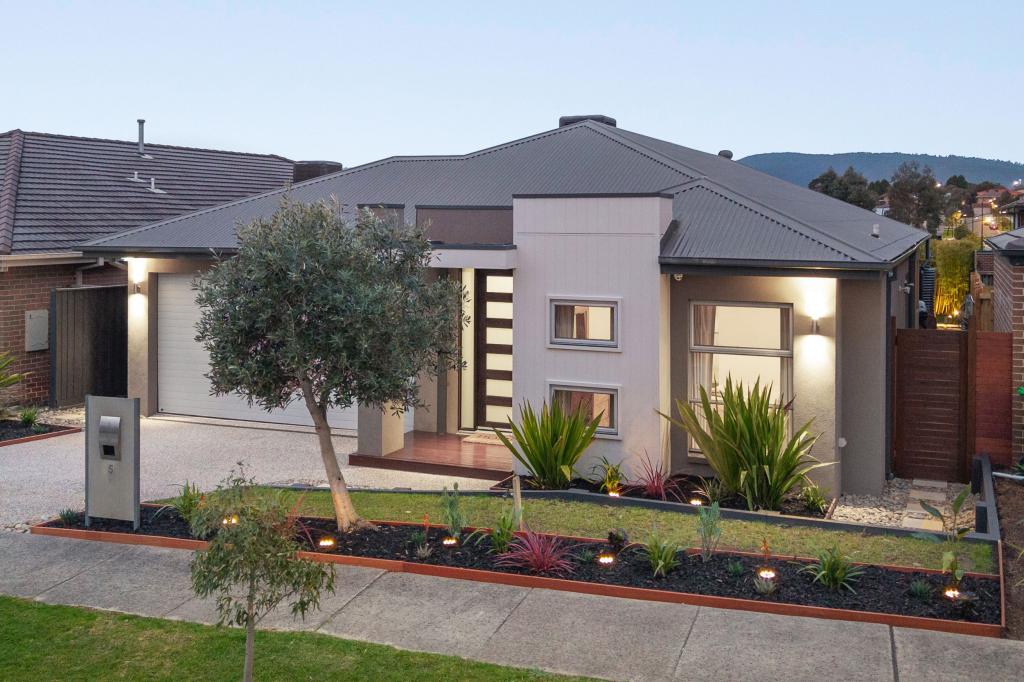 0
0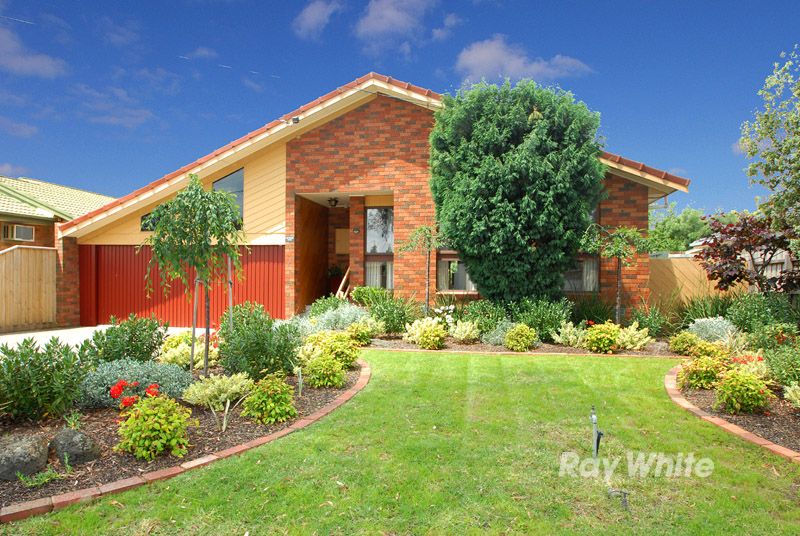 0
0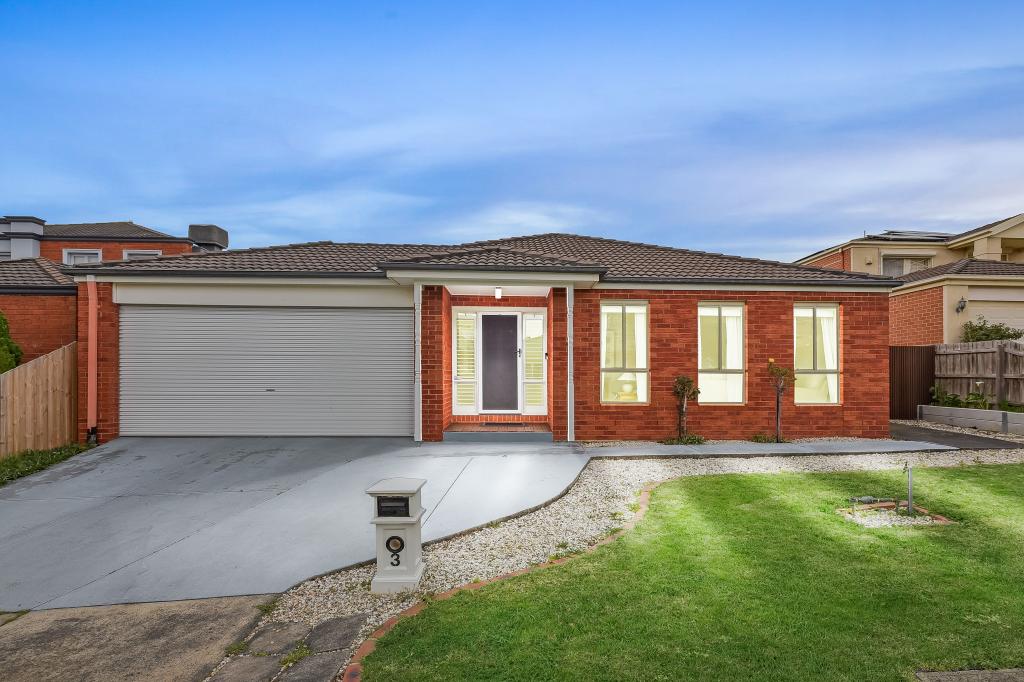 0
0Similar properties For Rent nearby
See more properties for rent nearby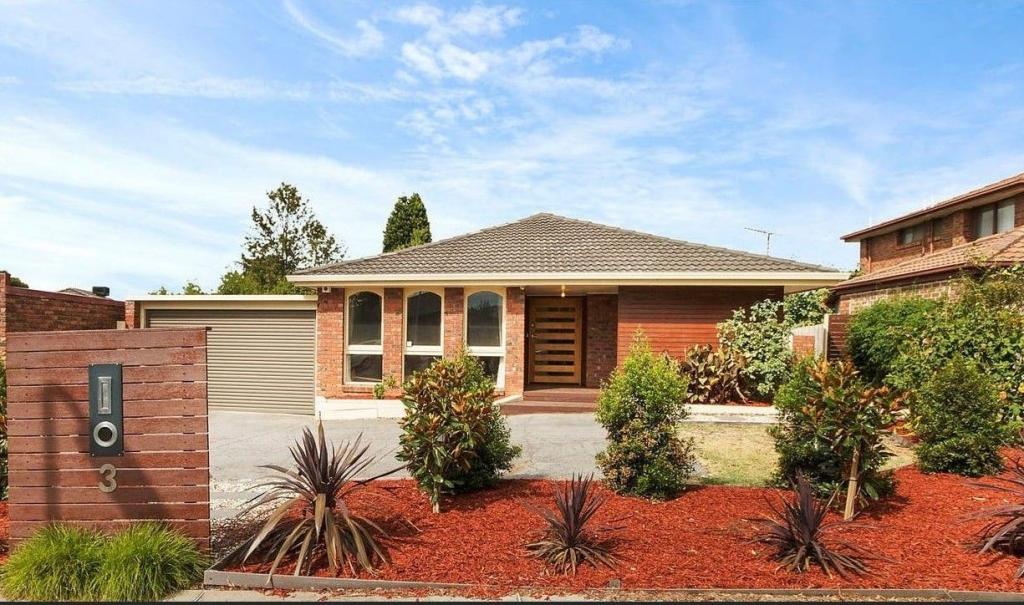 0
0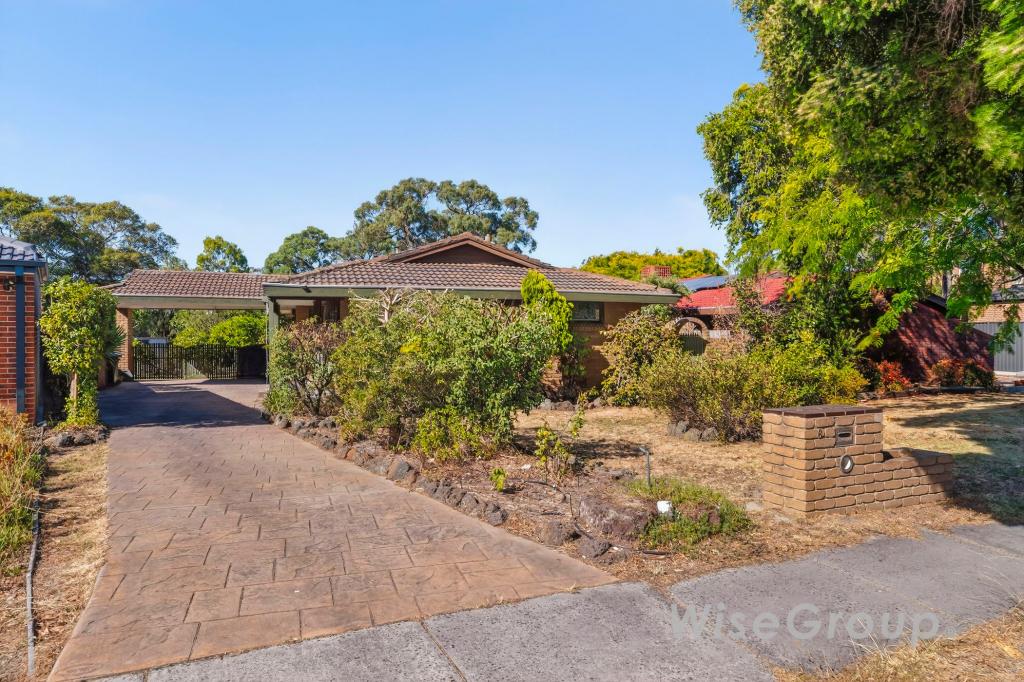 0
0
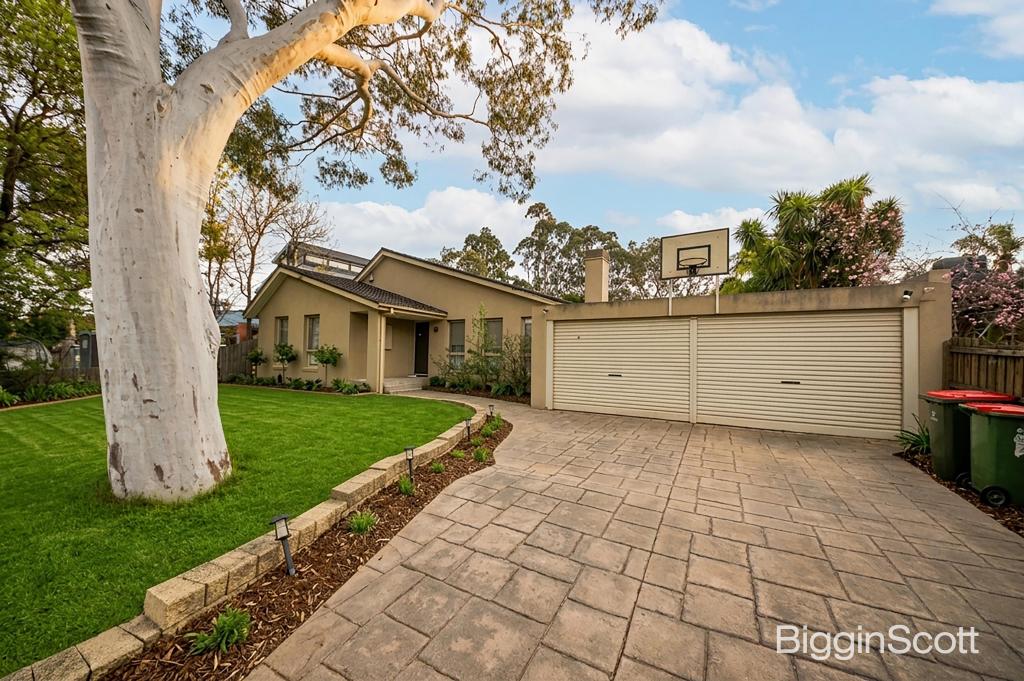 0
0
About Wantirna South 3152
The size of Wantirna South is approximately 14.1 square kilometres. There are 47 parks, covering nearly 17.5% of the total area. The population of Wantirna South in 2016 was 19271 people. By 2021 the population was 20754 showing a population growth of 7.7% in the area during that time. The predominant age group in Wantirna South is 30-39 years. Households in Wantirna South are primarily couples with children and are likely to be repaying $1800 - $2399 per month on mortgage repayments. In general, people in Wantirna South work in a professional occupation.In 2021, 72.10% of the homes in Wantirna South were owner-occupied compared with 75.30% in 2016.
Wantirna South has 9,962 properties. Over the last 5 years, Houses in Wantirna South have seen a -0.96% decrease in median value, while Units have seen a 2.48% increase. As at 31 August 2026:
- The median value for Houses in Wantirna South is $1,185,578 while the median value for Units is $586,388.
- Houses have a median rent of $680 while Units have a median rent of $628.
Suburb Insights for Wantirna South 3152
Market Insights
Wantirna South Trends for Houses
N/A
N/A
View TrendN/A
N/A
Wantirna South Trends for Units
N/A
N/A
View TrendN/A
N/A
Neighbourhood Insights
© Copyright 2026. RP Data Pty Ltd trading as Cotality (Cotality). All rights reserved. No reproduction, distribution, or transmission of the copyrighted materials is permitted. The information is deemed reliable but not guaranteed.
While Cotality uses commercially reasonable efforts to ensure the Cotality Data is current, Cotality does not warrant the accuracy, currency or completeness of the Cotality Data and to the full extent permitted by law excludes all loss or damage howsoever arising (including through negligence) in connection with the Cotality Data.
This product uses cookies and other similar technologies to improve and customise your browsing experience, to tailor content and adverts, and for analytics and metrics regarding visitor usage on this product and other media. We may share cookie and analytics information with third parties for the purposes of advertising. By continuing to use our website, you consent to cookies being used. View our Privacy Policy here.
X
