
5 Produce RoadWantirna South VIC 3152



Property Details for 5 Produce Rd, Wantirna South
5 Produce Rd, Wantirna South is a 3 bedroom, 2 bathroom Townhouse with 2 parking spaces. While the property is not currently for sale or for rent, it was last sold in August 2026. There are other 3 bedroom Townhouse sold in Wantirna South in the last 12 months.
Last Listing description (August 2026)
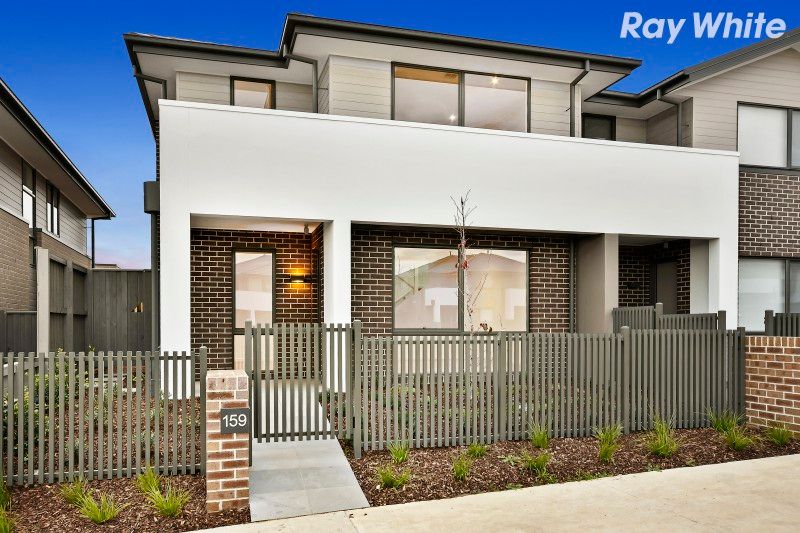
Nestled within the highly regarded Harcrest Estate, this beautifully presented residence delivers an exceptional balance of contemporary style, thoughtful design and effortless family living. Surrounded by established parklands, quality schools and everyday conveniences, the home presents an outstanding lifestyle opportunity in one of Wantirna South's most desirable communities.
Beyond its distinctive green entrance, the home welcomes with a bright, sophisticated interior where quality tiled flooring, LED downlights throughout and a flowing floorplan create an immediate sense of warmth and elegance. Positioned at the front of the home, the inviting living room offers a comfortable retreat enhanced by heating, cooling and a striking feature light strip, providing the ideal setting for both quiet relaxation and entertaining.
At the heart of the home, the kitchen has been designed with both functionality and style in mind. Equipped with quality Smeg cooking appliances, an Omega dishwasher, double sink, generous laminated benchtops and dedicated refrigerator space, it seamlessly connects with the adjoining dining area, allowing everyday living and entertaining to unfold with ease.
Sliding doors extend the living space outdoors to a private, low-maintenance backyard where paved entertaining, synthetic lawn and a water tank combine to create a practical and inviting outdoor environment. Whether enjoying morning coffee or hosting family and friends, this space has been designed to maximise enjoyment while minimising upkeep.
Adding to the home's functionality, the single garage provides secure internal access, while the well-appointed laundry offers excellent storage, a sink, separate water closet and direct outdoor access. Clever under-stair storage further enhances everyday convenience.
The upper level is dedicated to comfortable family accommodation, comprising three generously proportioned bedrooms, each finished with plush carpeting. The impressive main suite enjoys a peaceful front-facing position and is complemented by a walk-in robe, Mitsubishi split system, shield curtains and a beautifully appointed ensuite featuring a large shower, stone-top vanity and toilet. The remaining bedrooms each include Mitsubishi cooling units and built-in wardrobes with contemporary mirrored and frosted glass sliding doors.
A stylish central bathroom services the additional bedrooms and showcases a bathtub, shower and stone-top vanity, while a linen cupboard provides valuable additional storage.
Positioned for ultimate lifestyle convenience, residents can enjoy a short stroll to Harcrest Hub, Harcrest Community Garden and Freshwater Crescent Playground, while an outstanding selection of educational facilities is close by, including Scoresby Secondary College, Knox Gardens Primary School, Wantirna South Primary School, Fairhills High School, The Knox School, Wantirna College, St Andrews Christian College, Scoresby Primary School and Holy Trinity Primary School. Westfield Knox and Scoresby Village are also just moments away, offering an exceptional array of shopping, dining and entertainment options.
Combining modern comfort, quality appointments and an enviable Harcrest Estate address, this impressive residence presents an outstanding opportunity for families seeking an elevated lifestyle in a premium location.
Features:
Harcrest Estate location
Three bedrooms
Main bedroom with walk-in robe
Ensuite
Main bathroom with bathtub
Single garage with internal access
Spacious front living room
Well-appointed kitchen
Smeg cooktop
Smeg oven
Omega dishwasher
Double sink
Dedicated refrigerator space
Heating and cooling
Mitsubishi split systems
LED downlights throughout
Under-stair storage
Laundry with separate water closet
Paved outdoor entertaining area
Synthetic grass and water tank
Property History for 5 Produce Rd, Wantirna South, VIC 3152
- 22 Aug 2026Sold for $923,000
- 30 Jul 2026Listed for Sale AUCTION
- 12 May 2025Listed for Rent $680 / week

Recent sales nearby
See more recent sales nearby/assets/perm/3w63nainhqi63l4k3ejlyv6fui?signature=39ef8e6a357213ad5aa8c9d3029a08eb71f23714f075afc06053f3b845e6be90) 0
0

/assets/perm/6zmzljdxaui6xje3zvysedf3he?signature=c4d078f8e2630ad160e6caa10ef4eb4c18296c78dbe4ac609791598552033d99) 0
0Similar properties For Sale nearby
See more properties for sale nearby
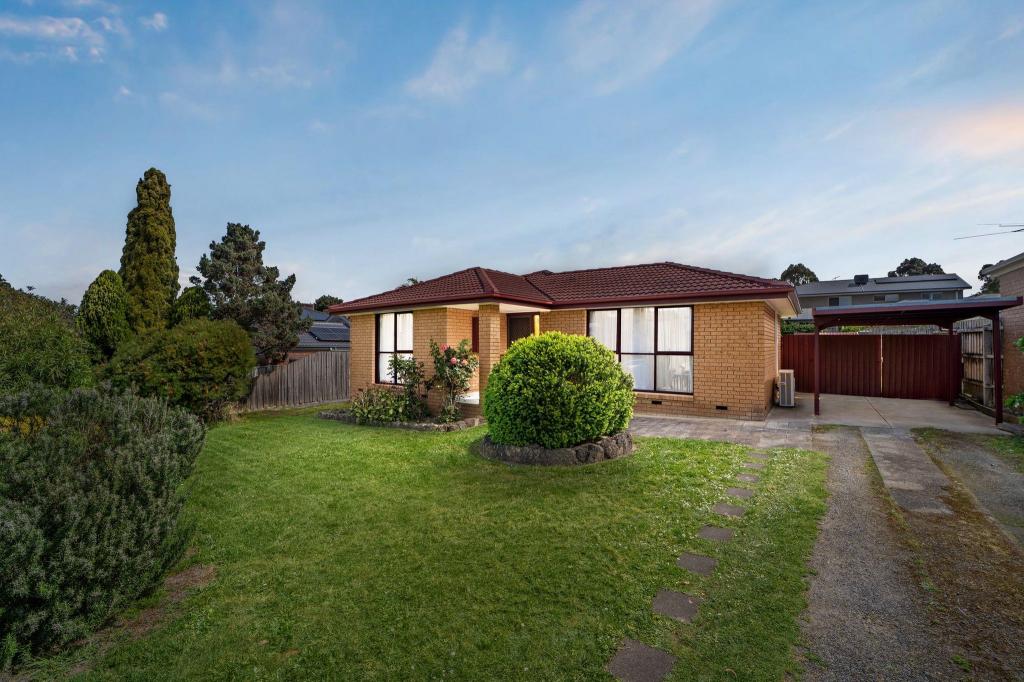 0
0 0
0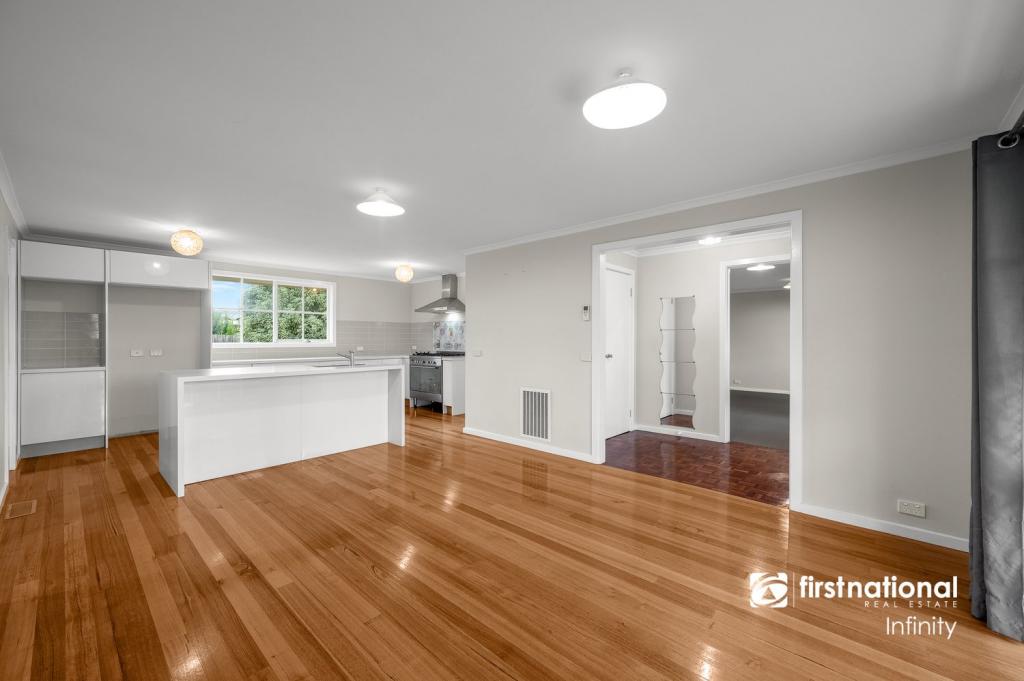 0
0
Similar properties For Rent nearby
See more properties for rent nearby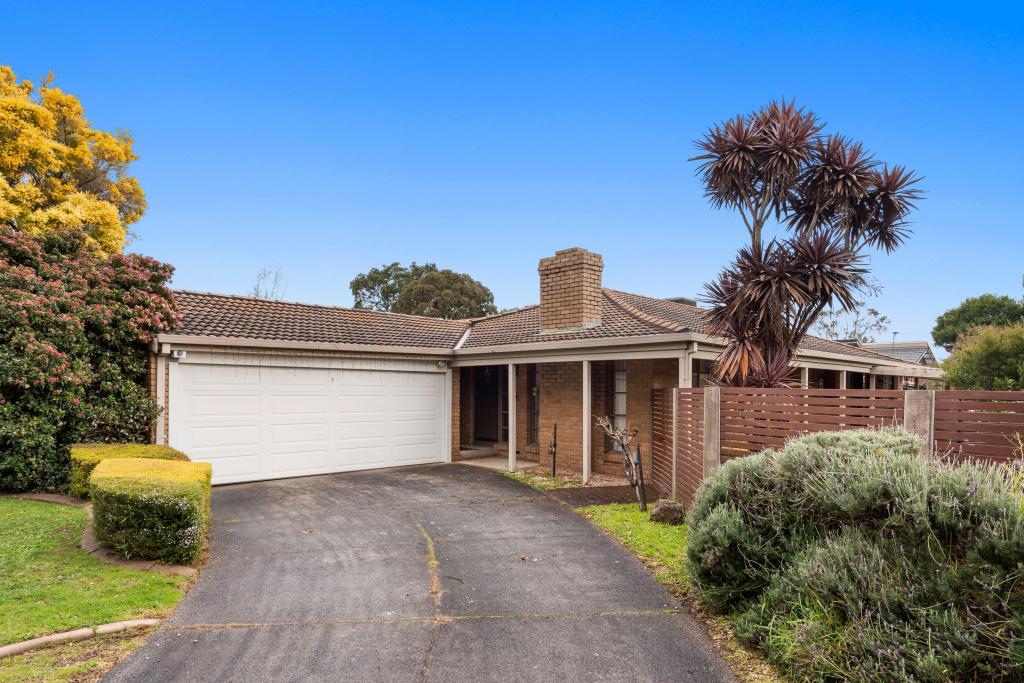 0
0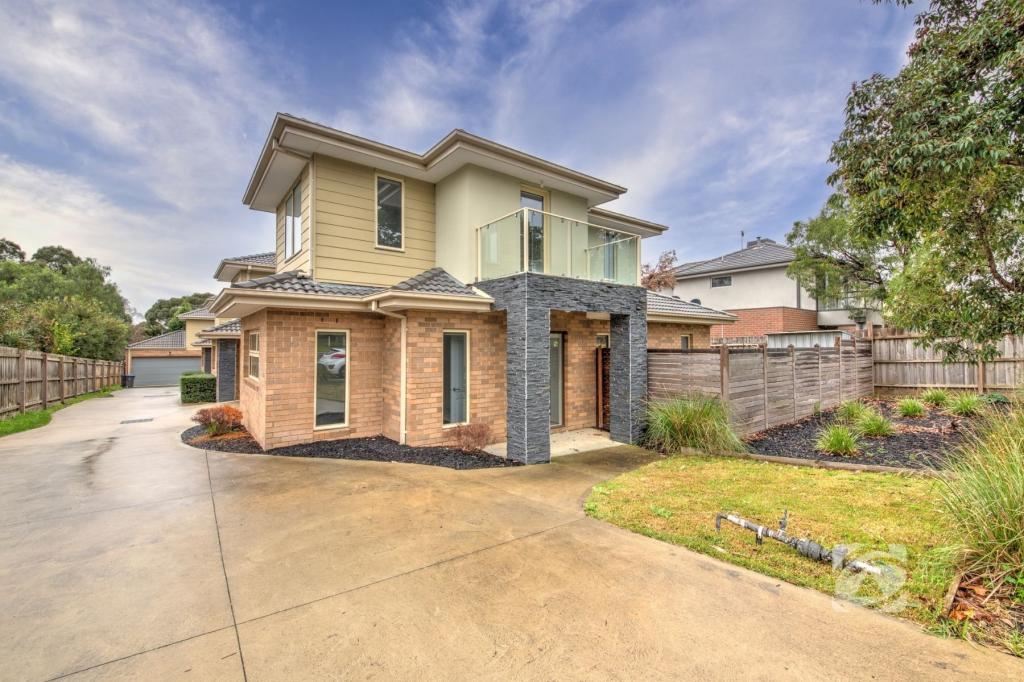 0
0
 0
0About Wantirna South 3152
The size of Wantirna South is approximately 14.1 square kilometres. There are 47 parks, covering nearly 17.5% of the total area. The population of Wantirna South in 2016 was 19271 people. By 2021 the population was 20754 showing a population growth of 7.7% in the area during that time. The predominant age group in Wantirna South is 30-39 years. Households in Wantirna South are primarily couples with children and are likely to be repaying $1800 - $2399 per month on mortgage repayments. In general, people in Wantirna South work in a professional occupation.In 2021, 72.10% of the homes in Wantirna South were owner-occupied compared with 75.30% in 2016.
Wantirna South has 9,961 properties. Over the last 5 years, Houses in Wantirna South have seen a -5.61% decrease in median value, while Units have seen a 3.37% increase. As at 30 September 2026:
- The median value for Houses in Wantirna South is $1,161,796 while the median value for Units is $591,395.
- Houses have a median rent of $683 while Units have a median rent of $630.
Suburb Insights for Wantirna South 3152
Market Insights
Wantirna South Trends for Houses
N/A
N/A
View TrendN/A
N/A
Wantirna South Trends for Units
N/A
N/A
View TrendN/A
N/A
Neighbourhood Insights
© Copyright 2026. RP Data Pty Ltd trading as Cotality (Cotality). All rights reserved. No reproduction, distribution, or transmission of the copyrighted materials is permitted. The information is deemed reliable but not guaranteed.
While Cotality uses commercially reasonable efforts to ensure the Cotality Data is current, Cotality does not warrant the accuracy, currency or completeness of the Cotality Data and to the full extent permitted by law excludes all loss or damage howsoever arising (including through negligence) in connection with the Cotality Data.
This product uses cookies and other similar technologies to improve and customise your browsing experience, to tailor content and adverts, and for analytics and metrics regarding visitor usage on this product and other media. We may share cookie and analytics information with third parties for the purposes of advertising. By continuing to use our website, you consent to cookies being used. View our Privacy Policy here.
X
