
3 Timmothy DriveWantirna South VIC 3152
Property Details for 3 Timmothy Dr, Wantirna South
3 Timmothy Dr, Wantirna South is a 5 bedroom, 3 bathroom House with 4 parking spaces and was built in 1985. The property has a land size of 673m2 and floor size of 284m2. While the property is not currently for sale or for rent, it was last sold in March 2025.
Last Listing description (April 2026)
A home of remarkable space, elegance, and modern refinement, this five-bedroom family sanctuary offers the ultimate in comfort and convenience. With an expansive dual-driveway entrance and side access with a vehicle gate for caravans, boats, or trailers, this residence is designed for growing families, entertainers, and those who appreciate premium finishes.Inside, the thoughtful layout unfolds with a grand formal living and dining area, illuminated by dimmable chandeliers and a stunning mirrored feature wall. The heart of the home is the open-plan kitchen, meals, and family zone, where a Black Pearl Sparkle Granite Stone benchtop makes a striking statement. The chef's kitchen is a culinary dream, featuring Blanco appliances, an Omega Dual Electric Oven, industrial-grade slides, soft-close cabinetry, and a Blanco sink for ultimate functionality.A traditional wood fireplace in the rumpus room creates a warm and inviting atmosphere, seamlessly connecting to the outdoor entertainment area, perfect for year-round gatherings. Upstairs, the master suite offers a private retreat with a walk-in robe and ensuite, while the remaining four bedrooms are well-appointed with built-in robes. The home also includes 2.5 bathrooms, a convenient powder room downstairs, and a laundry to cater to family needs.Impeccable finishes include porcelain Spanish tiles downstairs, Black Butt hardwood floorboards, and blinds and curtains throughout, complemented by sun shutters for privacy and comfort. Climate control is effortless with ducted heating downstairs and evaporative cooling upstairs.Outdoor, the property continues to impress with a garden shed divided into a storage and a larger work shed with light and power supply; a water tank and several external power points. A double garage and single carport provide ample parking, while the side access with vehicle gate ensures secure storage for recreational vehicles.Positioned in a highly sought-after locale, this home is within walking distance to Flamingo Reserve, David Cooper Park, and Finley Reserve. Nearby, you'll find The Knox School, Knox Gardens Primary, Scoresby Primary, Wantirna South Primary, Westfield Knox, Knox Central Primary, Wantirna College, Swinburne University, and Bushy Park, with easy M3 access for seamless commuting.A flawless fusion of timeless charm and modern practicality, this residence offers an unparalleled lifestyle in a premier location.Features:5 Bedrooms 2.5 bathrooms Powder room downstairs Master walk in robe and ensuite The remaining 4 bedrooms have built in robesLaundry Rumpus that connects to outdoor entertainment Formal living and dining Open plan kitchen, meals and family Black Pearl Sparkle Granite Stone Benchtop Soft close cabinetry in kitchen Industrial grade slides in kitchen Blanco Sink Blanco Gas Cooktop Blanco Dishwasher Omega Dual Electric Ovens Gainsborough Original Fixtures Garden shed with Light and power point Water Tank x1 Traditional Wood Fireplace in RumpusDucted heating only downstairs Evaporative cooling upstairs Blinds and curtains throughout Spanish tiles Porcelain Spanish tiles downstairs Black Butt Hardwood Floorboards downstairs Several external PowerPoints outside Sun shutters Mirror wall in dining Dimmable chandeliers in living and dining Double garage and single carport Two storage sheds
Property History for 3 Timmothy Dr, Wantirna South, VIC 3152
- 02 Jun 2025Listed for Rent $850 / week
- 26 Mar 2025Sold for $1,535,000
- 06 Mar 2025Listed for Sale AUCTION

Recent sales nearby
See more recent sales nearby/assets/perm/bm4auof6ami6nb5d3542k5ylua?signature=e86f1bbc9e20bd6c321533b955640df402b157940dddcc2fa5372c77c72b447f) 0
0



Similar properties For Sale nearby
See more properties for sale nearby 0
0 0
0 0
0
Similar properties For Rent nearby
See more properties for rent nearby 0
0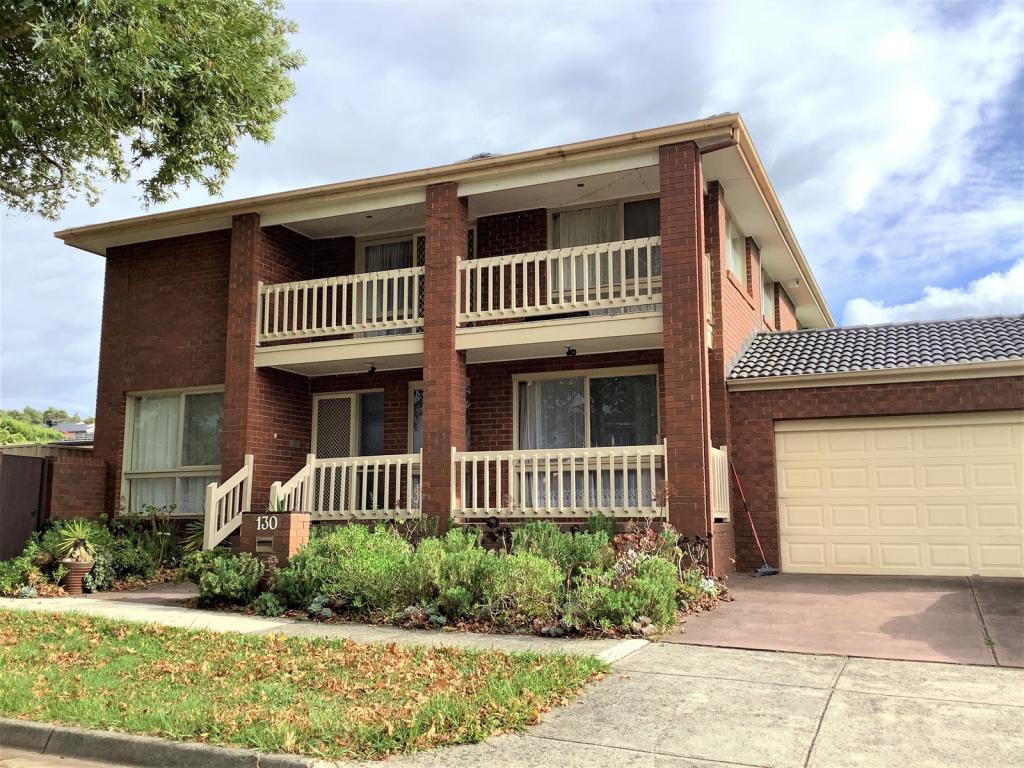 0
0
 0
0About Wantirna South 3152
The size of Wantirna South is approximately 14.1 square kilometres. There are 47 parks, covering nearly 17.5% of the total area. The population of Wantirna South in 2016 was 19271 people. By 2021 the population was 20754 showing a population growth of 7.7% in the area during that time. The predominant age group in Wantirna South is 30-39 years. Households in Wantirna South are primarily couples with children and are likely to be repaying $1800 - $2399 per month on mortgage repayments. In general, people in Wantirna South work in a professional occupation.In 2021, 72.10% of the homes in Wantirna South were owner-occupied compared with 75.30% in 2016.
Wantirna South has 9,965 properties. Over the last 5 years, Houses in Wantirna South have seen a -0.96% decrease in median value, while Units have seen a 2.48% increase. As at 31 August 2026:
- The median value for Houses in Wantirna South is $1,185,578 while the median value for Units is $586,388.
- Houses have a median rent of $680 while Units have a median rent of $628.
Suburb Insights for Wantirna South 3152
Market Insights
Wantirna South Trends for Houses
N/A
N/A
View TrendN/A
N/A
Wantirna South Trends for Units
N/A
N/A
View TrendN/A
N/A
Neighbourhood Insights
© Copyright 2026. RP Data Pty Ltd trading as Cotality (Cotality). All rights reserved. No reproduction, distribution, or transmission of the copyrighted materials is permitted. The information is deemed reliable but not guaranteed.
While Cotality uses commercially reasonable efforts to ensure the Cotality Data is current, Cotality does not warrant the accuracy, currency or completeness of the Cotality Data and to the full extent permitted by law excludes all loss or damage howsoever arising (including through negligence) in connection with the Cotality Data.
This product uses cookies and other similar technologies to improve and customise your browsing experience, to tailor content and adverts, and for analytics and metrics regarding visitor usage on this product and other media. We may share cookie and analytics information with third parties for the purposes of advertising. By continuing to use our website, you consent to cookies being used. View our Privacy Policy here.
X
