
22 Sylphide WayWantirna South VIC 3152
Property Details for 22 Sylphide Way, Wantirna South
22 Sylphide Way, Wantirna South is a 3 bedroom, 1 bathroom House with 4 parking spaces and was built in 1970. The property has a land size of 767m2. While the property is not currently for sale or for rent, it was last sold in April 2025.
Last Listing description (June 2025)
Nestled on a generous 767sqm (approx.) block, this beautifully maintained single-level residence delivers an exceptional blend of flexibility and convenience, perfectly suited for first-home buyers, downsizers or astute investors. Thoughtfully designed, the home welcomes you with a charming entryway that sets the tone for the inviting spaces within.
To the right, a light-filled living and dining area creates a warm and welcoming ambience, ideal for relaxed everyday living or entertaining guests. Large windows allow natural light to pour in, enhancing the sense of space and openness. Seamlessly flowing from this, the open plan kitchen and meals area is both stylish and functional, boasting a gas cooktop, dual electric ovens, a sleek glass splashback and a brand new Bellini dishwasher, ensuring effortless meal preparation.
Positioned to the right of the hallway, three well-proportioned bedrooms provide comfortable accommodation with two featuring built-in robes. A centrally located bathroom, complete with a separate toilet, enhances practicality and caters to the needs of a growing household. Freshly painted interiors complement the timeless appeal of hardwood flooring and durable tiles, while a combination of blinds and curtains throughout the home ensures privacy. Climate control is well managed with a split system heating and cooling unit in the living area, while ceiling fans in the master bedroom and lounge add an extra layer of year-round comfort.
Stepping outside, the home continues to impress with its expansive backyard, offering a wealth of possibilities. A versatile bungalow complete with a sink and a covered verandah provides an ideal retreat for a home office, creative studio or a private space for teenagers. A storage shed and a double carport enhance the functionality of the property, delivering ample parking and additional storage options.
This home is perfectly positioned in prime Wantirna South, offering outstanding convenience. Shopping is effortless, with High Street Road Village Shops, Harcrest Hub, and the larger Westfield Knox that offers a diverse range of retail, dining, and entertainment options. Education is easily accessible, with Knox Gardens Primary School within walking distance, along with St. Jude's Primary, Wantirna South Primary, Scoresby Secondary College, Waverley Christian College, and The Knox School nearby. Quick access to the M3 ensures seamless connectivity, while Llewellyn Park and Knox Gardens Reserve provide plenty of green spaces for extended outdoor recreation.
Features:
767 sqm Approx Land Size
3 Bedrooms
1 Bathroom
Separate Toilet
Open Plan Kitchen and Meals
Glass Splashback
Gas Cooktop
Dual Electric Ovens
New Bellini Dishwasher
Spacious Living and Dining
Laundry
Freshly Painted Interior
Split System Heating and Cooling Unit in Living
Ceiling Fans (Master and Living)
Tiles and Hardwood Flooring
Blinds and Curtains Throughout
Bungalow with Sink and Verandah
Storage Shed
Double Carport
Property History for 22 Sylphide Way, Wantirna South, VIC 3152
- 15 Apr 2025Sold for $1,161,000
- 27 Mar 2025Listed for Sale AUCTION
- 24 Aug 2018Sold for $875,000

Recent sales nearby
See more recent sales nearby/assets/perm/uync5763yyi6nn3tumm26pz454?signature=daa155387df4cb3fbcbab98edc496cbcde0c8c7d3c3562c151915b160fb52082) 0
0

/assets/perm/ph6hrcip74i65e53jms2vsargm?signature=d688ecebd61feb689bce0f3aa1a1261e043afa78ad059b90f931e70f88cbafdc) 0
0
/assets/perm/jidl2zw3ymi6nps5nxdlacpuom?signature=8068bf287106d9c4f827107e3c57c29d1cb80079799c0de3690879c5004db3d1) 0
0Similar properties For Sale nearby
See more properties for sale nearby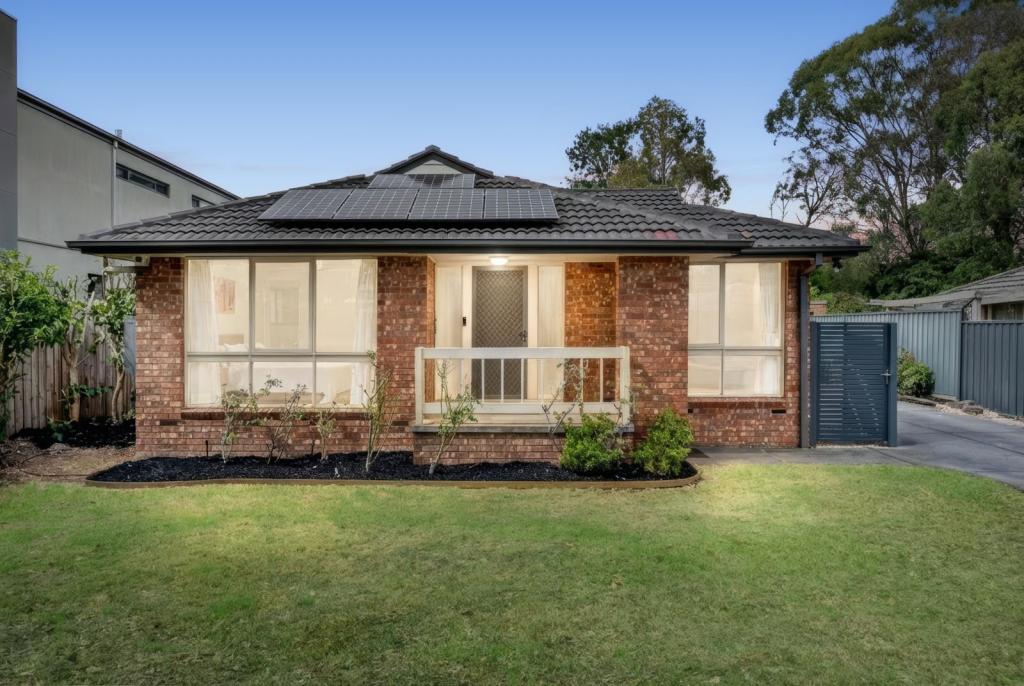 0
0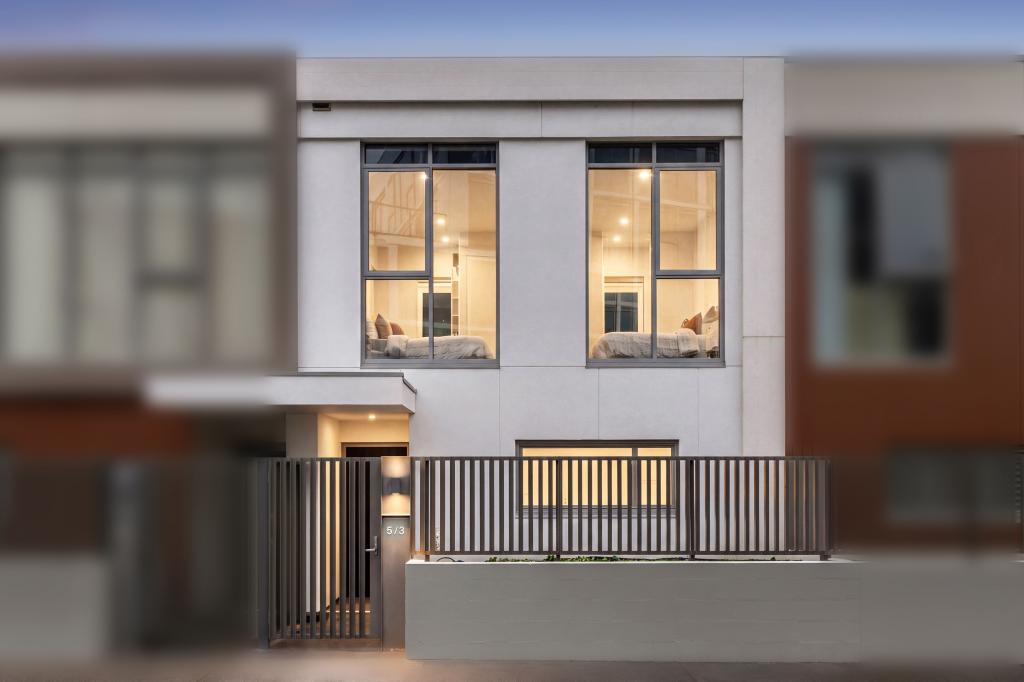 0
0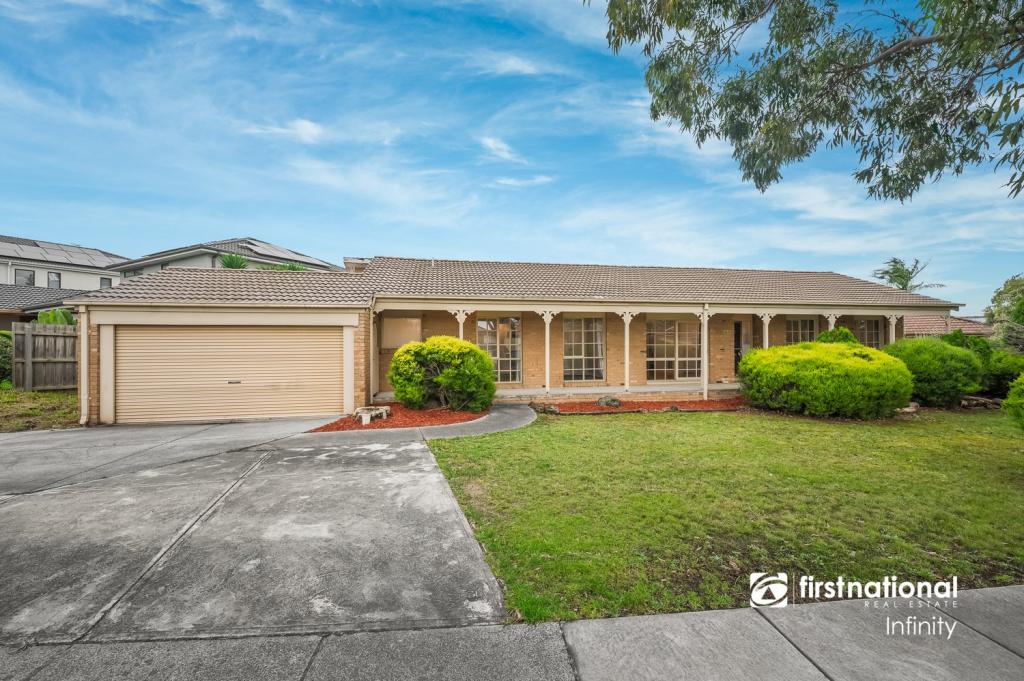 0
0
Similar properties For Rent nearby
See more properties for rent nearby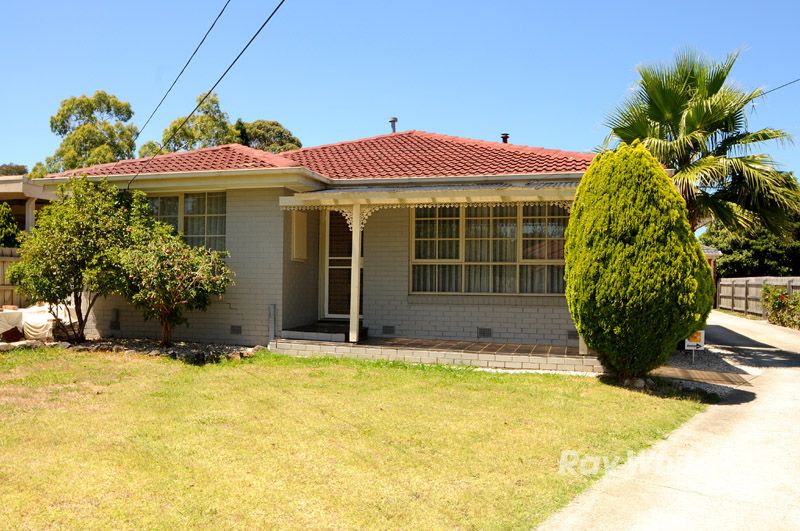 0
0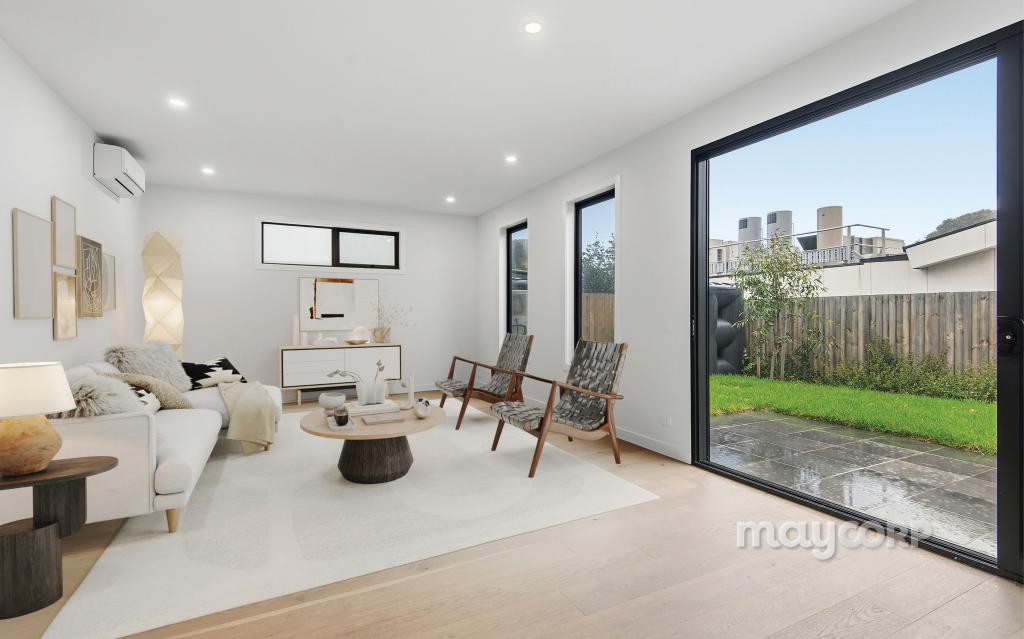 0
0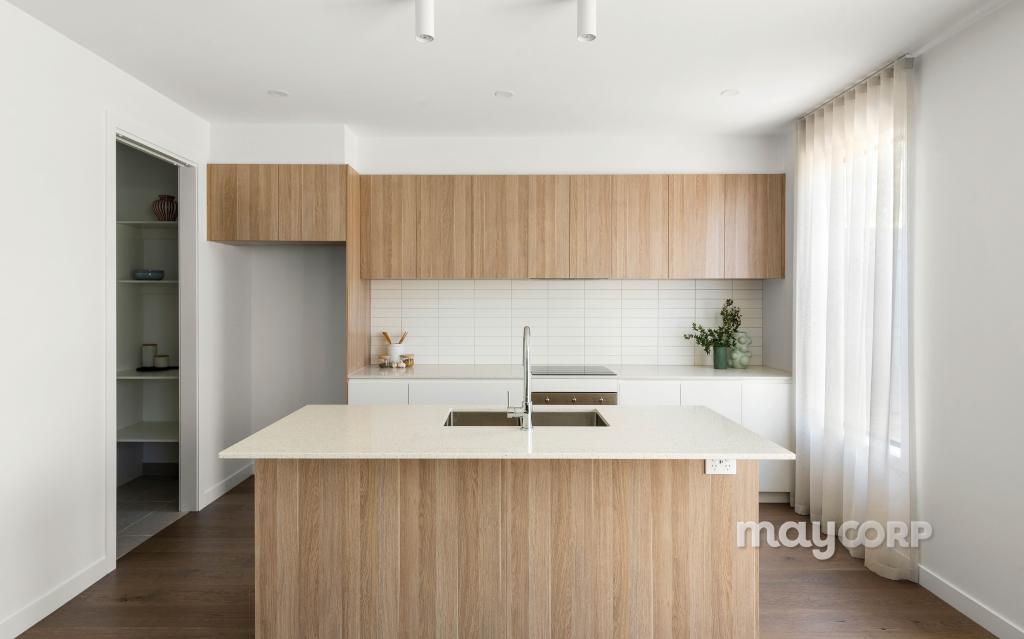 0
0About Wantirna South 3152
The size of Wantirna South is approximately 14.1 square kilometres. There are 47 parks, covering nearly 17.5% of the total area. The population of Wantirna South in 2016 was 19271 people. By 2021 the population was 20754 showing a population growth of 7.7% in the area during that time. The predominant age group in Wantirna South is 30-39 years. Households in Wantirna South are primarily couples with children and are likely to be repaying $1800 - $2399 per month on mortgage repayments. In general, people in Wantirna South work in a professional occupation.In 2021, 72.10% of the homes in Wantirna South were owner-occupied compared with 75.30% in 2016.
Wantirna South has 9,965 properties. Over the last 5 years, Houses in Wantirna South have seen a -0.96% decrease in median value, while Units have seen a 2.48% increase. As at 31 August 2026:
- The median value for Houses in Wantirna South is $1,185,578 while the median value for Units is $586,388.
- Houses have a median rent of $680 while Units have a median rent of $628.
Suburb Insights for Wantirna South 3152
Market Insights
Wantirna South Trends for Houses
N/A
N/A
View TrendN/A
N/A
Wantirna South Trends for Units
N/A
N/A
View TrendN/A
N/A
Neighbourhood Insights
© Copyright 2026. RP Data Pty Ltd trading as Cotality (Cotality). All rights reserved. No reproduction, distribution, or transmission of the copyrighted materials is permitted. The information is deemed reliable but not guaranteed.
While Cotality uses commercially reasonable efforts to ensure the Cotality Data is current, Cotality does not warrant the accuracy, currency or completeness of the Cotality Data and to the full extent permitted by law excludes all loss or damage howsoever arising (including through negligence) in connection with the Cotality Data.
This product uses cookies and other similar technologies to improve and customise your browsing experience, to tailor content and adverts, and for analytics and metrics regarding visitor usage on this product and other media. We may share cookie and analytics information with third parties for the purposes of advertising. By continuing to use our website, you consent to cookies being used. View our Privacy Policy here.
X
