
167 Harcrest BoulevardWantirna South VIC 3152
Property Details for 167 Harcrest Bvd, Wantirna South
167 Harcrest Bvd, Wantirna South is a 3 bedroom, 2 bathroom Townhouse with 2 parking spaces and was built in 2016. The property has a land size of 223m2 and floor size of 123m2. While the property is not currently for sale or for rent, it was last sold in November 2014.
Last Listing description (January 2025)
Blending together a perfect mix of quality, style and low maintenance living, this modern architecturally designed home boasts open plan living areas, stylish interiors and private courtyards and surrounded by parklands, lakes and recreational facilities, is an absolute premium option for a family wanting lots of space along with the convenience of being close to everything.
? Superbly situated within the exclusive Harcrest Estate Community
? Master bedroom with luxury full-ensuite & walk-in robe, northeasterly views of Mt Dandenongs + 2 other sizable bedrooms with mirrored BIRs
? Sundrenched & spacious open central living & dining areas with elegant carpeted floor, plumbed water tank flushing toilets
? Zone controlled Gas ducted heating system + sleek porcelain floor tiles & abundant LED down lights
? A private low-maintenance courtyard with a huge water tank for outdoor entertaining + water tank
? Spacious remote double locked up garage + ample off-street parking
? Conveniently located within a short stroll to all desired amenities & facilities
Once stepping into this home you will be amazed not only by the well thought out floor plan but the size of the open central living and dining zone with a plethora of space, carpeted floor and abundant sunlight. A fully equipped modern gourmet kitchen with Smeg stainless steel appliances, tiled splash backs and ample cupboard & bench space is overlooking the landscaped private courtyard that makes the cooking time always delightful.
Extra downstairs power room provides the most convenience for residents and visitors. The upper floor boasts 3 sizable bedrooms including the master bedroom with a deluxe walk-in robe, stylish ensuite and the north-eastern views of the Mount Dandenong; 2 further bedrooms all boast built-in robes. Central bathroom is chic tiled and an European laundry completes this prized package.
Notable highlights include gas ducted heating, ducted refrigerated air conditioning, quality light fittings with lots of downlights, a huge water tank and a spacious remote lock-up double garage with external entry to the private low-maintenance courtyard with a paved patio.
Highly regarded as one of Mirvac's finest developments, this residence is surrounded by parklands, lakes, recreational facilities just opposite to village style shopping centre, cafes, supermarket.
Conveniently situated within close proximity to a fantastic collection of local schools such as St Jude's Primary School, Knox Gardens primary School, Waverley Christian College, St Andrews Christian College and within a few turns from Westfield Knox Shopping Centre, Eastlink and direct public bus 901 access to Ringwood train station, this family friendly home is sure to impress. An inspection is a must!
PHOTO ID REQUIRED AT ALL OPEN FOR INSPECTIONS
INSPECTION TIMES are subject to change without notice
Disclaimer: We have in preparing this document used our best endeavours to ensure that the information contained in this document is true and accurate, but accept no responsibility and disclaim all liability in respect to any errors, omissions, inaccuracies or misstatements in this document. Prospect tenants should make their own enquiries to verify the information contained in this document and refer to the due diligence check-list provided by consumer affairs. Click on the link for a copy of the due diligence check-list: http://www.consumer.vic.gov.au/duediligencechecklist
Property History for 167 Harcrest Bvd, Wantirna South, VIC 3152
- 09 Jan 2025Listed for Rent $630 / week
- 30 May 2017Listed for Rent - Price not available
- 01 Nov 2014Sold for $545,000

Recent sales nearby
See more recent sales nearby/assets/perm/6zmzljdxaui6xje3zvysedf3he?signature=c4d078f8e2630ad160e6caa10ef4eb4c18296c78dbe4ac609791598552033d99) 0
0
/assets/perm/t4zioev6nui6nebzhfsr4fqbr4?signature=1f30fec1c5800f130c8840b665acd9498e5d7c61ce90b48731abfb4b0302bf06) 0
0

Similar properties For Sale nearby
See more properties for sale nearby 0
0
 0
0
 0
0
Similar properties For Rent nearby
See more properties for rent nearby 0
0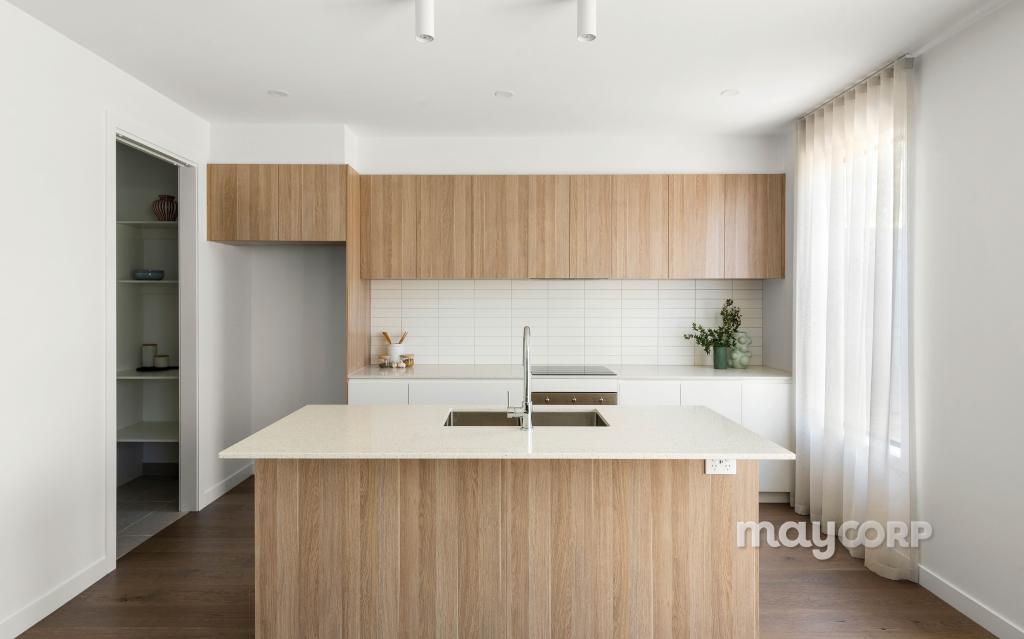 0
0 0
0About Wantirna South 3152
The size of Wantirna South is approximately 14.1 square kilometres. There are 47 parks, covering nearly 17.5% of the total area. The population of Wantirna South in 2016 was 19271 people. By 2021 the population was 20754 showing a population growth of 7.7% in the area during that time. The predominant age group in Wantirna South is 30-39 years. Households in Wantirna South are primarily couples with children and are likely to be repaying $1800 - $2399 per month on mortgage repayments. In general, people in Wantirna South work in a professional occupation.In 2021, 72.10% of the homes in Wantirna South were owner-occupied compared with 75.30% in 2016.
Wantirna South has 9,971 properties. Over the last 5 years, Houses in Wantirna South have seen a 0.84% increase in median value, while Units have seen a 7.20% increase. As at 31 July 2026:
- The median value for Houses in Wantirna South is $1,191,082 while the median value for Units is $590,142.
- Houses have a median rent of $680 while Units have a median rent of $630.
Suburb Insights for Wantirna South 3152
Market Insights
Wantirna South Trends for Houses
N/A
N/A
View TrendN/A
N/A
Wantirna South Trends for Units
N/A
N/A
View TrendN/A
N/A
Neighbourhood Insights
© Copyright 2026. RP Data Pty Ltd trading as Cotality (Cotality). All rights reserved. No reproduction, distribution, or transmission of the copyrighted materials is permitted. The information is deemed reliable but not guaranteed.
While Cotality uses commercially reasonable efforts to ensure the Cotality Data is current, Cotality does not warrant the accuracy, currency or completeness of the Cotality Data and to the full extent permitted by law excludes all loss or damage howsoever arising (including through negligence) in connection with the Cotality Data.
This product uses cookies and other similar technologies to improve and customise your browsing experience, to tailor content and adverts, and for analytics and metrics regarding visitor usage on this product and other media. We may share cookie and analytics information with third parties for the purposes of advertising. By continuing to use our website, you consent to cookies being used. View our Privacy Policy here.
X
